
Search results for "Endlessly" in Home Design Ideas
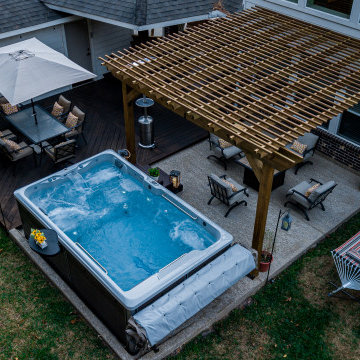
 Richard's Total Backyard Solutions
The perfect balance of recreation, relaxation, and resistance with this Endless Pools® R200. This R200 features an End2End roll-away swim spa cover, a spa-side caddy and custom swim spa steps. Elevate your swim experience at night with stunning underwater LED lights. We also extended the living space of this backyard patio by adding comfort deck to the swim spa and pergola area. The perfect backyard Staycation for endless fun year-round!
#hottubs #pools #swimspas

 Endless Kitchen and Bath Inc
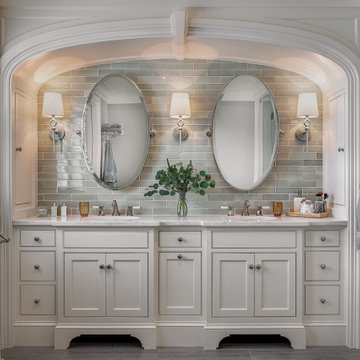
Mid-sized minimalist master light wood floor corner shower photo in Los Angeles with beaded inset cabinets, white cabinets, a one-piece toilet, blue walls and granite countertops

 Accent Outdoors
Dual Zone Swim Spa by Endless Pools Custom Built in deck with a Large Pergola Shade Cover.
Large elegant rectangular hot tub photo in Houston with decking
Large elegant rectangular hot tub photo in Houston with decking
Find the right local pro for your project





 Parkyn Design
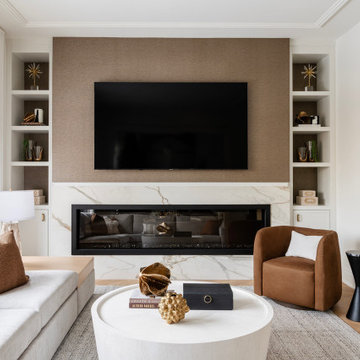
Transitional family room.
Family room - mid-sized transitional enclosed medium tone wood floor and brown floor family room idea in Toronto with white walls, a ribbon fireplace, a stone fireplace and a wall-mounted tv
Family room - mid-sized transitional enclosed medium tone wood floor and brown floor family room idea in Toronto with white walls, a ribbon fireplace, a stone fireplace and a wall-mounted tv
 Parkyn Design
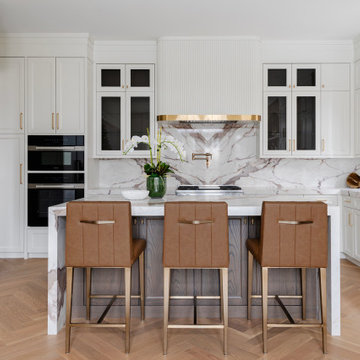
Transitional kitchen with island seating for three.
Mid-sized transitional u-shaped medium tone wood floor and brown floor kitchen photo in Toronto with an undermount sink, recessed-panel cabinets, white cabinets, black appliances, an island, white backsplash, stone slab backsplash and white countertops
Mid-sized transitional u-shaped medium tone wood floor and brown floor kitchen photo in Toronto with an undermount sink, recessed-panel cabinets, white cabinets, black appliances, an island, white backsplash, stone slab backsplash and white countertops
 Parkyn Design
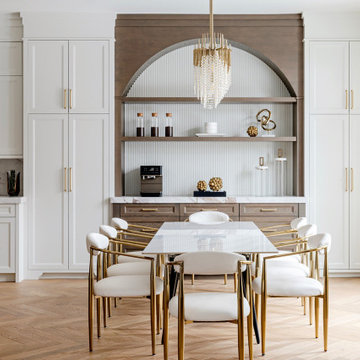
Transitional dining room.
Kitchen/dining room combo - mid-sized transitional medium tone wood floor and brown floor kitchen/dining room combo idea in Toronto with white walls
Kitchen/dining room combo - mid-sized transitional medium tone wood floor and brown floor kitchen/dining room combo idea in Toronto with white walls
 Parkyn Design
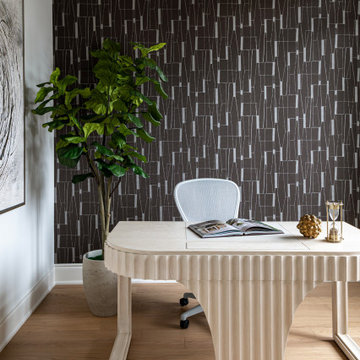
Home office with some flair!
Example of a mid-sized transitional freestanding desk coffered ceiling, wallpaper, light wood floor and beige floor home office design in Toronto with multicolored walls
Example of a mid-sized transitional freestanding desk coffered ceiling, wallpaper, light wood floor and beige floor home office design in Toronto with multicolored walls
 Parkyn Design
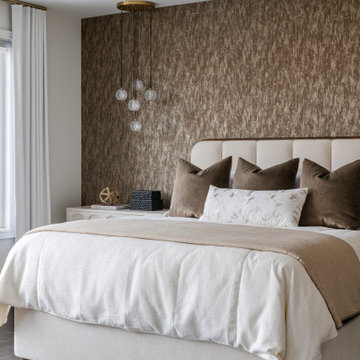
Primary bedroom with wallpaper accent wall.
Inspiration for a mid-sized transitional master dark wood floor, wallpaper, brown floor and tray ceiling bedroom remodel in Toronto with brown walls
Inspiration for a mid-sized transitional master dark wood floor, wallpaper, brown floor and tray ceiling bedroom remodel in Toronto with brown walls
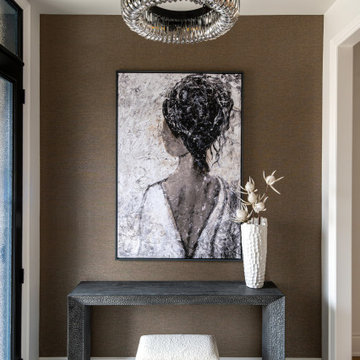 Parkyn Design
Front entrance.
Inspiration for a mid-sized transitional porcelain tile, tray ceiling, wallpaper and white floor foyer remodel in Toronto with brown walls and a glass front door
Inspiration for a mid-sized transitional porcelain tile, tray ceiling, wallpaper and white floor foyer remodel in Toronto with brown walls and a glass front door

 Endless Ideas Interiors Inc.
Stephanie Brown
Huge trendy master dark wood floor bedroom photo in Toronto with blue walls and no fireplace
Huge trendy master dark wood floor bedroom photo in Toronto with blue walls and no fireplace
 Endless Ideas Interiors Inc.
Stephani Buchman Photography
Inspiration for a mid-sized transitional formal and open concept medium tone wood floor living room remodel in Toronto with gray walls, a standard fireplace and a stone fireplace
Inspiration for a mid-sized transitional formal and open concept medium tone wood floor living room remodel in Toronto with gray walls, a standard fireplace and a stone fireplace
6