
Search results for "Endures" in Home Design Ideas
 Freedom Contractors Inc.
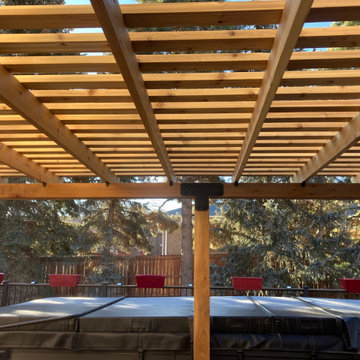
Nestled beneath the vivid blue Colorado sky, this image captures a beautifully constructed cedar pergola by Freedom Contractors—a budget-friendly and enduring patio cover solution for Colorado homeowners. The natural resilience of cedar makes it an ideal choice for withstanding the diverse Colorado climate, from snow-laden winters to sunny summer days. The pergola’s open design invites a dance of light and shadow, providing a comfortable outdoor living space while also allowing for enjoyment of the surrounding natural beauty. This patio cover not only enhances the home’s aesthetic appeal but also promises longevity and easy upkeep, making it a savvy investment for those seeking a blend of functionality, style, and value.
 Wild Child
This indoor gym playroom is the ultimate family hangout, designed for staying active, healthy, and having fun together—especially for their tween daughter! With monkey bars, a climbing wall, swings, a punching bag, a yoga area, and even a Peloton, everyone gets their workout in. The calming neutral color palette creates a relaxing vibe, while organic wooden elements like climbing holds and Scandinavian wooden swings add a natural touch. Not only does this space support physical fitness, but it helps the daughter build strength, endurance, and grit—plus a real sense of accomplishment. It’s the perfect spot for the whole family to create lifelong healthy habits, all while having a blast!
 James McNeal Architecture and Design
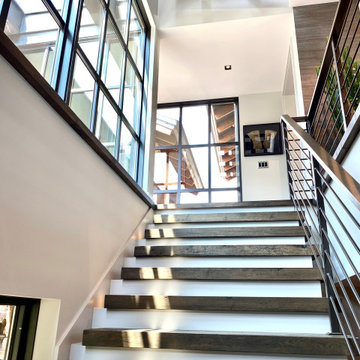
Modern Montana in Afton Minnesota by James McNeal & Angela Liesmaki-DeCoux, Architects and Designers at JMAD - James McNeal Architecture & Design. Detailed, creative architecture firm specializing in enduring artistry & high-end luxury commercial & residential design. Architectural photography, architect portfolio. Dream house inspiration, custom homes, mansion, luxurious lifestyle. Rustic lodge vibe, sustainable. Front exterior entrance, reclaimed wood, metal roofs & siding. Connection with the outdoors, biophilic, natural materials. Interiors, great room, dining area, kitchen, living room, family room, stone fireplace, hallway, tray ceiling, staircase, stairway, stairs.
Find the right local pro for your project
 Avenue Design
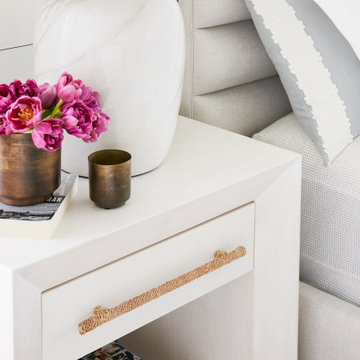
The essence of easygoing elegance, Dune offers an escape from the everyday and a return to simplicity. Its modern organic style draws inspiration from the enduring appeal of natural elements honed over time. The collection features classic, comfortable silhouettes crafted of Bleached Walnut and highlighted with finishes that feel comfortable and familiar. Casually elegant details such as White Bronze metal ferrules and hardware, along with woven Lampakanay add another layer of luxe texture. From daybreak to sunset, Dune offers the promise of a life well-lived.
 The Southern Fix
Pitt Street Bathroom Renovation
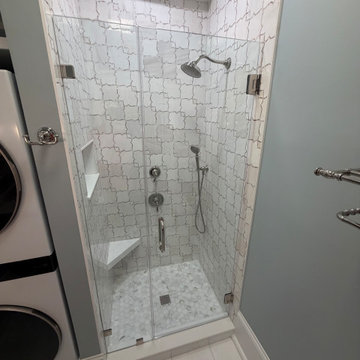
Located in a historic home that has been thoughtfully converted into multiple apartments, this 600-square-foot residence presented a unique design challenge: creating a luxurious, highly functional bathroom within a limited footprint.
We completely reimagined the existing space, removing the outdated finishes and transforming it into a timeless retreat. Classic polished chrome fixtures, marble throughout, and a custom glass shower enclosure create an elegant, enduring aesthetic. To maximize functionality, we also incorporated space for a laundry area where none previously existed—an essential upgrade without compromising the room's design.
Working closely with Kohler, we carefully selected finishes that complement the home's historic character while providing modern performance. The result is a sophisticated bathroom that feels both spacious and refined, proving that exceptional design isn't limited by square footage.
 ESF Home Textile LLC.
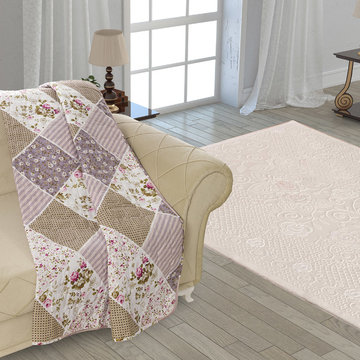
Chiara Rose Microfiber Reversible 1-Piece Multipurpose Quilted Throw Blanket
100% Microfiber
MULTIPURPOSE USE As a throw you can cuddle up on the sofa. As an outdoor blanket you can wrap yourself in the camp. As a bed blanket you can cover up while sleeping in warm seasons. As a couch cover you can lay it onto the couch
DURABLE HIGH-QUALITY FABRIC gives you an elegant touch. It is lightweight yet warm. Long lasting high quality stitch quilt is enduring for long years. Microfiber filling ensures breathable comfort
UNIQUE FLORAL DESIGN with 2 different reversible print brightens your room
AVAILABLE in two different sizes TWIN: 63" by 86" FULL/QUEEN: 79" by 86"
GREAT GIFT IDEA Comes with presentable package, as a perfect gift for any occasion like weddings, birthdays, holidays and more.

 Alana Spears Home, LLC
This 1907 Craftsman home required a thoughtful update, blending modern functionality with historic integrity. The design honors the home’s history by referencing existing arches within the entryway. The custom range hood was shaped to echo those details, originally designed by architect William Christmas Knighton, known for landmarks such as the Governor Hotel and the Oregon Supreme Court building.
Custom cabinetry was designed within the original footprint with precision, maximizing function without compromising character. A few favorite features include unlacquered brass hardware, built-in spice niches, arched toe kicks, and a custom island table. The result is a kitchen that feels not newly added, but thoughtfully restored, bringing the space back to life in a way that feels enduring and true to its origins.
 Stylecraft Cabinetry and Construction, Inc.
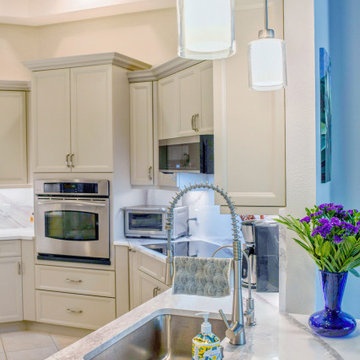
This stunning kitchen remodel showcases the perfect balance of beauty, elegance, and timeless design. Featuring custom cabinetry and premium countertops, the space blends classic style with modern functionality. Soft, neutral tones and clean lines create an inviting atmosphere that feels both luxurious and livable. Every detail — from the cabinetry finishes to the seamless countertop surfaces — was thoughtfully selected to bring enduring charm and refined sophistication to the heart of the home.
 James McNeal Architecture and Design
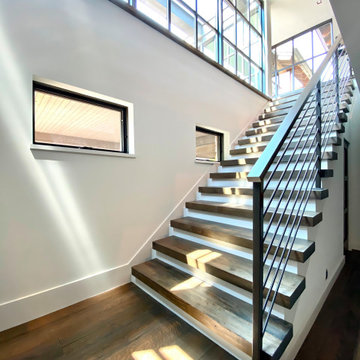
Modern Montana in Afton Minnesota by James McNeal & Angela Liesmaki-DeCoux, Architects and Designers at JMAD - James McNeal Architecture & Design. Detailed, creative architecture firm specializing in enduring artistry & high-end luxury commercial & residential design. Architectural photography, architect portfolio. Dream house inspiration, custom homes, mansion, luxurious lifestyle. Rustic lodge vibe, sustainable. Front exterior entrance, reclaimed wood, metal roofs & siding. Connection with the outdoors, biophilic, natural materials. Interiors, great room, dining area, kitchen, living room, family room, stone fireplace, hallway, tray ceiling, staircase, stairway, stairs.
 The Southern Fix
Pitt Street Bathroom Renovation
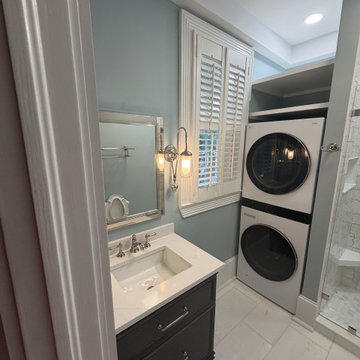
Located in a historic home that has been thoughtfully converted into multiple apartments, this 600-square-foot residence presented a unique design challenge: creating a luxurious, highly functional bathroom within a limited footprint.
We completely reimagined the existing space, removing the outdated finishes and transforming it into a timeless retreat. Classic polished chrome fixtures, marble throughout, and a custom glass shower enclosure create an elegant, enduring aesthetic. To maximize functionality, we also incorporated space for a laundry area where none previously existed—an essential upgrade without compromising the room's design.
Working closely with Kohler, we carefully selected finishes that complement the home's historic character while providing modern performance. The result is a sophisticated bathroom that feels both spacious and refined, proving that exceptional design isn't limited by square footage.
 Wild Child
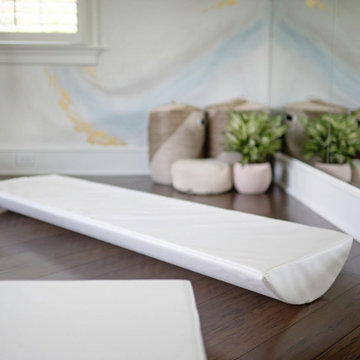
This indoor gym playroom is the ultimate family hangout, designed for staying active, healthy, and having fun together—especially for their tween daughter! With monkey bars, a climbing wall, swings, a punching bag, a yoga area, and even a Peloton, everyone gets their workout in. The calming neutral color palette creates a relaxing vibe, while organic wooden elements like climbing holds and Scandinavian wooden swings add a natural touch. Not only does this space support physical fitness, but it helps the daughter build strength, endurance, and grit—plus a real sense of accomplishment. It’s the perfect spot for the whole family to create lifelong healthy habits, all while having a blast!
 GAYLA BECHTOL ARCHITECT
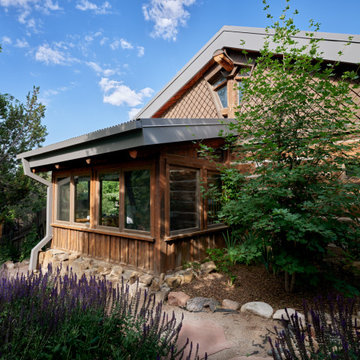
This charming residence blends rustic character with Santa Fe Style Architecture and authentic Adobe Architecture. Once historic barns, the home has been thoughtfully renewed by a Santa Fe Architect, honoring Historic Preservation Santa Fe while incorporating principles of Sustainable Architecture New Mexico. Surrounded by native landscaping, it captures the timeless appeal of Santa Fe Adobe Houses with modern comfort and enduring craftsmanship.
 Darcy Bean Custom Construction Inc.
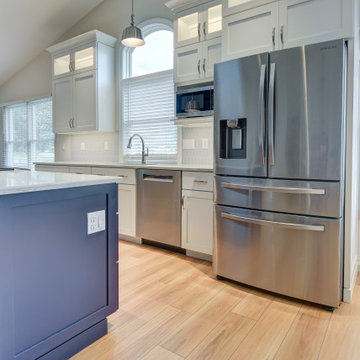
This transitional kitchen seamlessly blends the classic warmth of traditional design with the clean lines and sleekness of modern aesthetics. This style features shaker-style cabinets, a mix of natural and manufactured materials like wood and quartz, and a neutral color palette with subtle pops of color. The overall feel is both elegant and inviting, with a focus on functionality and timeless appeal. The result of this kitchen feels both current and enduring, a space that will remain stylish for years to come.
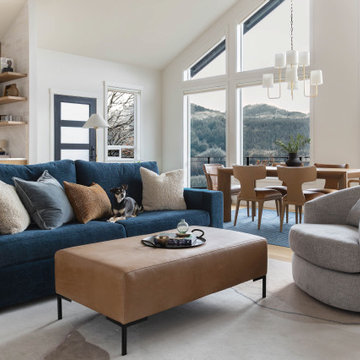
 Neff Designs
Riverbend Home is a full interior renovation located in White Salmon, Washington, designed to let the surrounding landscape lead. This Pacific Northwest home renovation focused on transforming the interior without competing with the river views just beyond the windows.
The kitchen was completely reimagined to feel brighter, more functional, and better suited for everyday living and gathering. Natural wood cabinetry, refined finishes, and improved flow bring warmth and clarity to the heart of the home. The primary bathroom received a complete overhaul, creating a calm, spa-like retreat with thoughtful material selections and clean, modern detailing.
Throughout the home, a restrained palette and layered natural materials support a sense of quiet luxury, allowing the river view to truly sing. The result is a modern Pacific Northwest interior that feels grounded, enduring, and designed for real life.
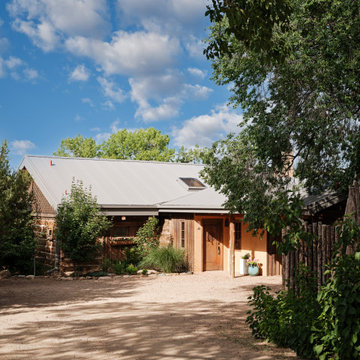 GAYLA BECHTOL ARCHITECT
A rare blend of history and modern living, this residence reimagines log cabin barns with the authenticity of Santa Fe Style Architecture and Adobe Architecture. Thoughtfully updated by a Santa Fe Architect, it honors Historic Preservation Santa Fe while embracing Sustainable Architecture New Mexico. A showcase of Custom Residential Design Santa Fe, this home captures the timeless character of Santa Fe Adobe Houses with refined comfort and enduring craftsmanship.
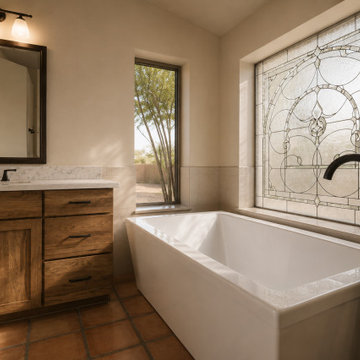
 Cedar & Fig Interiors
Builder: Weeks & Mitchell Remodeling
Inspired by the timeless beauty of traditional craftsmanship, Lead & Laurel was designed to feel both rooted in history and tailored for modern living. The focal point of the space is a custom leaded-glass window, casting soft natural light across warm stone surfaces and creating a sense of quiet elegance throughout the room.
Rich wood cabinetry introduces depth and character, while earthy tile selections and clean architectural lines provide a balanced foundation. A sculptural soaking tub positioned beneath the handcrafted window invites moments of pause, while the adjoining shower seamlessly blends functionality with refined detailing. Matte black fixtures add contrast and definition, offering a contemporary layer to an otherwise classic palette.
The result is a bathroom that feels collected, enduring, and deeply personal—a retreat where old-world inspiration and modern comfort coexist in perfect harmony.
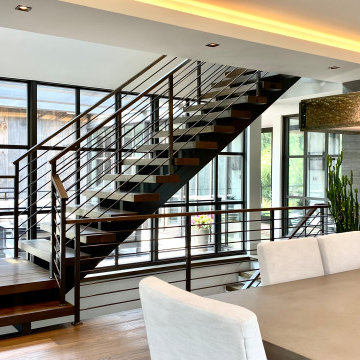 James McNeal Architecture and Design
Modern Montana in Afton Minnesota by James McNeal & Angela Liesmaki-DeCoux, Architects and Designers at JMAD - James McNeal Architecture & Design. Detailed, creative architecture firm specializing in enduring artistry & high-end luxury commercial & residential design. Architectural photography, architect portfolio. Dream house inspiration, custom homes, mansion, luxurious lifestyle. Rustic lodge vibe, sustainable. Front exterior entrance, reclaimed wood, metal roofs & siding. Connection with the outdoors, biophilic, natural materials. Interiors, great room, dining area, kitchen, living room, family room, stone fireplace, hallway, tray ceiling, staircase, stairway, stairs.
 New Explode Construction
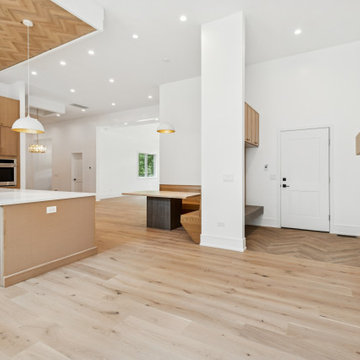
Bathed in natural light, this open-concept great room unites kitchen, dining, and living spaces in one seamless sweep. A tailored slatted-oak ceiling floats above the island, echoing the wide-plank oak floors that ground the room. At the opposite end, a clean, modern fireplace—complete with a minimalist floating mantel—anchors the living area and adds a layer of warmth. Every line, finish, and sightline was curated for effortless flow, comfort, and enduring visual harmony.
 Modern Wicker & Outdoor Furniture
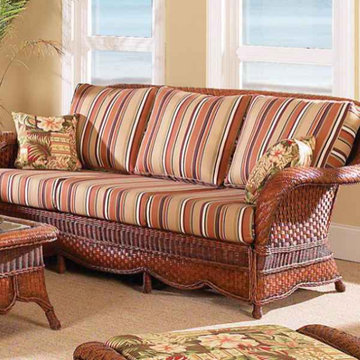
The South Sea Rattan Autumn Morning Indoor Wicker Sofa combines nature’s beauty with exquisite craftsmanship, featuring a rich Walnut finish and intricate weave patterns that seamlessly transition between casual and formal settings. Constructed from sturdy rattan pole framing with natural peel and leather wrappings, this sofa brings warmth and comfort to any space. Oversized cushions in a variety of fabrics add luxury and flexibility, making it the perfect centerpiece for your home. Whether hosting guests or unwinding, this timeless wicker sofa offers enduring style and comfort, elevating your indoor living space with its elegant, natural charm.
 WS Design & Build Inc.
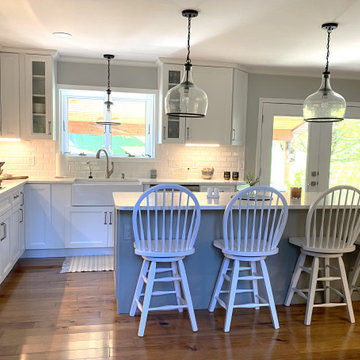
Nestled in the heart of Northeast PA, WS Design & Build Inc. presents a breathtaking modern farmhouse kitchen renovation, seamlessly blending rustic charm with contemporary elegance. Our expert team of contractors meticulously crafted this space, transforming it into a haven of sophistication and functionality.
Drawing inspiration from the quaint towns nearby, the design embodies the essence of classic farmhouse aesthetics while integrating innovative, state-of-the-art features. With a keen focus on meticulous remodel and renovation, we've harmonized reclaimed wood accents with sleek, industrial fixtures to create a captivating visual narrative.
At WS Design & Build Inc., our commitment to quality build and renovation shines through in every detail. From the custom cabinetry to the artisanal tile work, this kitchen reflects our passion for creating spaces that inspire and endure. Experience the allure of modern farmhouse living with our exceptional craftsmanship and attention to detail.
135