
Search results for "Endures" in Home Design Ideas
 Klopf Architecture
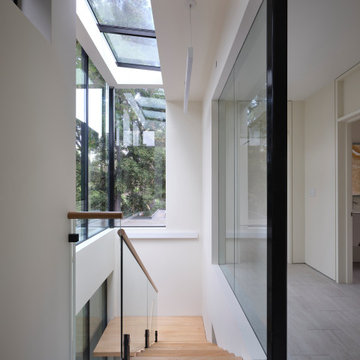
The owners hail from Europe and were looking for a home built of materials that would last. The steel frame, cementitious siding, concrete and glass making up the structure will endure for many years, making the house more sustainable.
Built over a basement, the two story home uses two large glass lanterns, or light tunnels, to bring in daylight to all levels. One functions as the stairwell and both exhaust heat through operable skylights at the top. The basement is also daylit by a large exterior light well that creates a small walk-out patio.
The bedrooms open onto a roof deck. Downstairs the secondary bedroom suite is used as a full-time office. The open plan living space and kitchen open to the rear yard to bring in light and view. The front of the house is shaded by an ancient oak tree that was carefully preserved throughout construction.
Klopf Architecture Project Team: Geoff Campen, John Klopf, AIA, Angela Todorova, Ethan Taylor, Fernanda Bernardes, Sherry Tan
Structural Engineer: Holmes Structures
Heating and Plumbing Engineer: Monterey Energy Group
Ventilation Engineer: Pxt Consulting
Photography: ©2025 Mariko Reed
Year Completed: 2022
Location: Palo Alto, CA
 KCBR Design | Remodel
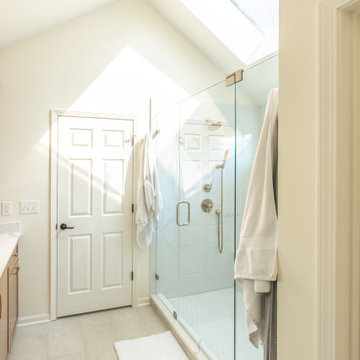
This Leawood, Kansas primary bathroom remodel was designed to support a growing family's changing needs while creating a more functional and timeless retreat. The existing layout was reimagined to improve daily routines, replacing an underutilized bathtub with a spacious walk-in shower featuring dual showerheads and a transom window that fills the space with natural light while maintaining privacy.
The renovation extended beyond the bathroom to enhance the adjoining closet. By reclaiming square footage from the former shower location, the design created additional storage and incorporated a dedicated washer and dryer for greater everyday convenience. Thoughtful planning and purposeful design decisions helped maximize functionality without sacrificing style.
Completed just before the homeowners welcomed their new baby, this remodel was designed to simplify daily life while providing a beautiful and enduring space that will serve the family for years to come.
 KCBR Design | Remodel
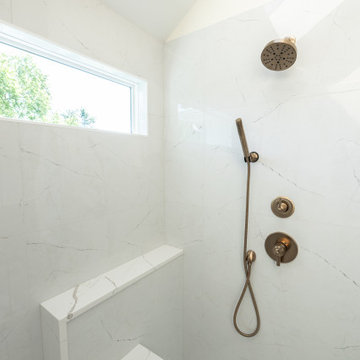
This Leawood, Kansas primary bathroom remodel was designed to support a growing family's changing needs while creating a more functional and timeless retreat. The existing layout was reimagined to improve daily routines, replacing an underutilized bathtub with a spacious walk-in shower featuring dual showerheads and a transom window that fills the space with natural light while maintaining privacy.
The renovation extended beyond the bathroom to enhance the adjoining closet. By reclaiming square footage from the former shower location, the design created additional storage and incorporated a dedicated washer and dryer for greater everyday convenience. Thoughtful planning and purposeful design decisions helped maximize functionality without sacrificing style.
Completed just before the homeowners welcomed their new baby, this remodel was designed to simplify daily life while providing a beautiful and enduring space that will serve the family for years to come.
Find the right local pro for your project
 Mavella Home
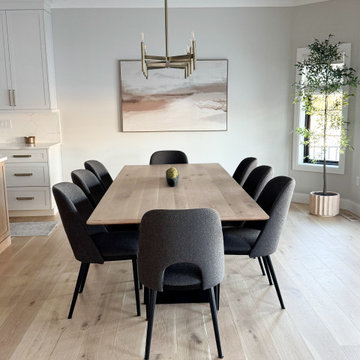
This new build was designed with a modern organic approach, blending clean architectural lines with warm, natural materials to create a space that feels timeless, calm, and highly livable. The goal was to design a cohesive main floor that feels elevated yet approachable, with thoughtful attention to scale, proportion, and material layering.
Soft neutral tones provide a quiet foundation, while warm wood finishes, subtle texture, and brass accents add depth and visual interest. Furniture selections were carefully curated to balance comfort and sophistication, ensuring the home feels welcoming without sacrificing design integrity. Lighting was intentionally layered to enhance both functionality and atmosphere throughout the space.
The result is a refined, modern organic interior that feels collected, enduring, and tailored to everyday living — a home designed to age beautifully over time.
 KCBR Design | Remodel
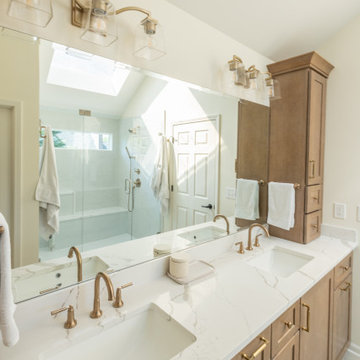
This Leawood, Kansas primary bathroom remodel was designed to support a growing family's changing needs while creating a more functional and timeless retreat. The existing layout was reimagined to improve daily routines, replacing an underutilized bathtub with a spacious walk-in shower featuring dual showerheads and a transom window that fills the space with natural light while maintaining privacy.
The renovation extended beyond the bathroom to enhance the adjoining closet. By reclaiming square footage from the former shower location, the design created additional storage and incorporated a dedicated washer and dryer for greater everyday convenience. Thoughtful planning and purposeful design decisions helped maximize functionality without sacrificing style.
Completed just before the homeowners welcomed their new baby, this remodel was designed to simplify daily life while providing a beautiful and enduring space that will serve the family for years to come.
 House Of Suris Interior Design
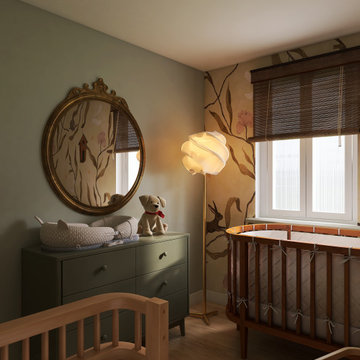
This project reimagines a 1940s Maple Leaf residence for a young family of four—transforming it into a modern transitional home that feels timeless, warm, and truly lived in. The goal was to balance character with comfort, creating spaces that support daily family life while remaining refined and enduring in design.
Our approach focused on optimizing the space plan to improve flow, storage, and functionality throughout the home. Every decision was guided by how the family lives, works, and gathers, ensuring each room feels intuitive, comfortable, and purposeful without sacrificing beauty.
A cohesive, nature-inspired palette ties the home together. Warm whites and oak tones form a calm foundation, layered with greens and soft blues for depth and balance. From the serene, color-drenched primary bedroom to the playful nursery and the productivity-focused home office anchored by a landscape mural, each space was designed to elevate everyday living while feeling effortlessly welcoming.
 Klopf Architecture
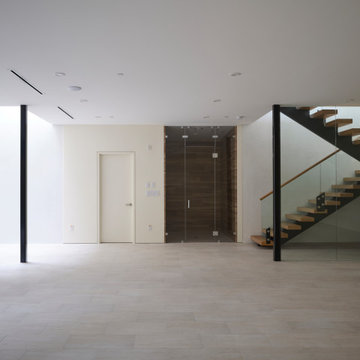
The owners hail from Europe and were looking for a home built of materials that would last. The steel frame, cementitious siding, concrete and glass making up the structure will endure for many years, making the house more sustainable.
Built over a basement, the two story home uses two large glass lanterns, or light tunnels, to bring in daylight to all levels. One functions as the stairwell and both exhaust heat through operable skylights at the top. The basement is also daylit by a large exterior light well that creates a small walk-out patio.
The bedrooms open onto a roof deck. Downstairs the secondary bedroom suite is used as a full-time office. The open plan living space and kitchen open to the rear yard to bring in light and view. The front of the house is shaded by an ancient oak tree that was carefully preserved throughout construction.
Klopf Architecture Project Team: Geoff Campen, John Klopf, AIA, Angela Todorova, Ethan Taylor, Fernanda Bernardes, Sherry Tan
Structural Engineer: Holmes Structures
Heating and Plumbing Engineer: Monterey Energy Group
Ventilation Engineer: Pxt Consulting
Photography: ©2025 Mariko Reed
Year Completed: 2022
Location: Palo Alto, CA
 KCBR Design | Remodel
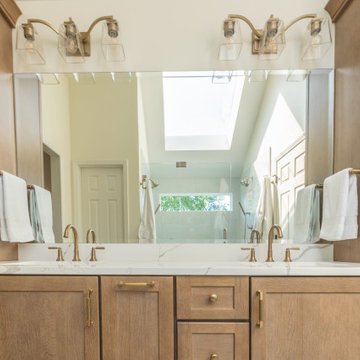
This Leawood, Kansas primary bathroom remodel was designed to support a growing family's changing needs while creating a more functional and timeless retreat. The existing layout was reimagined to improve daily routines, replacing an underutilized bathtub with a spacious walk-in shower featuring dual showerheads and a transom window that fills the space with natural light while maintaining privacy.
The renovation extended beyond the bathroom to enhance the adjoining closet. By reclaiming square footage from the former shower location, the design created additional storage and incorporated a dedicated washer and dryer for greater everyday convenience. Thoughtful planning and purposeful design decisions helped maximize functionality without sacrificing style.
Completed just before the homeowners welcomed their new baby, this remodel was designed to simplify daily life while providing a beautiful and enduring space that will serve the family for years to come.
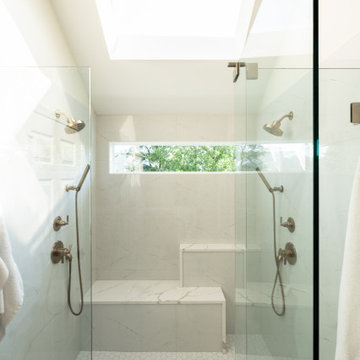 KCBR Design | Remodel
This Leawood, Kansas primary bathroom remodel was designed to support a growing family's changing needs while creating a more functional and timeless retreat. The existing layout was reimagined to improve daily routines, replacing an underutilized bathtub with a spacious walk-in shower featuring dual showerheads and a transom window that fills the space with natural light while maintaining privacy.
The renovation extended beyond the bathroom to enhance the adjoining closet. By reclaiming square footage from the former shower location, the design created additional storage and incorporated a dedicated washer and dryer for greater everyday convenience. Thoughtful planning and purposeful design decisions helped maximize functionality without sacrificing style.
Completed just before the homeowners welcomed their new baby, this remodel was designed to simplify daily life while providing a beautiful and enduring space that will serve the family for years to come.
 Post Services Inc
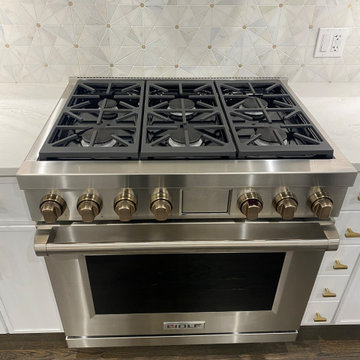
This high-end range area is the heart of a luxurious kitchen, showcasing craftsmanship and premium materials that create a space for both functionality and elegance. The centerpiece is the Wolf gas range, a stainless steel marvel designed for the discerning chef. Its bold lines and industrial knobs offer both precision and power, making it as visually striking as it is functional. The knobs’ polished brass accents add a warm contrast to the sleek steel, embodying a perfect balance of sophistication and strength.
The range is framed by an exquisite marble tile backsplash, meticulously designed with geometric patterns and subtle golden inlays. Each tile reflects light in a delicate manner, lending a refined sparkle to the area and adding depth to the kitchen's neutral tones. This luxurious backdrop complements the range's robust aesthetic, combining practicality with artistic flair.
Surrounding the range, the white cabinetry with brass pulls and handles elevates the space, creating a cohesive, high-end look. The dark hardwood flooring grounds the area with warmth and richness, balancing the metallic and stone elements. This space is a culinary haven, thoughtfully crafted to inspire both everyday cooking and gourmet adventures, where luxury meets enduring quality in every detail.
 GAYLA BECHTOL ARCHITECT
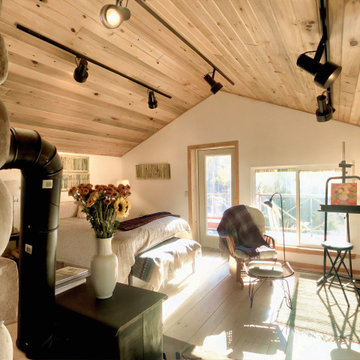
This light-filled retreat embodies the timeless character of Santa Fe Style Architecture, blending natural wood ceilings, stone accents, and expansive windows that invite the outdoors inside. The space reflects principles of Sustainable Architecture in New Mexico, with its efficient layout and warm materials that emphasize comfort and environmental sensitivity. A mix of rustic and artistic elements—such as the stone fireplace, handcrafted furniture, and painting nook—showcases the spirit of Custom Residential Design in Santa Fe, where functionality and artistry meet. Rooted in tradition yet designed for modern living, the space carries forward a commitment to Architecture with Integrity, echoing the enduring charm of Santa Fe Adobe Houses while offering a creative and restorative sanctuary.
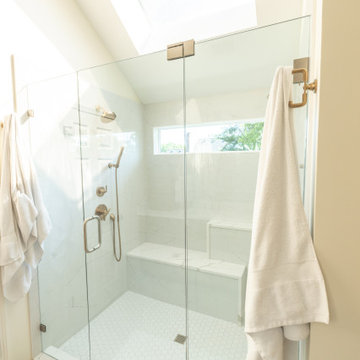 KCBR Design | Remodel
This Leawood, Kansas primary bathroom remodel was designed to support a growing family's changing needs while creating a more functional and timeless retreat. The existing layout was reimagined to improve daily routines, replacing an underutilized bathtub with a spacious walk-in shower featuring dual showerheads and a transom window that fills the space with natural light while maintaining privacy.
The renovation extended beyond the bathroom to enhance the adjoining closet. By reclaiming square footage from the former shower location, the design created additional storage and incorporated a dedicated washer and dryer for greater everyday convenience. Thoughtful planning and purposeful design decisions helped maximize functionality without sacrificing style.
Completed just before the homeowners welcomed their new baby, this remodel was designed to simplify daily life while providing a beautiful and enduring space that will serve the family for years to come.
 Reliance Construction Group
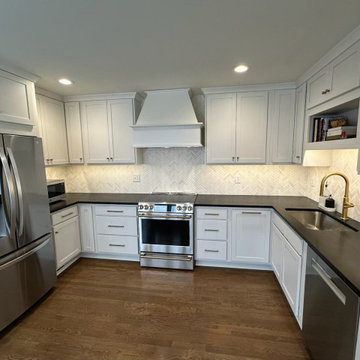
This kitchen remodel by Reliance Construction Group of KC beautifully blends functionality with classic design. The space features crisp white shaker-style cabinets, a custom range hood, and sleek black countertops for a striking contrast. A herringbone tile backsplash adds texture and visual interest, while under-cabinet lighting enhances both style and practicality.
Warm wood flooring grounds the room, while stainless steel appliances and brushed gold fixtures offer an elegant, modern edge. Thoughtfully designed open shelving and custom cabinetry provide ample storage, making this kitchen both stunning and highly efficient.
From morning coffee to family dinners, this space is crafted for everyday living with enduring style.
 KCBR Design | Remodel
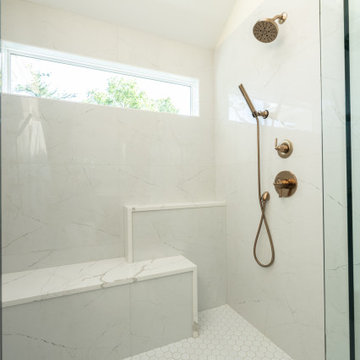
This Leawood, Kansas primary bathroom remodel was designed to support a growing family's changing needs while creating a more functional and timeless retreat. The existing layout was reimagined to improve daily routines, replacing an underutilized bathtub with a spacious walk-in shower featuring dual showerheads and a transom window that fills the space with natural light while maintaining privacy.
The renovation extended beyond the bathroom to enhance the adjoining closet. By reclaiming square footage from the former shower location, the design created additional storage and incorporated a dedicated washer and dryer for greater everyday convenience. Thoughtful planning and purposeful design decisions helped maximize functionality without sacrificing style.
Completed just before the homeowners welcomed their new baby, this remodel was designed to simplify daily life while providing a beautiful and enduring space that will serve the family for years to come.
 Kings Interior Design
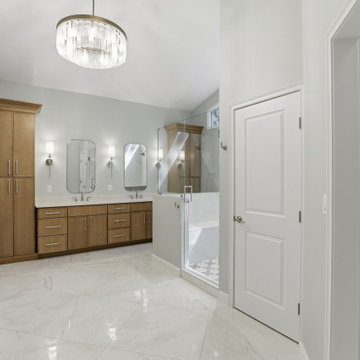
This bathroom remodel transformed a dated and closed-off floor plan into a bright, open, and sophisticated retreat. Our team completely reimagined the layout to enhance both functionality and flow, maximizing every inch of the space. The design features a balanced mix of natural wood tones, soft marbles, and polished nickel finishes that bring warmth and timeless elegance. Lightly contrasting finishes create a fresh and airy aesthetic that feels elevated yet inviting. Every detail—from the custom vanity design to the curated tile selections—was chosen to blend modern comfort with classic style. High-end materials and refined craftsmanship ensure a lasting sense of luxury and durability. The transitional design seamlessly bridges traditional charm with contemporary simplicity. Strategic lighting and thoughtful spatial planning highlight the room’s architectural features and textures. The result is a serene, spa-like environment that embodies sophistication and enduring design. This remodel exemplifies our commitment to creating timeless, high-end interiors that transcend passing trends.
 Mavella Home
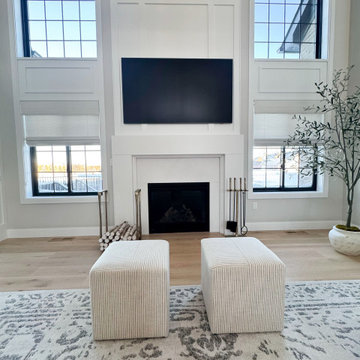
This new build was designed with a modern organic approach, blending clean architectural lines with warm, natural materials to create a space that feels timeless, calm, and highly livable. The goal was to design a cohesive main floor that feels elevated yet approachable, with thoughtful attention to scale, proportion, and material layering.
Soft neutral tones provide a quiet foundation, while warm wood finishes, subtle texture, and brass accents add depth and visual interest. Furniture selections were carefully curated to balance comfort and sophistication, ensuring the home feels welcoming without sacrificing design integrity. Lighting was intentionally layered to enhance both functionality and atmosphere throughout the space.
The result is a refined, modern organic interior that feels collected, enduring, and tailored to everyday living — a home designed to age beautifully over time.
 Mavella Home
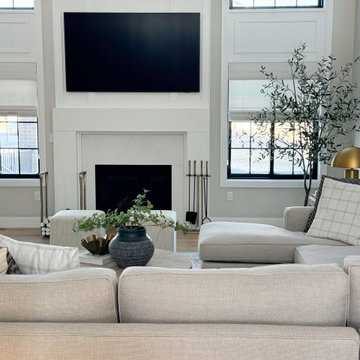
This new build was designed with a modern organic approach, blending clean architectural lines with warm, natural materials to create a space that feels timeless, calm, and highly livable. The goal was to design a cohesive main floor that feels elevated yet approachable, with thoughtful attention to scale, proportion, and material layering.
Soft neutral tones provide a quiet foundation, while warm wood finishes, subtle texture, and brass accents add depth and visual interest. Furniture selections were carefully curated to balance comfort and sophistication, ensuring the home feels welcoming without sacrificing design integrity. Lighting was intentionally layered to enhance both functionality and atmosphere throughout the space.
The result is a refined, modern organic interior that feels collected, enduring, and tailored to everyday living — a home designed to age beautifully over time.
 LA Precast Mantels
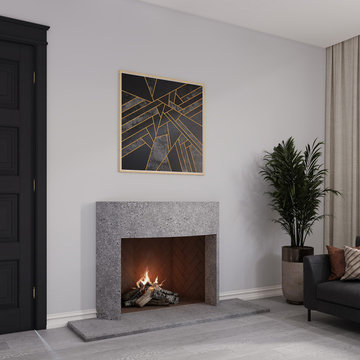
A classic fireplace surround introduces timeless elegance and architectural refinement to your living space. Designed with balanced proportions and traditional inspiration, it frames the fireplace beautifully while creating a sophisticated focal point that enhances the room’s overall design.
Expertly crafted from high-quality precast or cast stone, this surround offers lasting durability, precise detailing, and a smooth, refined finish. Its versatile aesthetic complements a wide range of interiors, providing a seamless blend of classic charm and modern sophistication.
Ideal for living rooms and residential interiors, a classic fireplace surround adds warmth, character, and architectural distinction, elevating your home with enduring style and exceptional craftsmanship.
 New Explode Construction
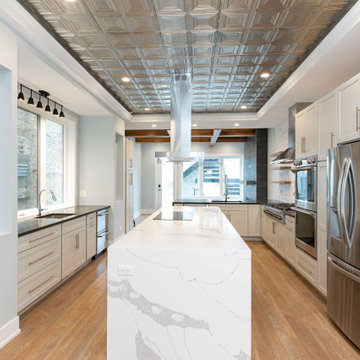
This modern kitchen renovation in Chicago was designed to create a clean, functional space with strong architectural presence and lasting material quality. The oversized quartz island serves as the focal point of the kitchen, providing generous workspace, integrated cooking functionality, and a natural gathering point for everyday living.
Full-height custom cabinetry, premium stainless steel appliances, and carefully balanced finishes create a refined and timeless aesthetic. The statement metal ceiling detail adds depth and dimension, while the open layout improves circulation and strengthens the connection between the kitchen and surrounding living spaces.
Every detail of this project was coordinated early—from layout planning to finish execution—to ensure the final result feels seamless, practical, and built to endure. This is a luxury kitchen remodeling centered on both performance and design.
 Oak & Iron Construction Group
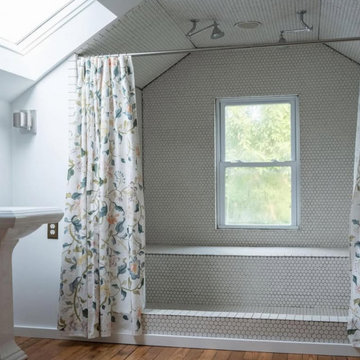
This charming bathroom from the Creative Cabin project brings a refreshing balance of light, texture, and warmth. Set beneath a sloped ceiling and illuminated by a skylight, the space feels airy and tranquil. Classic hex tile wraps the shower area, creating a unified, handcrafted look that’s both vintage and enduring. Softly patterned floral curtains frame the space, adding a touch of whimsy and color against the clean white backdrop. The simple pedestal sink and warm wood floors complete the design, embodying the cozy, creative spirit of a timeless cabin retreat.
175