
Search results for "Enduring benefits" in Home Design Ideas





Find the right local pro for your project
 Wagner Design Company
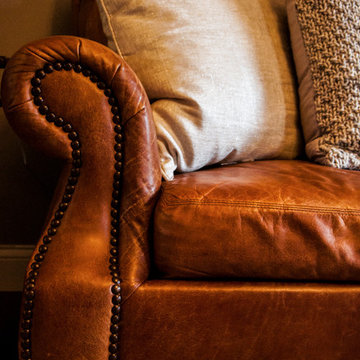
Example of a mid-sized classic formal and enclosed carpeted and beige floor living room design in Indianapolis with beige walls, no fireplace and no tv
 Flooret

Sutton Signature from the Modin Rigid LVP Collection: Refined yet natural. A white wire-brush gives the natural wood tone a distinct depth, lending it to a variety of spaces.

 DHD Architecture and Interior Design
DHD Crosby Street Loft in SOHO, NYC
The Crosby Street Loft building is located on a cobblestone block in the Soho Cast Iron Historic District. Built in 1882, it was formerly a department store, and converted in 2001 to a 10-unit loft condominium. Our renovation of a second floor loft retains and celebrates many of the original details, including generous, open spaces, 14 foot plus ceiling heights, Corinthian-style columns, and a continuous 120 foot exposed brick wall with integrated archways. The design was a collaborative process, integrating elements discovered on the client’s world travels. Design features include a 12 foot tall glass lounge, two fireplaces, Control4 smart home system, a stone, cold-rolled steel and custom walnut cabinet kitchen and living room, and a luxurious master suite reminiscent of a 5-star hotel.
http://www.dhd.nyc
Architect: David Howell, R.A.
Project Manager: Jill Diamant
Interior Design: Melissa Pinto
MEP Engineer: TSF Engineering, PC
Structural Engineer: Gilsanz, Murray, Steficek LLP
A/V Consultant: Smart Spaces
Lighting Designer: Alina Ainza
General Contractor: Interior Alterations, Inc
Photo by Andrea Brizzi
 Blue Bear Landscape Construction

Mortared basalt stone retaining wall, cut basalt front entry stairs and garden walkway stairs, Pennsylvania bluestone walkway, landscape lighting and planting.
 Architectural Elements

Dramatic, blackened steel staircase & structural supports. Custom built for Charles Smith Wines' Jet City, Seattle, WA. Designed by Olson Kundig Architects.
Grey Magazine 2017 "Best Dramatic Staircase" -- https://www.instagram.com/p/Bc5S6TUHl1b/
 Van Gorp Landscaping
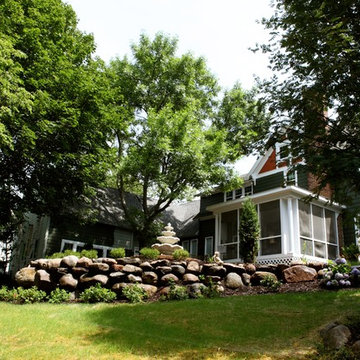
This is an example of a large rustic partial sun backyard concrete paver formal garden in Minneapolis for summer.

 Irwin Construction, LLC
Large transitional master beige tile and ceramic tile porcelain tile and multicolored floor freestanding bathtub photo in Dallas with shaker cabinets, blue cabinets, gray walls, an undermount sink, marble countertops and white countertops




 Anders Hagberg Construction
Patio - mid-sized traditional backyard brick patio idea in Philadelphia with no cover
 Hurst Design Build Remodel
Rising Star Design -
Example of a transitional bedroom design in Cleveland
Example of a transitional bedroom design in Cleveland



 Leading Edge Fiberglass Pool & Spa Manufacturing
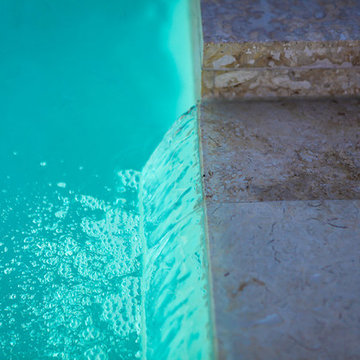
Fiberglass in ground Swimming Pool, manufactured by Leading Edge Pools & Spas. We offer Manufacturer direct pricing, Complete DIY packages with Equipment upgrades, Dealer Franchise opportunities & Pool Builder discounts. We Ship directly to you. Call 1-844-537-6657 or visit www.leadingedgepools.com for more information.




 Great Lakes Metal Fabrication
Large mountain style wooden u-shaped open and mixed material railing staircase photo in Detroit
21