
Search results for "Enduring connection" in Home Design Ideas
 House Of Suris Interior Design
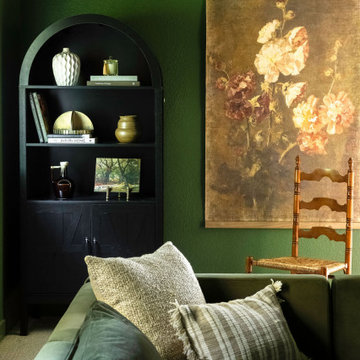
This project breathed new life into1940s residence, centering on the transformation of its kitchen into a traditional Craftsman farmhouse masterpiece. The design prioritizes warmth, sophistication, and an inviting atmosphere, with a prominent use of natural wood materials to ensure a timeless and enduring aesthetic. We meticulously reconfigured the kitchen's layout, seamlessly integrating a peninsula and dry bar, and opening the space to the dining room to enhance flow and connectivity. In striking contrast to the kitchen's traditional elegance, we expanded the pantry into a spacious walk-in area, featuring bold wallpaper and custom designs for maximized storage. The adjoining living room offers a relaxed and moody atmosphere, featuring dark furniture, vintage finds, and unique accents—all infused with the family's favorite green hues to foster creativity and comfort.
 House Of Suris Interior Design
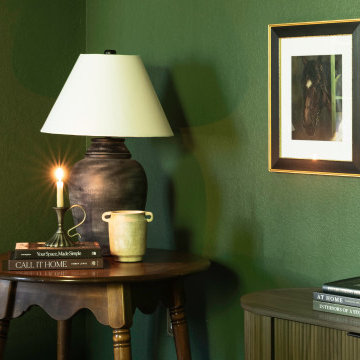
This project breathed new life into1940s residence, centering on the transformation of its kitchen into a traditional Craftsman farmhouse masterpiece. The design prioritizes warmth, sophistication, and an inviting atmosphere, with a prominent use of natural wood materials to ensure a timeless and enduring aesthetic. We meticulously reconfigured the kitchen's layout, seamlessly integrating a peninsula and dry bar, and opening the space to the dining room to enhance flow and connectivity. In striking contrast to the kitchen's traditional elegance, we expanded the pantry into a spacious walk-in area, featuring bold wallpaper and custom designs for maximized storage. The adjoining living room offers a relaxed and moody atmosphere, featuring dark furniture, vintage finds, and unique accents—all infused with the family's favorite green hues to foster creativity and comfort.
 F9 Productions Inc.
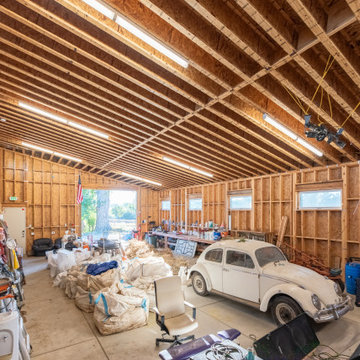
Imagine a barn that's also a home, overlooking Boulder's iconic Flatirons. The Boulder Barndominium mixes farm practicality with modern coziness, designed for efficiency and those stunning views that make every day feel special.
Client and Brief
The owners sought a simple, smart building that saves materials and energy. They wanted light-filled spaces, a west-facing unit for mountain sights, and a patio to relax outside.
Problems Solved
Energy costs and weather can add up, but solar roofs and clever orientation make it net-zero – using the sun for power and keeping things comfortable without extra bills.
Design Concept and Form
The concept is straightforward – a long rectangle with sloping roofs for panels, and high windows to bring in daylight. It feels balanced and connected to the land.
Construction and Materials
Wood framing provides strength and tradition, built to endure while staying budget-friendly.
Energy Efficiency
Solar arrays power everything, with radiant heating and east/west setup for natural warmth and light – sustainable living that's easy and effective.
Interior Design
Barn space for work and storage, dwelling with bedroom, bath, and open areas leading to the patio for seamless inside-out flow.
Outcome
Since 2020, this barndominium has been a functional, green haven. It blends utility with beauty, offering savings, views, and a sense of peace in Boulder's landscape.
Find the right local pro for your project
 CarsonSpeer Builders
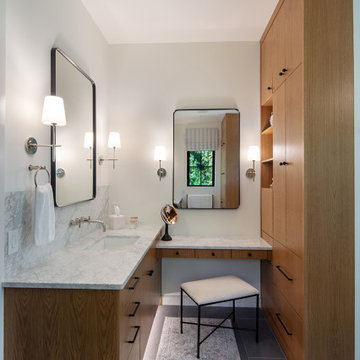
Inside, the home continues its disciplined aesthetic—open, airy, and rooted in natural texture. White oak floors, custom cabinetry, and stone countertops create a neutral foundation that highlights the home’s architectural lines. The open floor plan connects kitchen, dining, and living areas, while expansive window walls extend sightlines into the landscape.
Mechanical and structural systems are discreetly integrated for comfort and performance. High-efficiency insulation, HVAC zoning, and moisture control ensure long-term durability and efficiency. Outdoor living areas—terraces, porches, and patios—mirror the main structure’s material language, with continuous stone and wood elements that blur the boundary between interior and exterior.
Every joint, reveal, and finish at Summit Ridge exemplifies CarsonSpeer Builders’ dedication to authenticity, proportion, and craftsmanship. This modern Southern residence stands as a testament to timeless design—crafted to endure, inspire, and live beautifully within its mountain setting.
 Eisenhauer Woodworks Inc
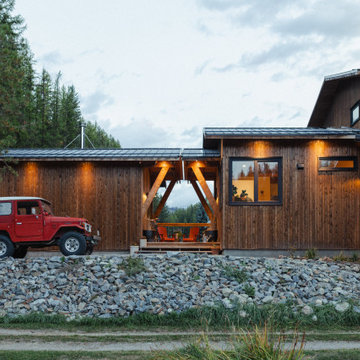
The exterior of this residence embodies the essence of Eisenhauer Woodworks' philosophy—harmoniously blending natural materials with meticulous craftsmanship. The façade features a rich tapestry of locally sourced timber, its warm hues and varied textures reflecting the surrounding Kootenay landscape. Large, strategically placed windows invite abundant natural light, seamlessly connecting the interior spaces with the outdoors. The design emphasizes simplicity and functionality, with clean lines and a thoughtful layout that respects the property's unique topography. This approach not only enhances the home's aesthetic appeal but also ensures it stands as a testament to the enduring beauty of traditional building methods and the natural environment.
 George Ocampo
Upper Valley Estate Curb Appeal – El Paso, Texas
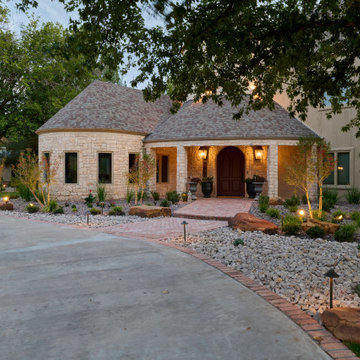
This curb appeal transformation was conceived as a deliberate sequence—an arrival experience where architecture, landscape, and lighting work together as one. Every element was designed to honor the home’s stone construction, turreted forms, and Old World character while responding precisely to the Upper Valley climate and lifestyle.
By day, the experience is grounded and composed. Brick-edged concrete drives establish order and permanence, guiding movement through the property with clarity and intention. Natural stone walls and columns anchor the architecture, while layered gravel beds, drought-tolerant plantings, and manicured turf soften transitions and connect the home to its desert setting. Mature trees were preserved and carefully integrated, providing scale, shade, and a sense of continuity.
As afternoon shifts toward sunset, the materials begin to speak differently. Stone warms, textures deepen, and sightlines subtly draw the eye toward the front entry. The landscape narrows the focus, creating a moment of pause before arrival—calm, quiet, and refined.
At night, the design reveals its final layer. Low-voltage lighting is integrated with precision, washing stone surfaces, tracing architectural curves, and uplighting specimen trees to create depth without glare. The drive, walkways, and entry feel safe, legible, and inviting, while the home itself glows with a restrained elegance. Coming home after dark feels intentional—protected, welcoming, and unmistakably yours.
What was created is more than curb appeal. It is a cohesive design-build solution where nothing is ornamental without purpose and nothing is built without intention. A daily experience of arrival that reflects craftsmanship, care, and the enduring character of the Upper Valley.
 George Ocampo
Upper Valley Estate Curb Appeal – El Paso, Texas
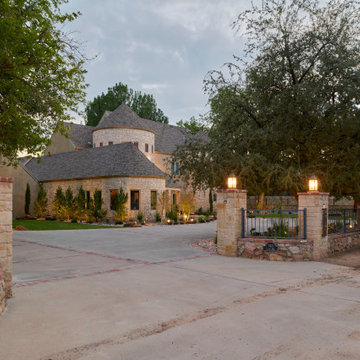
This curb appeal transformation was conceived as a deliberate sequence—an arrival experience where architecture, landscape, and lighting work together as one. Every element was designed to honor the home’s stone construction, turreted forms, and Old World character while responding precisely to the Upper Valley climate and lifestyle.
By day, the experience is grounded and composed. Brick-edged concrete drives establish order and permanence, guiding movement through the property with clarity and intention. Natural stone walls and columns anchor the architecture, while layered gravel beds, drought-tolerant plantings, and manicured turf soften transitions and connect the home to its desert setting. Mature trees were preserved and carefully integrated, providing scale, shade, and a sense of continuity.
As afternoon shifts toward sunset, the materials begin to speak differently. Stone warms, textures deepen, and sightlines subtly draw the eye toward the front entry. The landscape narrows the focus, creating a moment of pause before arrival—calm, quiet, and refined.
At night, the design reveals its final layer. Low-voltage lighting is integrated with precision, washing stone surfaces, tracing architectural curves, and uplighting specimen trees to create depth without glare. The drive, walkways, and entry feel safe, legible, and inviting, while the home itself glows with a restrained elegance. Coming home after dark feels intentional—protected, welcoming, and unmistakably yours.
What was created is more than curb appeal. It is a cohesive design-build solution where nothing is ornamental without purpose and nothing is built without intention. A daily experience of arrival that reflects craftsmanship, care, and the enduring character of the Upper Valley.
 CarsonSpeer Builders
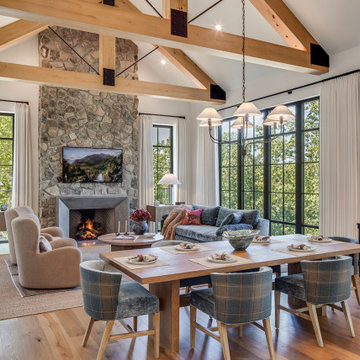
Inside, the home continues its disciplined aesthetic—open, airy, and rooted in natural texture. White oak floors, custom cabinetry, and stone countertops create a neutral foundation that highlights the home’s architectural lines. The open floor plan connects kitchen, dining, and living areas, while expansive window walls extend sightlines into the landscape.
Mechanical and structural systems are discreetly integrated for comfort and performance. High-efficiency insulation, HVAC zoning, and moisture control ensure long-term durability and efficiency. Outdoor living areas—terraces, porches, and patios—mirror the main structure’s material language, with continuous stone and wood elements that blur the boundary between interior and exterior.
Every joint, reveal, and finish at Summit Ridge exemplifies CarsonSpeer Builders’ dedication to authenticity, proportion, and craftsmanship. This modern Southern residence stands as a testament to timeless design—crafted to endure, inspire, and live beautifully within its mountain setting.
 George Ocampo
Upper Valley Estate Curb Appeal – El Paso, Texas
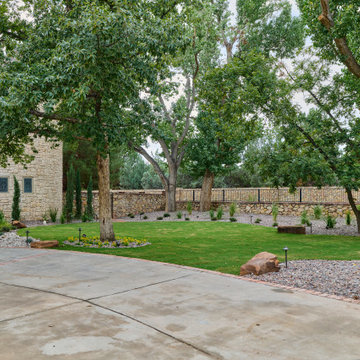
This curb appeal transformation was conceived as a deliberate sequence—an arrival experience where architecture, landscape, and lighting work together as one. Every element was designed to honor the home’s stone construction, turreted forms, and Old World character while responding precisely to the Upper Valley climate and lifestyle.
By day, the experience is grounded and composed. Brick-edged concrete drives establish order and permanence, guiding movement through the property with clarity and intention. Natural stone walls and columns anchor the architecture, while layered gravel beds, drought-tolerant plantings, and manicured turf soften transitions and connect the home to its desert setting. Mature trees were preserved and carefully integrated, providing scale, shade, and a sense of continuity.
As afternoon shifts toward sunset, the materials begin to speak differently. Stone warms, textures deepen, and sightlines subtly draw the eye toward the front entry. The landscape narrows the focus, creating a moment of pause before arrival—calm, quiet, and refined.
At night, the design reveals its final layer. Low-voltage lighting is integrated with precision, washing stone surfaces, tracing architectural curves, and uplighting specimen trees to create depth without glare. The drive, walkways, and entry feel safe, legible, and inviting, while the home itself glows with a restrained elegance. Coming home after dark feels intentional—protected, welcoming, and unmistakably yours.
What was created is more than curb appeal. It is a cohesive design-build solution where nothing is ornamental without purpose and nothing is built without intention. A daily experience of arrival that reflects craftsmanship, care, and the enduring character of the Upper Valley.
 George Ocampo
Upper Valley Estate Curb Appeal – El Paso, Texas
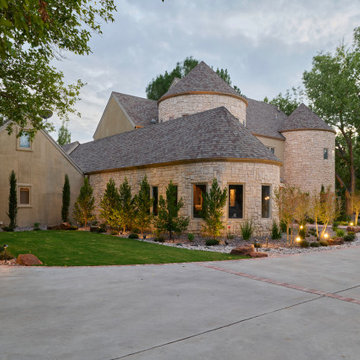
This curb appeal transformation was conceived as a deliberate sequence—an arrival experience where architecture, landscape, and lighting work together as one. Every element was designed to honor the home’s stone construction, turreted forms, and Old World character while responding precisely to the Upper Valley climate and lifestyle.
By day, the experience is grounded and composed. Brick-edged concrete drives establish order and permanence, guiding movement through the property with clarity and intention. Natural stone walls and columns anchor the architecture, while layered gravel beds, drought-tolerant plantings, and manicured turf soften transitions and connect the home to its desert setting. Mature trees were preserved and carefully integrated, providing scale, shade, and a sense of continuity.
As afternoon shifts toward sunset, the materials begin to speak differently. Stone warms, textures deepen, and sightlines subtly draw the eye toward the front entry. The landscape narrows the focus, creating a moment of pause before arrival—calm, quiet, and refined.
At night, the design reveals its final layer. Low-voltage lighting is integrated with precision, washing stone surfaces, tracing architectural curves, and uplighting specimen trees to create depth without glare. The drive, walkways, and entry feel safe, legible, and inviting, while the home itself glows with a restrained elegance. Coming home after dark feels intentional—protected, welcoming, and unmistakably yours.
What was created is more than curb appeal. It is a cohesive design-build solution where nothing is ornamental without purpose and nothing is built without intention. A daily experience of arrival that reflects craftsmanship, care, and the enduring character of the Upper Valley.
 Rochelle Cote Interior Design
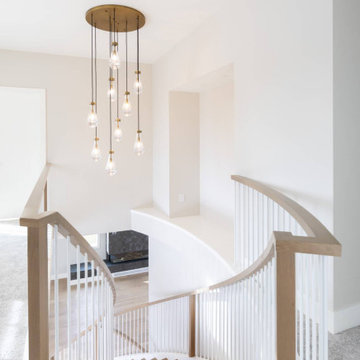
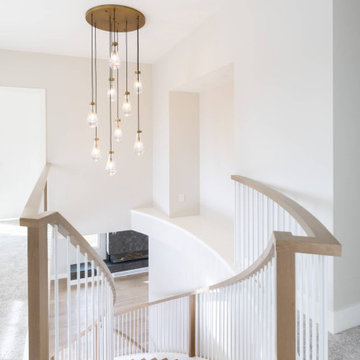
RCID was proud to collaborate with Niro Developments on the Lakeview Residence—a home that beautifully balances timeless architectural character with a fresh, contemporary interior aesthetic. The design draws on classic forms, yet each detail feels elevated and modern, creating a space that is both enduring and inviting. A curved, contemporary staircase provides a striking focal point, seamlessly connecting the main and upper levels with sculptural grace.
 DiYanni Custom Homes
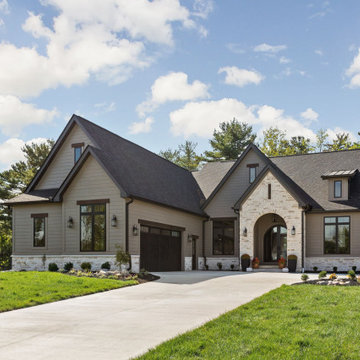
The Caprina blends timeless design with modern comfort, offering a refined yet welcoming layout ideal for everyday living. Part of our Bella Collection, this home features open, light-filled spaces, thoughtful architectural details, and a natural flow that brings together functionality and style.
A spacious kitchen anchors the main living area, connecting seamlessly to a warm gathering space perfect for hosting or relaxing. Large windows, clean lines, and elevated finishes create a bright, sophisticated atmosphere throughout. Every room is designed with intention — from the serene owner’s suite to the flexible spaces that adapt to your family’s needs.
Crafted with quality and built for the way you live, The Caprina is a beautiful blend of elegance, comfort, and enduring style.
 Rochelle Cote Interior Design
RCID was proud to collaborate with Niro Developments on the Lakeview Residence—a home that beautifully balances timeless architectural character with a fresh, contemporary interior aesthetic. The design draws on classic forms, yet each detail feels elevated and modern, creating a space that is both enduring and inviting. Natural wood cabinetry grounds the interiors with warmth and texture, while sleek modern fireplaces add contrast and sophistication. A curved, contemporary staircase provides a striking focal point, seamlessly connecting the main and upper levels with sculptural grace.
 CarsonSpeer Builders
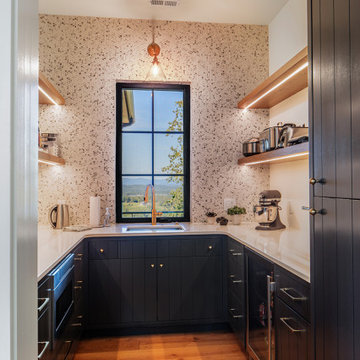
Inside, the home continues its disciplined aesthetic—open, airy, and rooted in natural texture. White oak floors, custom cabinetry, and stone countertops create a neutral foundation that highlights the home’s architectural lines. The open floor plan connects kitchen, dining, and living areas, while expansive window walls extend sightlines into the landscape.
Mechanical and structural systems are discreetly integrated for comfort and performance. High-efficiency insulation, HVAC zoning, and moisture control ensure long-term durability and efficiency. Outdoor living areas—terraces, porches, and patios—mirror the main structure’s material language, with continuous stone and wood elements that blur the boundary between interior and exterior.
Every joint, reveal, and finish at Summit Ridge exemplifies CarsonSpeer Builders’ dedication to authenticity, proportion, and craftsmanship. This modern Southern residence stands as a testament to timeless design—crafted to endure, inspire, and live beautifully within its mountain setting.
 House Of Suris Interior Design
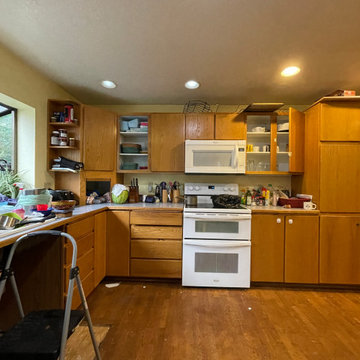
This project breathed new life into1940s residence, centering on the transformation of its kitchen into a traditional Craftsman farmhouse masterpiece. The design prioritizes warmth, sophistication, and an inviting atmosphere, with a prominent use of natural wood materials to ensure a timeless and enduring aesthetic. We meticulously reconfigured the kitchen's layout, seamlessly integrating a peninsula and dry bar, and opening the space to the dining room to enhance flow and connectivity. In striking contrast to the kitchen's traditional elegance, we expanded the pantry into a spacious walk-in area, featuring bold wallpaper and custom designs for maximized storage. The adjoining living room offers a relaxed and moody atmosphere, featuring dark furniture, vintage finds, and unique accents—all infused with the family's favorite green hues to foster creativity and comfort.
 Luxe Custom Homes
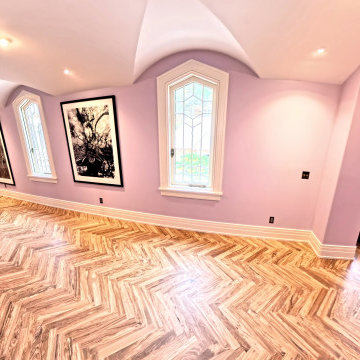
This custom luxury hallway was designed to highlight architectural craftsmanship and elegant detailing throughout the home. The vaulted ceilings, soft color palette, and herringbone flooring create a sense of flow and sophistication that connects each living space with warmth and balance. Large windows bring in natural light, enhancing the refined atmosphere and timeless design.
Every detail was carefully considered to blend form and function, from the custom trim work to the artful ceiling design. The result is a hallway that feels open, inviting, and seamlessly integrated into the overall architectural vision of the home.
Our team specializes in building custom homes and luxury estates across Middle Tennessee, crafting spaces that reflect individuality, quality, and enduring design.
 CarsonSpeer Builders
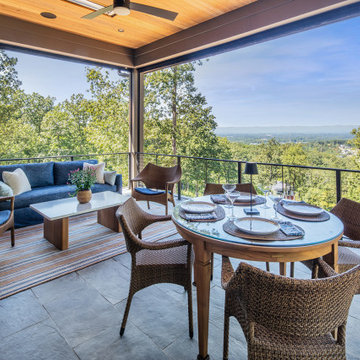
Inside, the home continues its disciplined aesthetic—open, airy, and rooted in natural texture. White oak floors, custom cabinetry, and stone countertops create a neutral foundation that highlights the home’s architectural lines. The open floor plan connects kitchen, dining, and living areas, while expansive window walls extend sightlines into the landscape.
Mechanical and structural systems are discreetly integrated for comfort and performance. High-efficiency insulation, HVAC zoning, and moisture control ensure long-term durability and efficiency. Outdoor living areas—terraces, porches, and patios—mirror the main structure’s material language, with continuous stone and wood elements that blur the boundary between interior and exterior.
Every joint, reveal, and finish at Summit Ridge exemplifies CarsonSpeer Builders’ dedication to authenticity, proportion, and craftsmanship. This modern Southern residence stands as a testament to timeless design—crafted to endure, inspire, and live beautifully within its mountain setting.
 Eisenhauer Woodworks Inc
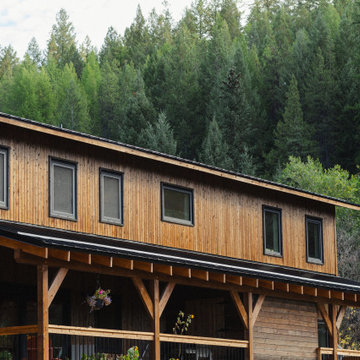
The exterior of this residence embodies the essence of Eisenhauer Woodworks' philosophy—harmoniously blending natural materials with meticulous craftsmanship. The façade features a rich tapestry of locally sourced timber, its warm hues and varied textures reflecting the surrounding Kootenay landscape. Large, strategically placed windows invite abundant natural light, seamlessly connecting the interior spaces with the outdoors. The design emphasizes simplicity and functionality, with clean lines and a thoughtful layout that respects the property's unique topography. This approach not only enhances the home's aesthetic appeal but also ensures it stands as a testament to the enduring beauty of traditional building methods and the natural environment.
 Sweaney Custom Homes, Inc.
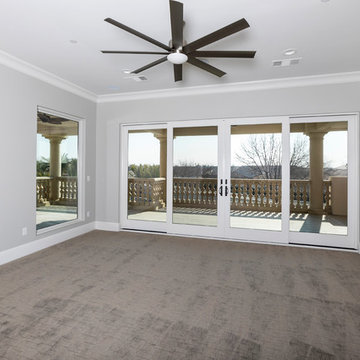
This 5,500-square-foot Mediterranean custom estate in Bakersfield blends arched openings, graceful rooflines, warm natural materials, and balanced architectural proportions with modern California living. Expansive gathering spaces, private retreats, and connected indoor-outdoor areas support family life and entertaining, while thoughtful craftsmanship and timeless detailing create a refined residence rooted in enduring Mediterranean design.
 George Ocampo
Upper Valley Estate Curb Appeal – El Paso, Texas
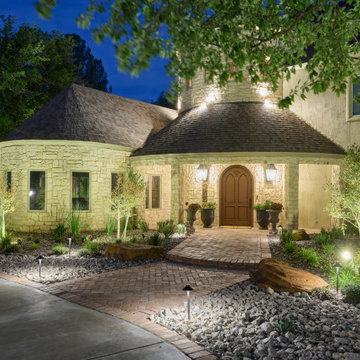
This curb appeal transformation was conceived as a deliberate sequence—an arrival experience where architecture, landscape, and lighting work together as one. Every element was designed to honor the home’s stone construction, turreted forms, and Old World character while responding precisely to the Upper Valley climate and lifestyle.
By day, the experience is grounded and composed. Brick-edged concrete drives establish order and permanence, guiding movement through the property with clarity and intention. Natural stone walls and columns anchor the architecture, while layered gravel beds, drought-tolerant plantings, and manicured turf soften transitions and connect the home to its desert setting. Mature trees were preserved and carefully integrated, providing scale, shade, and a sense of continuity.
As afternoon shifts toward sunset, the materials begin to speak differently. Stone warms, textures deepen, and sightlines subtly draw the eye toward the front entry. The landscape narrows the focus, creating a moment of pause before arrival—calm, quiet, and refined.
At night, the design reveals its final layer. Low-voltage lighting is integrated with precision, washing stone surfaces, tracing architectural curves, and uplighting specimen trees to create depth without glare. The drive, walkways, and entry feel safe, legible, and inviting, while the home itself glows with a restrained elegance. Coming home after dark feels intentional—protected, welcoming, and unmistakably yours.
What was created is more than curb appeal. It is a cohesive design-build solution where nothing is ornamental without purpose and nothing is built without intention. A daily experience of arrival that reflects craftsmanship, care, and the enduring character of the Upper Valley.
39