
Search results for "Energetic" in Home Design Ideas
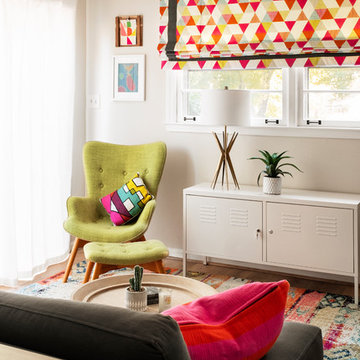
 Gina Sims Designs
Cati Teague Photography for Gina Sims Designs
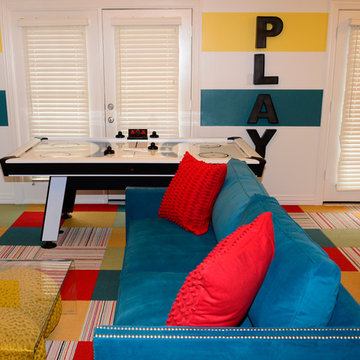
Family room - eclectic light wood floor family room idea in Atlanta
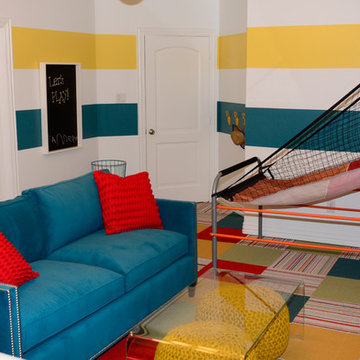
Family room - eclectic light wood floor family room idea in Atlanta

 Claudia Giselle Design LLC
Claudia Giselle Design LLC
Inspiration for a mid-sized 1950s built-in desk carpeted and gray floor home office library remodel in New York with white walls and no fireplace
Inspiration for a mid-sized 1950s built-in desk carpeted and gray floor home office library remodel in New York with white walls and no fireplace
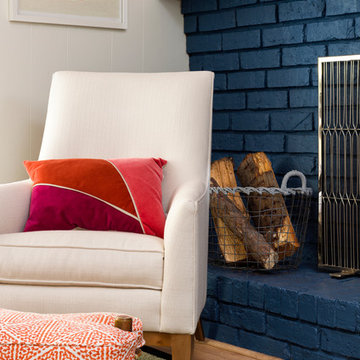 Gina Sims Designs
Cati Teague Photography for Gina Sims Designs
Eclectic living room photo in Atlanta with a standard fireplace and a brick fireplace
Eclectic living room photo in Atlanta with a standard fireplace and a brick fireplace
Find the right local pro for your project
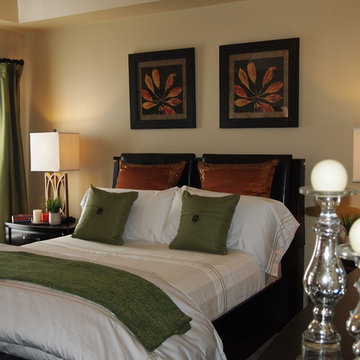
 Creative Interior Designs by Lynda LLC
From bland to vibrant with refreshing citrus and orange. White Linen comfort, Oversized pillows with a little bling.
Bedroom - contemporary bedroom idea in DC Metro
Bedroom - contemporary bedroom idea in DC Metro
 Beyond the Box Design Collective
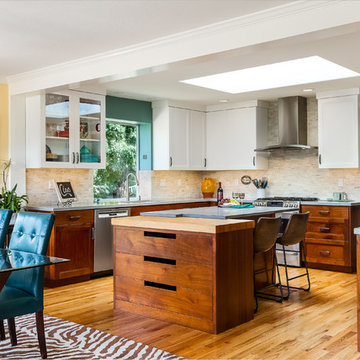
This kitchen was transformed from a traditional U shape, to a stunning open concept space. The materials; from the Mahogany cabinetry, to the creative island, to the broken tile back splash, work together beautifully.
The island end cap is a set of flush inset drawers with modern built in finger pulls. It’s open and airy, yet warm and cozy. What a great combination!
Photography by Kate Falconer.
 Nip Tuck Remodeling

A couple coats of paint, new hardwood floors, and added lighting helped to liven up this dining room. The blue in the tray ceiling draws your eye up making the room feel larger than it is.



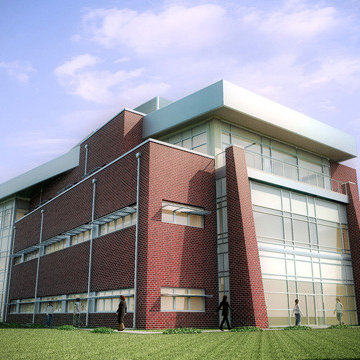
 Alphatec PC
Indian Head, Maryland
- Project Cost: $10,600,000
- Size: 27,600 SF three-story R&D laboratory complex and 5 acres of site improvements.
- Notable Features: LEED Silver, EPAct 2005 compliance; Geothermal heating/cooling; Fully integrated BIM in REVIT; R&D laboratory systems; SIPRNET; DOD ATFP compliance; SCIF provisions: Design-Build project.
- Project Summary: Alphatec provided total A/E services for the new design and construction of this masonry-steel building with three story curtain wall. State-of-the-art engineering with specialized laboratory systems were designed to support the R&D facility.

5