
Search results for "Energy bills" in Home Design Ideas


 Green Hammer
The owners of this inner- SE Buckman beauty wanted to reinvigorate the home's historic 1913 charm while tastefully balancing clean, contemporary design with deep energy upgrades. Green Hammer met the challenge with an expanded gourmet kitchen, fine woodwork, reclaiming the attic for a bedroom suite and yoga space with views of the Portland skyline and all the accouterments of a great Green Hammer project like heat recovery ventilation, comprehensive energy and weatherization upgrades, and a rooftop solar array.
Photo: Bill Purcell

 Green Form Construction, INC.
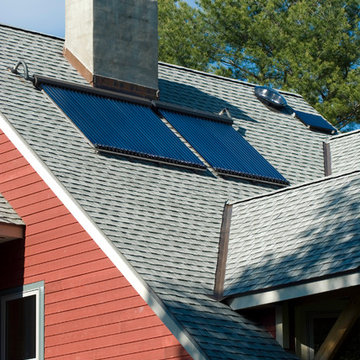
This 5,000 watt system eliminates this customer's bill almost every month. Photo-Dillan Forsey
Mid-sized traditional blue two-story vinyl exterior home idea with a hip roof
Mid-sized traditional blue two-story vinyl exterior home idea with a hip roof
Find the right local pro for your project

 Contract Furnishings Mart
These wood look porcelain floor tiles are the perfect fit for a family with pets, kids, or if you just need the added durability of tile. Throw some floor hear underneath and have warm floors while lowering your energy bill

 Lara Dutto, Laraarchitecture
Architect of Record: David Burton, photographer: Paul Dyer
Large transitional concrete floor exterior home idea in San Francisco
Large transitional concrete floor exterior home idea in San Francisco

 Solid Green Structures
Energy efficient multi-family housing. Use of Solid Green Systems roof and wall panel system provides superior insulation for heating, cooling and sound barriers. Extremely low energy bills provide this all bills paid apartment development an excellent return on investment.

 User
Living room - mid-sized transitional enclosed dark wood floor and brown floor living room idea in Chicago with blue walls, no fireplace and no tv

Sponsored
Fredericksburg, OH

High Point Cabinets
Columbus' Experienced Custom Cabinet Builder | 4x Best of Houzz Winner

 Bill Taute Homes
Kit Johnson, AIA
Drop-in bathtub - contemporary ceramic tile drop-in bathtub idea in Austin
Drop-in bathtub - contemporary ceramic tile drop-in bathtub idea in Austin
 Solid Green Structures
Energy efficient multi-family housing. Use of Solid Green Systems roof and wall panel system provides superior insulation for heating, cooling and sound barriers. Extremely low energy bills provide this all bills paid apartment development an excellent return on investment.




 Austin Design Inc
The pool design is based on the upright wings of the airplane, as the owner is an avid aviator as well as tri-athlete. Large expanses of glass allow natural light to stream into the year-round training space. Cedar siding and extensive stone work ground the modern form of the building in the natural landscape.

 Lara Dutto, Laraarchitecture
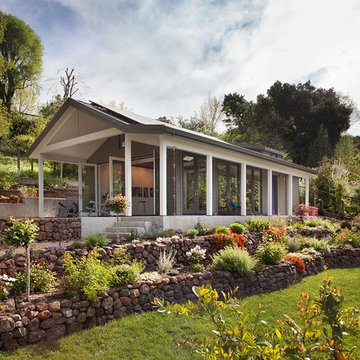
Architect of Record: David Burton, photographer: Paul Dyer
Home design - small transitional home design idea in San Francisco
Home design - small transitional home design idea in San Francisco
 Solatube Home Previously Daylight Rangers
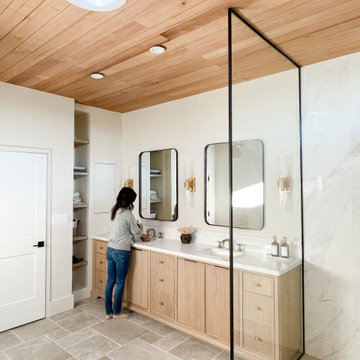
Embrace the power of natural light without worrying about extra energy bills!
 Bill Taute Homes
Kit Johnson, AIA
Example of a large trendy white two-story stucco house exterior design in Austin with a hip roof and a shingle roof
Example of a large trendy white two-story stucco house exterior design in Austin with a hip roof and a shingle roof

 Bill Taute Homes
Kit Johnson, AIA
Large trendy white two-story stucco house exterior photo in Austin with a hip roof and a shingle roof
Large trendy white two-story stucco house exterior photo in Austin with a hip roof and a shingle roof
 Bill Taute Homes
California Bath Vanity
Bathroom - bathroom idea in Austin with an undermount sink, flat-panel cabinets, dark wood cabinets and quartz countertops
Bathroom - bathroom idea in Austin with an undermount sink, flat-panel cabinets, dark wood cabinets and quartz countertops

2