
Search results for "Energy bills" in Home Design Ideas
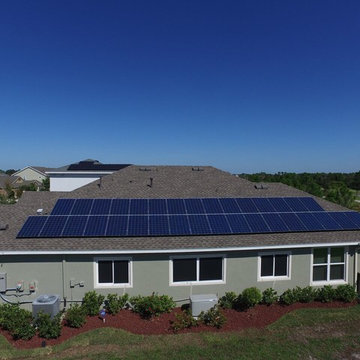
 SEM Power
Zero Energy Home in Apollo Beach. Solar Electric system produces enough power to eliminate electricity bills and power electric car.
Inspiration for a large craftsman green one-story gable roof remodel in Tampa
Inspiration for a large craftsman green one-story gable roof remodel in Tampa
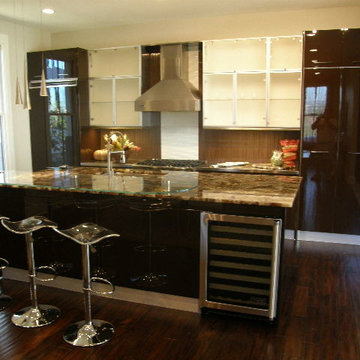
 Bill Taute Homes
Caesarstone Concetto Countertop backlit with Rope Light
Example of a trendy single-wall eat-in kitchen design in Austin with an undermount sink, glass-front cabinets, quartz countertops, brown backsplash and stainless steel appliances
Example of a trendy single-wall eat-in kitchen design in Austin with an undermount sink, glass-front cabinets, quartz countertops, brown backsplash and stainless steel appliances
 Cowart Group Architects
The Maddaluna home was built to very high energy efficiency standards. You can see the Solar panels on the rear elevation. This house's energy bill is less then $100 a month.
Find the right local pro for your project


 ZeroEnergy Design
OVERVIEW
Set into a mature Boston area neighborhood, this sophisticated 2900SF home offers efficient use of space, expression through form, and myriad of green features.
MULTI-GENERATIONAL LIVING
Designed to accommodate three family generations, paired living spaces on the first and second levels are architecturally expressed on the facade by window systems that wrap the front corners of the house. Included are two kitchens, two living areas, an office for two, and two master suites.
CURB APPEAL
The home includes both modern form and materials, using durable cedar and through-colored fiber cement siding, permeable parking with an electric charging station, and an acrylic overhang to shelter foot traffic from rain.
FEATURE STAIR
An open stair with resin treads and glass rails winds from the basement to the third floor, channeling natural light through all the home’s levels.
LEVEL ONE
The first floor kitchen opens to the living and dining space, offering a grand piano and wall of south facing glass. A master suite and private ‘home office for two’ complete the level.
LEVEL TWO
The second floor includes another open concept living, dining, and kitchen space, with kitchen sink views over the green roof. A full bath, bedroom and reading nook are perfect for the children.
LEVEL THREE
The third floor provides the second master suite, with separate sink and wardrobe area, plus a private roofdeck.
ENERGY
The super insulated home features air-tight construction, continuous exterior insulation, and triple-glazed windows. The walls and basement feature foam-free cavity & exterior insulation. On the rooftop, a solar electric system helps offset energy consumption.
WATER
Cisterns capture stormwater and connect to a drip irrigation system. Inside the home, consumption is limited with high efficiency fixtures and appliances.
TEAM
Architecture & Mechanical Design – ZeroEnergy Design
Contractor – Aedi Construction
Photos – Eric Roth Photography
 Solid Green Structures
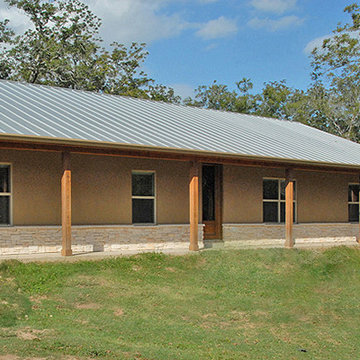
This project required extremely low maintenance and energy efficiency. Use of Solid Green Systems roof and wall panels provide superior insulation for heating, cooling and sound, reducing the need for energy by 50% or more. This 2,000+ square foot home boasts energy bills less than $50 monthly with no additional energy enhancements. Panel system is also mold resistant, pest resistant and fire resistant.

Sponsored
Fredericksburg, OH

High Point Cabinets
Columbus' Experienced Custom Cabinet Builder | 4x Best of Houzz Winner
 Solid Green Structures
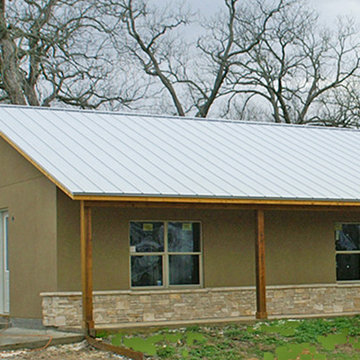
This project required extremely low maintenance and energy efficiency. Use of Solid Green Systems roof and wall panels provide superior insulation for heating, cooling and sound, reducing the need for energy by 50% or more. This 2,000+ square foot home boasts energy bills less than $50 monthly with no additional energy enhancements. Panel system is also mold resistant, pest resistant and fire resistant.
 Mammen Associates Architecture
Springgate Architectural Photography
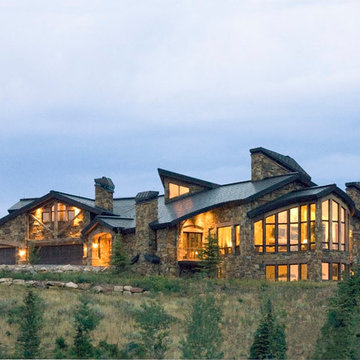
This home sits atop the mountain with almost 360 degrees of view
Inspiration for a transitional exterior home remodel in Salt Lake City
Inspiration for a transitional exterior home remodel in Salt Lake City
 Cowart Group Architects
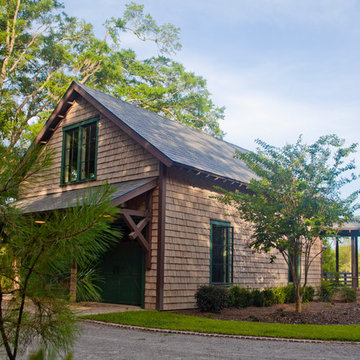
The Maddaluna home was built to very high energy efficiency standards. You can see the Solar panels on the rear elevation. This house's energy bill is less then $100 a month.
 Cowart Group Architects
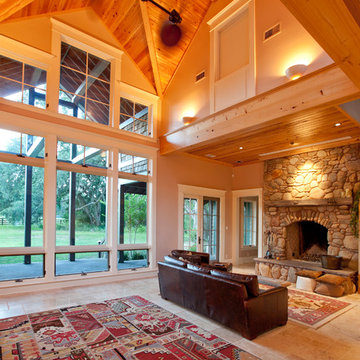
The Maddaluna home was built to very high energy efficiency standards. You can see the Solar panels on the rear elevation. This house's energy bill is less then $100 a month.
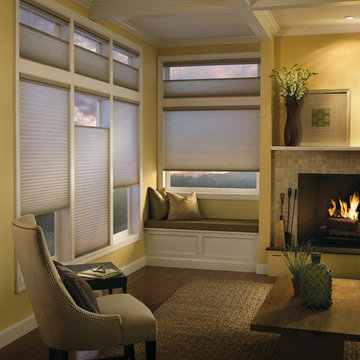
 Timan Custom Window Treatments, Inc
Keep the interior of your home comfortable year round with energy efficient window treatments. Provide the layer of insulation you need to keep the air at the right temperature without your energy bills rising!
 Marc Rutenberg Homes
Marc Rutenberg Homes

Inspiration for a large tropical backyard custom-shaped and tile hot tub remodel in Tampa
Inspiration for a large tropical backyard custom-shaped and tile hot tub remodel in Tampa
 Universal Cabinet & Design

Inspiration for a small timeless single-wall light wood floor open concept kitchen remodel in Chicago with an undermount sink, beaded inset cabinets, beige cabinets, concrete countertops, glass tile backsplash, stainless steel appliances and an island
 Ecoline Windows and Doors Ottawa
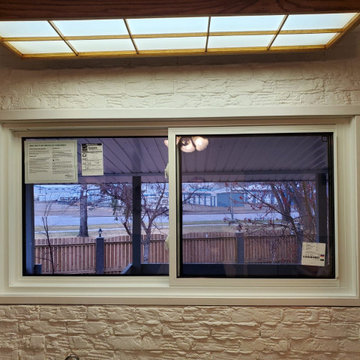
Huge sliding windows for unobstructed views, optimal ventilation and easy operation. Comfort, lower energy bills and peace of mind are guaranteed.
 VALI homes
Bill Timmerman
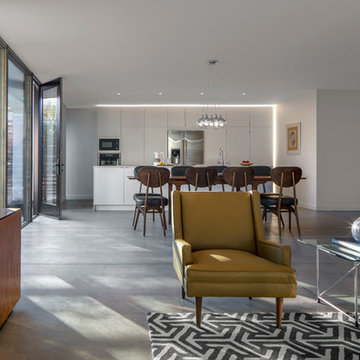
Living room - mid-sized modern open concept concrete floor living room idea in Phoenix with white walls, no fireplace and no tv
Living room - mid-sized modern open concept concrete floor living room idea in Phoenix with white walls, no fireplace and no tv
6