
Search results for "Energy efficient techniques" in Home Design Ideas

 Patdo Light Studio
Freestanding bathtub - large contemporary master blue tile and mosaic tile slate floor freestanding bathtub idea in New York with wood countertops, flat-panel cabinets, medium tone wood cabinets, brown walls and a vessel sink


 BRIBURN – Architecture for Life
Urban four story home with harbor views

Inspiration for a mid-sized transitional u-shaped medium tone wood floor kitchen remodel in Portland Maine with an undermount sink, glass-front cabinets, gray cabinets, granite countertops, granite backsplash, stainless steel appliances, an island and gray countertops
Inspiration for a mid-sized transitional u-shaped medium tone wood floor kitchen remodel in Portland Maine with an undermount sink, glass-front cabinets, gray cabinets, granite countertops, granite backsplash, stainless steel appliances, an island and gray countertops
Find the right local pro for your project

 Asher Seaton Homes
INTERIOR
---
-Two-zone heating and cooling system results in higher energy efficiency and quicker warming/cooling times
-Fiberglass and 3.5” spray foam insulation that exceeds industry standards
-Sophisticated hardwood flooring, engineered for an elevated design aesthetic, greater sustainability, and the highest green-build rating, with a 25-year warranty
-Custom cabinetry made from solid wood and plywood for sustainable, quality cabinets in the kitchen and bathroom vanities
-Fisher & Paykel DCS Professional Grade home appliances offer a chef-quality cooking experience everyday
-Designer's choice quartz countertops offer both a luxurious look and excellent durability
-Danze plumbing fixtures throughout the home provide unparalleled quality
-DXV luxury single-piece toilets with significantly higher ratings than typical builder-grade toilets
-Lighting fixtures by Matteo Lighting, a premier lighting company known for its sophisticated and contemporary designs
-All interior paint is designer grade by Benjamin Moore
-Locally sourced and produced, custom-made interior wooden doors with glass inserts
-Spa-style mater bath featuring Italian designer tile and heated flooring
-Lower level flex room plumbed and wired for a secondary kitchen - au pair quarters, expanded generational family space, entertainment floor - you decide!
-Electric car charging
 O’Hara Interiors
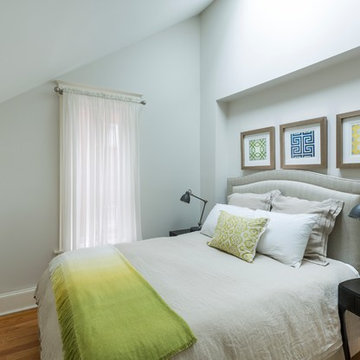
Martha O'Hara Interiors, Interior Design & Photo Styling | Corey Gaffer, Photography
Please Note: All “related,” “similar,” and “sponsored” products tagged or listed by Houzz are not actual products pictured. They have not been approved by Martha O’Hara Interiors nor any of the professionals credited. For information about our work, please contact design@oharainteriors.com.
 Renaissance Homes

The Morrison house plan by Renaissance Homes comes in two exterior finishes. This is the Morrison Cottage elevation.
Inspiration for a mid-sized timeless two-story wood exterior home remodel in Portland
Inspiration for a mid-sized timeless two-story wood exterior home remodel in Portland
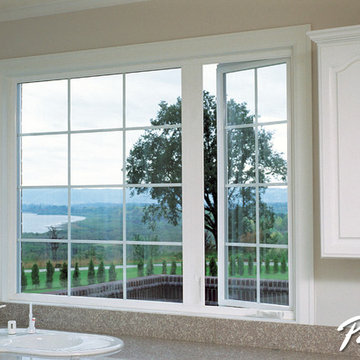
 Pella Windows and Doors
Pella® ENERGY STAR®-qualified 25 series® casement windows offer outstanding durability, beauty, and energy efficiency, and are available in a variety of window features and options.
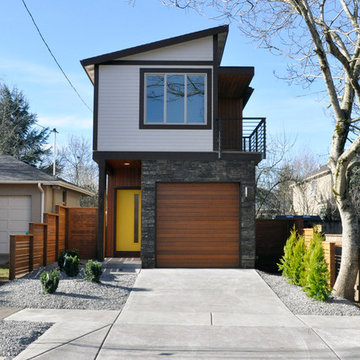
 Modern Northwest
Beautiful modern home on a 25'x100' lot in N Portland. This custom home is tall and narrow yet graceful, with two-levels featuring traditional wood construction with a mix of Cedar and Hardie lap siding on the exterior and lots of energy-efficient features throughout the home.
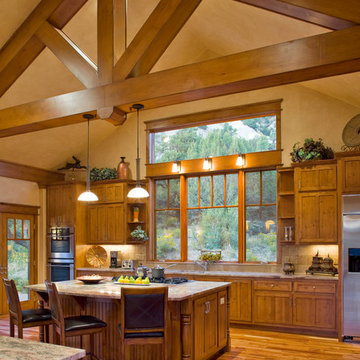
 Equiterra Regenerative Design
Patrick Coulie
Mountain style galley medium tone wood floor kitchen photo in Denver with recessed-panel cabinets, medium tone wood cabinets, beige backsplash, stainless steel appliances and an island
Mountain style galley medium tone wood floor kitchen photo in Denver with recessed-panel cabinets, medium tone wood cabinets, beige backsplash, stainless steel appliances and an island
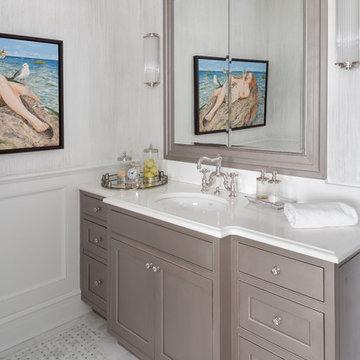
 Sea Green Designs
Michelle Scotto Trani
Bathroom - mid-sized transitional marble floor bathroom idea in New York with recessed-panel cabinets, gray cabinets, an undermount sink and white walls
Bathroom - mid-sized transitional marble floor bathroom idea in New York with recessed-panel cabinets, gray cabinets, an undermount sink and white walls
 Allison Henry Interior Design
Nathan Kirkman

Inspiration for a transitional living room remodel in Chicago with a ribbon fireplace
Inspiration for a transitional living room remodel in Chicago with a ribbon fireplace

 Georgia Coast Design & Construction
Georgia Coast Design & Construction - Southern Living Custom Builder Showcase Home at St. Simons Island, GA
Built on a one-acre, lakefront lot on the north end of St. Simons Island, the Southern Living Custom Builder Showcase Home is characterized as Old World European featuring exterior finishes of Mosstown brick and Old World stucco, Weathered Wood colored designer shingles, cypress beam accents and a handcrafted Mahogany door.
Inside the three-bedroom, 2,400-square-foot showcase home, Old World rustic and modern European style blend with high craftsmanship to create a sense of timeless quality, stability, and tranquility. Behind the scenes, energy efficient technologies combine with low maintenance materials to create a home that is economical to maintain for years to come. The home's open floor plan offers a dining room/kitchen/great room combination with an easy flow for entertaining or family interaction. The interior features arched doorways, textured walls and distressed hickory floors.
 DNM Architecture
Joseph Schell
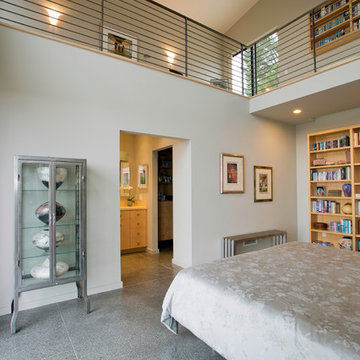
Inspiration for a contemporary concrete floor bedroom remodel in San Francisco with gray walls
Inspiration for a contemporary concrete floor bedroom remodel in San Francisco with gray walls
 AZ Vision Remodeling

We here at A-Z Vision Remodeling have embodied this dream by becoming one of the industry's top General Contractor leading the way in Roofing, Energy Efficiency Designs, Bathroom Remodels, Kitchen Remodels, Large-Scale Renovations, Room Additions, Garage Conversions, ADU Conversions, Home Expansions and Extensions, and General Home Remodels simply from our unwavering workmanship

 CHECA Architects PC

Photo Credit: Kenneth M Wyner Photography Inc

Living room library - transitional light wood floor living room library idea in DC Metro
Living room library - transitional light wood floor living room library idea in DC Metro
 Karin Payson architecture + design
Francis Dzikowski

Mid-sized transitional master light wood floor bedroom photo in New York with blue walls and no fireplace
Mid-sized transitional master light wood floor bedroom photo in New York with blue walls and no fireplace
 MI Windows and Doors

This modern home in Dallas, Texas, sports MI Windows and Doors products, allowing plenty of natural light to bright the space and connecting outdoor and indoor living spaces while keeping energy efficiency at a maximum.
 Younger Homes
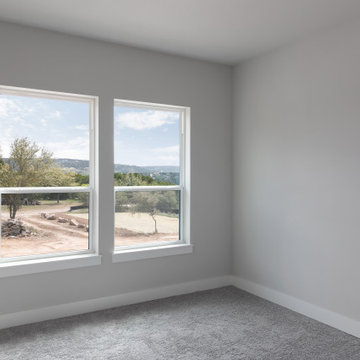
Are you ready for a home that lives, works, and lasts better? Our Zero Energy Ready Homes are so energy efficient a renewable energy system can offset all or most of their annual energy consumption. We have designed these homes for you with our top-selling qualities of a custom home and more. Join us on our mission to make energy-efficient, safe, healthy, and sustainable, homes available to everyone.
Builder: Younger Homes
Architect: Danze and Davis Architects
Designs: Rachel Farrington
Photography: Cate Black Photo
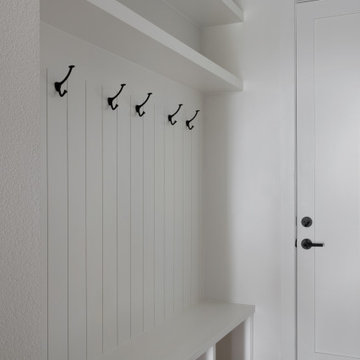 Younger Homes
Are you ready for a home that lives, works, and lasts better? Our Zero Energy Ready Homes are so energy efficient a renewable energy system can offset all or most of their annual energy consumption. We have designed these homes for you with our top-selling qualities of a custom home and more. Join us on our mission to make energy-efficient, safe, healthy, and sustainable, homes available to everyone.
Builder: Younger Homes
Architect: Danze and Davis Architects
Designs: Rachel Farrington
Photography: Cate Black Photo
26