
Search results for "Energy efficient" in Home Design Ideas

 BRIBURN – Architecture for Life
Energy efficient home with modern detailing, movable sun shades and photo voltaic panels
Inspiration for a small contemporary green two-story concrete fiberboard exterior home remodel in Portland Maine
Inspiration for a small contemporary green two-story concrete fiberboard exterior home remodel in Portland Maine
 BRIBURN – Architecture for Life
Energy efficient, shingle style, home with a mountain view.
Photo by John W. Hession
Example of a large arts and crafts beige three-story gable roof design in Portland Maine
Example of a large arts and crafts beige three-story gable roof design in Portland Maine
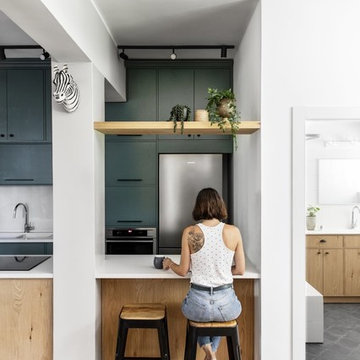
 AZ Vision Remodeling
We here at A-Z Vision Remodeling have embodied this dream by becoming one of the industry's top General Contractor leading the way in Roofing, Energy Efficiency Designs, Bathroom Remodels, Kitchen Remodels, Large-Scale Renovations, Room Additions, Garage Conversions, ADU Conversions, Home Expansions and Extensions, and General Home Remodels simply from our unwavering workmanship
Find the right local pro for your project
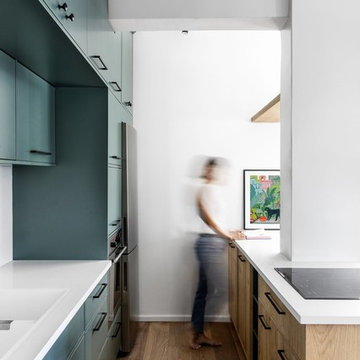 AZ Vision Remodeling
We here at A-Z Vision Remodeling have embodied this dream by becoming one of the industry's top General Contractor leading the way in Roofing, Energy Efficiency Designs, Bathroom Remodels, Kitchen Remodels, Large-Scale Renovations, Room Additions, Garage Conversions, ADU Conversions, Home Expansions and Extensions, and General Home Remodels simply from our unwavering workmanship

 Barley|Pfeiffer Architecture
Photos by Alan K. Barley, AIA
Walk-in pantry, pantry with window, window, wood floor, screened in porch, Austin luxury home, Austin custom home, BarleyPfeiffer Architecture (Best of Houzz 2015 for Design) , BarleyPfeiffer, wood floors, sustainable design, sleek design, pro work, modern, low voc paint, interiors and consulting, house ideas, home planning, 5 star energy, high performance, green building, fun design, 5 star appliance, find a pro, family home, elegance, efficient, custom-made, comprehensive sustainable architects, barley & Pfeiffer architects, natural lighting, AustinTX, Barley & Pfeiffer Architects, professional services, green design, Screened-In porch, Austin luxury home, Austin custom home, BarleyPfeiffer Architecture, wood floors, sustainable design, sleek design, modern, low voc paint, interiors and consulting, house ideas, home planning, 5 star energy, high performance, green building, fun design, 5 star appliance, find a pro, family home, elegance, efficient, custom-made, comprehensive sustainable architects, natural lighting, Austin TX, Barley & Pfeiffer Architects, professional services, green design, curb appeal, LEED, AIA,
Featured in September 12th, 2014's Wall Street Journal http://online.wsj.com/articles/the-rise-of-the-super-pantry-1410449896
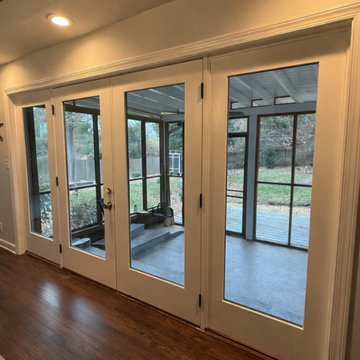
 Intown Craftsmen
French doors are a beautiful architectural feature—especially in vintage homes—but over time, wear, moisture, and settling can impact both performance and appearance.
For this project in Avondale Estates, we:
• Removed the original French doors with sidelites
• Installed a new French door system with sidelites
• Replaced and painted the interior and exterior trim for a clean, cohesive finish
The result is smoother operation, improved energy efficiency, and a timeless look that complements the character of the home.
Project completed by Intown Craftsmen.
 BRIBURN – Architecture for Life
Energy efficient home with modern detailing and movable sun shades
Inspiration for a small contemporary green two-story concrete fiberboard exterior home remodel in Portland Maine
Inspiration for a small contemporary green two-story concrete fiberboard exterior home remodel in Portland Maine
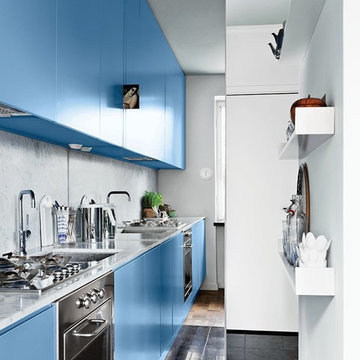 AZ Vision Remodeling
We here at A-Z Vision Remodeling have embodied this dream by becoming one of the industry's top General Contractor leading the way in Roofing, Energy Efficiency Designs, Bathroom Remodels, Kitchen Remodels, Large-Scale Renovations, Room Additions, Garage Conversions, ADU Conversions, Home Expansions and Extensions, and General Home Remodels simply from our unwavering workmanship

 Wright Jenkins Home Design
©Energy Smart Home Plans, LLC, ©Aaron Bailey Photography, GW Robinson Homes
Example of a small arts and crafts open concept medium tone wood floor family room design in Orlando with beige walls
Example of a small arts and crafts open concept medium tone wood floor family room design in Orlando with beige walls


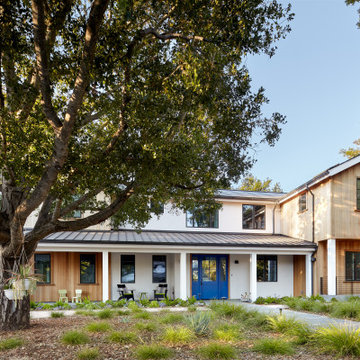
 Young & Borlik Architects, inc.
Natural wood siding and stucco combine to create a casual and natural facade. Open porch columns and overhangs emphasize horizontal elements while vertical siding adds contrast. Guests are welcomed by a fun entry door with lots of glass. A combination of Tesla tiles and conventional solar panels are used.

 Ameriside
Replaced old sliding leaky, hard to slide patio door, with energy efficient classic French doors. Featuring tempered glass and warm edge spacers. Fusion welded frame and sash for greater strength and durability.
Multiple chambers provide layers of insulation even in the warmest or coldest temperatures. Full perimeter weather strip provides protection from air and water infiltration. A sloped anodized aluminum sill that resists wear. Multi-point lock system with a solid brass center deadbolt and key lock provide optimal safety.
Standard center deadbolt with keylock affords optimum security. Plus, additional flush bolts at head and sill on the inactive panel of the French door.

 RealCraft
The Stainless Steel Box Rail Kit was used to create privacy in the entrance to this master bathroom.
Zen bedroom photo in Seattle
Zen bedroom photo in Seattle
 Wright Jenkins Home Design
©Energy Smart Home Plans, LLC, ©Aaron Bailey Photography, GW Robinson Homes
Bedroom - small craftsman master carpeted bedroom idea in Orlando with beige walls
Bedroom - small craftsman master carpeted bedroom idea in Orlando with beige walls

 Earthwise Windows and Doors
Energy efficient Earthwise windows and doors have earned both Energy Star ratings and the Good Housekeeping Seal.
Inspiration for a transitional exterior home remodel in Cincinnati
Inspiration for a transitional exterior home remodel in Cincinnati

 Capstone Custom Homes
Allison Cartwright - Twist Tours
Inspiration for a mid-sized eclectic backyard concrete paver drought-tolerant patio remodel in Austin with no cover
Inspiration for a mid-sized eclectic backyard concrete paver drought-tolerant patio remodel in Austin with no cover

 The Chuba Company
Dining Room
Mid-sized trendy kitchen/dining room combo photo in Minneapolis with white walls, engineered wood floors, a standard fireplace and a stone fireplace
Mid-sized trendy kitchen/dining room combo photo in Minneapolis with white walls, engineered wood floors, a standard fireplace and a stone fireplace

 Kim Smith Photo
© 2017 Kim Smith Photo
Home by Timberbuilt. Please address design questions to the builder.
Mountain style loft-style medium tone wood floor living room photo in Atlanta with gray walls and a wood stove
Mountain style loft-style medium tone wood floor living room photo in Atlanta with gray walls and a wood stove
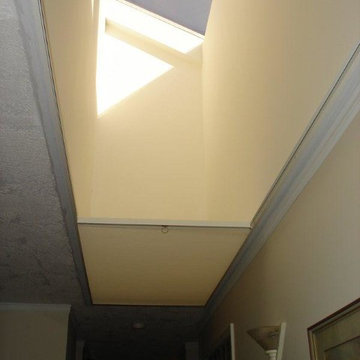

 BRIBURN – Architecture for Life
A key feature in the home’s energy efficiency is the use of the sun. Architect Christopher Briley designed the roof cutouts in the south-facing porch to capture the sun’s rays but angled them to let in the warm winter sun (which is lower in the sky) while blocking the hot, penetrating summer sun (which is higher in the sky).
32