
Search results for "Energy saving" in Home Design Ideas
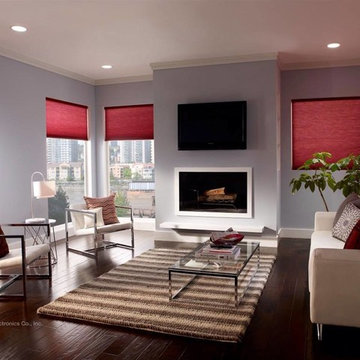
 WirelessShades.com
"Honeycomb"/Cellular shades are known for their clean look and great energy saving quality. They help reduce energy usage during very warm or cold months by limiting the transfer of heat. These shades have special insulating air pockets between the front and back side. If they are installed very closely to the window with both sides of the shade held close to the wall, it creates a sealed airspace that effectively limits the amount of hot or cold air from passing through either way. Blackout cellular blinds designed for room darkening are usually lined with foil, which further improve their insulation and can additionally help reduce noise. Cellular shades also help protect the interior of your home from damaging UV rays which can take their toll on hardwood floors and furniture.

 Wills Company
Wiff Harmer
Example of a large classic front door design in Nashville with a black front door
Example of a large classic front door design in Nashville with a black front door
 Wills Company
Wiff Harmer
Example of a large transitional master white tile and mosaic tile ceramic tile japanese bathtub design in Nashville with an undermount sink, furniture-like cabinets, medium tone wood cabinets, onyx countertops, a one-piece toilet and white walls
Example of a large transitional master white tile and mosaic tile ceramic tile japanese bathtub design in Nashville with an undermount sink, furniture-like cabinets, medium tone wood cabinets, onyx countertops, a one-piece toilet and white walls
Find the right local pro for your project
 Wills Company
Wiff Harmer
Example of a huge classic backyard stone and custom-shaped pool house design in Nashville
Example of a huge classic backyard stone and custom-shaped pool house design in Nashville
 Wills Company
Wiff Harmer
Eat-in kitchen - large traditional u-shaped medium tone wood floor eat-in kitchen idea in Nashville with an undermount sink, beaded inset cabinets, white cabinets, wood countertops, multicolored backsplash, ceramic backsplash, stainless steel appliances and an island
Eat-in kitchen - large traditional u-shaped medium tone wood floor eat-in kitchen idea in Nashville with an undermount sink, beaded inset cabinets, white cabinets, wood countertops, multicolored backsplash, ceramic backsplash, stainless steel appliances and an island
 Wills Company
Wiff Harmer
Example of a large classic u-shaped medium tone wood floor eat-in kitchen design in Nashville with a farmhouse sink, shaker cabinets, white cabinets, granite countertops, multicolored backsplash, ceramic backsplash, paneled appliances and an island
Example of a large classic u-shaped medium tone wood floor eat-in kitchen design in Nashville with a farmhouse sink, shaker cabinets, white cabinets, granite countertops, multicolored backsplash, ceramic backsplash, paneled appliances and an island
 Wills Company
SqFt Photography
Inspiration for a large 1950s dark wood floor enclosed dining room remodel in Nashville with white walls
Inspiration for a large 1950s dark wood floor enclosed dining room remodel in Nashville with white walls

Sponsored
Columbus, OH

Hope Restoration & General Contracting
Columbus Design-Build, Kitchen & Bath Remodeling, Historic Renovations

 Platinum Poolcare
Request Free Quote
This rectangular swimming pool is collared by Limestone Coping. The raised hot tub is also capped by Limestone, and clad with Chilton stone. The 4'0" spillover provides a visual accent. Concrete paver deck and automatic pool safety cover with custom walk-on stone lid system provides safety and energy savings. Photos by Linda Oyama Bryan
 Wills Company
Wiff Harmer
Huge trendy u-shaped medium tone wood floor eat-in kitchen photo in Nashville with an undermount sink, flat-panel cabinets, beige cabinets, stainless steel countertops, metallic backsplash, stainless steel appliances and an island
Huge trendy u-shaped medium tone wood floor eat-in kitchen photo in Nashville with an undermount sink, flat-panel cabinets, beige cabinets, stainless steel countertops, metallic backsplash, stainless steel appliances and an island

 Liquid Interiors
Minimal luxury bathroom with wood decking and pebbles to express the natural atmosphere for a comfortable bath as if spring water washed down your body.
 Wills Company
Wiff Harmer
Example of a small classic backyard concrete patio design in Nashville with a roof extension
Example of a small classic backyard concrete patio design in Nashville with a roof extension
 Wills Company
Wiff Harmer
Example of a large transitional master carpeted bedroom design in Nashville with brown walls
Example of a large transitional master carpeted bedroom design in Nashville with brown walls
 Wills Company
Wiff Harmer
Patio fountain - huge traditional backyard stone patio fountain idea in Nashville with no cover
Patio fountain - huge traditional backyard stone patio fountain idea in Nashville with no cover


 Wills Company
Wiff Harmer
Large transitional guest carpeted bedroom photo in Nashville with blue walls
Large transitional guest carpeted bedroom photo in Nashville with blue walls
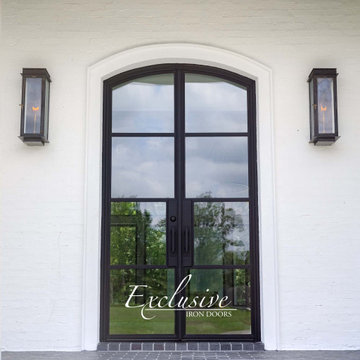
 Exclusive Iron Doors LLC
Heavy-duty 14 gauge steel
Filled up with polyurethane for energy saving
Double pane E glass, tempered and sealed to avoid conditioning leaks
Included weatherstrippings to reduce air infiltration
Thresholds made to prevent water infiltration
Barrel hinges which are perfect for heavy use and can be greased for a better use
Double doors include a pre-insulated flush bolt system to lock the dormant door or unlock it for a complete opening space
 Platinum Poolcare
Request Free Quote
This rectangular swimming pool is collared by Limestone Coping. The raised hot tub is also capped by Limestone, and clad with Chilton stone. The 4'0" spillover provides a visual accent. Concrete paver deck and automatic pool safety cover with custom walk-on stone lid system provides safety and energy savings. Photos by Linda Oyama Bryan
 Wills Company
Wiff Harmer
Eat-in kitchen - large traditional u-shaped medium tone wood floor eat-in kitchen idea in Nashville with an undermount sink, recessed-panel cabinets, white cabinets, granite countertops, multicolored backsplash, ceramic backsplash, stainless steel appliances and an island
Eat-in kitchen - large traditional u-shaped medium tone wood floor eat-in kitchen idea in Nashville with an undermount sink, recessed-panel cabinets, white cabinets, granite countertops, multicolored backsplash, ceramic backsplash, stainless steel appliances and an island

Sponsored
Columbus, OH
Hope Restoration & General Contracting
Columbus Design-Build, Kitchen & Bath Remodeling, Historic Renovations

 Kelley Design Group
This contemporary small but spacious home has mixed stone and stucco siding and a metal roof. It rests at 2000 square feet and provides many windows for views and natural lighting, all of which are energy efficient with two-color frames (black exterior and white interior). There are wood floors throughout the house and wood beam accents inside. Xeriscape landscaping, large rear porch and fire pit are essential for outdoor living along with the aesthetic steal beam accents on both the rear and front porch. Inside the home is equipped with a large walk in closet, energy star appliances and quartz countertops.

 Di Prima Construction and Custom Homes
The second floor Leisure Room offers outstanding views and custom wall treatment that makes an ideal work space.
Tuscan family room photo in Orlando
Tuscan family room photo in Orlando
 Wills Company
Wiff Harmer
Inspiration for a large timeless u-shaped medium tone wood floor eat-in kitchen remodel in Nashville with an undermount sink, shaker cabinets, white cabinets, granite countertops, white backsplash, ceramic backsplash, stainless steel appliances and an island
Inspiration for a large timeless u-shaped medium tone wood floor eat-in kitchen remodel in Nashville with an undermount sink, shaker cabinets, white cabinets, granite countertops, white backsplash, ceramic backsplash, stainless steel appliances and an island
116