
Search results for "Energy saving" in Home Design Ideas

 Tobin Dougherty Architects
This new 6400 s.f. two-story split-level home lifts upward and orients toward unobstructed views of Windy Hill. The deep overhanging flat roof design with a stepped fascia preserves the classic modern lines of the building while incorporating a Zero-Net Energy photovoltaic panel system. From start to finish, the construction is uniformly energy efficient and follows California Build It Green guidelines. Many sustainable finish materials are used on both the interior and exterior, including recycled old growth cedar and pre-fabricated concrete panel siding.
Photo by:
www.bernardandre.com

 Wills Company
Wiff Harmer
Large elegant u-shaped light wood floor eat-in kitchen photo in Nashville with a farmhouse sink, beaded inset cabinets, dark wood cabinets, granite countertops, white backsplash, subway tile backsplash, stainless steel appliances and an island
Large elegant u-shaped light wood floor eat-in kitchen photo in Nashville with a farmhouse sink, beaded inset cabinets, dark wood cabinets, granite countertops, white backsplash, subway tile backsplash, stainless steel appliances and an island


Find the right local pro for your project
 Wills Company
Wiff Harmer
Inspiration for a small timeless backyard stone patio remodel in Nashville with no cover
Inspiration for a small timeless backyard stone patio remodel in Nashville with no cover


 Pathway Design & Construction
This Lake Washington carriage house needed more functional living space, more natural light, and a whole new heating system for both levels of the home, and separate spaces for hobbies and interests.
Clients wanted to save money on energy bills and were interested in low maintenance, preserving and refinishing throughout the project, low/no VOC materials. Green practices were a high priority for this project.
The clients: she loves woodworking, he’s in a band. Each needs a unique space for their interests.
 Wills Company
Wiff Harmer
Bedroom - huge transitional master carpeted bedroom idea in Nashville with blue walls and no fireplace
Bedroom - huge transitional master carpeted bedroom idea in Nashville with blue walls and no fireplace

Sponsored
Columbus, OH

Hope Restoration & General Contracting
Columbus Design-Build, Kitchen & Bath Remodeling, Historic Renovations
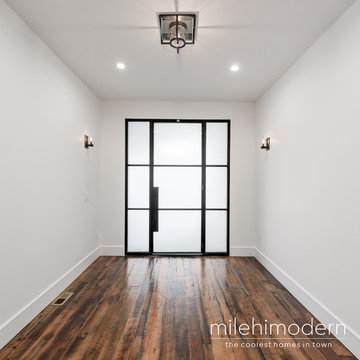
 Exclusive Iron Doors LLC
Heavy duty 14 gauge steel
Filled up with polyurethane for energy saving
Double pane E glass, tempered and sealed to avoid conditioning leaks
Included weatherstrippings to reduce air infiltration
Thresholds made to prevent water infiltration
Barrel hinges which are perfect for heavy use and can be greased for a better use
Double doors include a pre-insulated flush bolt system to lock the dormant door or unlock it for a complete opening space

 Platinum Poolcare
Request Free Quote
This rectangular swimming pool is collared by Limestone Coping. The raised hot tub is also capped by Limestone, and clad with Chilton stone. The 4'0" spillover provides a visual accent. Concrete paver deck and automatic pool safety cover with custom walk-on stone lid system provides safety and energy savings. Photos by Linda Oyama Bryan
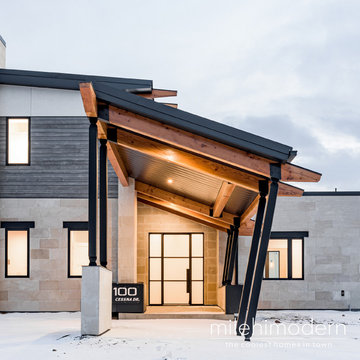 Exclusive Iron Doors LLC
Heavy duty 14 gauge steel
Filled up with polyurethane for energy saving
Double pane E glass, tempered and sealed to avoid conditioning leaks
Included weatherstrippings to reduce air infiltration
Thresholds made to prevent water infiltration
Barrel hinges which are perfect for heavy use and can be greased for a better use
Double doors include a pre-insulated flush bolt system to lock the dormant door or unlock it for a complete opening space

 Destination Eichler, LLC
Destination Eichler
Inspiration for a mid-sized mid-century modern galley linoleum floor eat-in kitchen remodel in San Francisco with an undermount sink, flat-panel cabinets, medium tone wood cabinets, concrete countertops, blue backsplash, ceramic backsplash, stainless steel appliances and an island
Inspiration for a mid-sized mid-century modern galley linoleum floor eat-in kitchen remodel in San Francisco with an undermount sink, flat-panel cabinets, medium tone wood cabinets, concrete countertops, blue backsplash, ceramic backsplash, stainless steel appliances and an island
 Renewal by Andersen Long Island
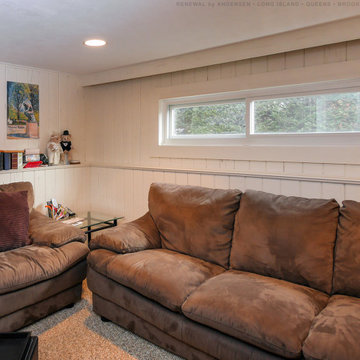
Cozy finished basement with new sliding window we installed. This long and unique window installed again antiqued shiplap walls looks great in this relaxing basement area with low pile carpet and comfortable furniture. Replacing your windows is easy with Renewal by Andersen of Long Island, Queens and Brooklyn.
. . . . . . . . . .
Find out more about getting new windows for your home -- Contact Us Today! 844-245-2799
 Wills Company
Wiff Harmer
Japanese bathtub - large transitional master beige tile travertine floor japanese bathtub idea in Nashville with an undermount sink, shaker cabinets, dark wood cabinets, onyx countertops, a one-piece toilet and beige walls
Japanese bathtub - large transitional master beige tile travertine floor japanese bathtub idea in Nashville with an undermount sink, shaker cabinets, dark wood cabinets, onyx countertops, a one-piece toilet and beige walls

Sponsored
Columbus, OH
Hope Restoration & General Contracting
Columbus Design-Build, Kitchen & Bath Remodeling, Historic Renovations
 Wills Company
SqFt Photography
Inspiration for a mid-sized transitional galley medium tone wood floor eat-in kitchen remodel in Nashville with an undermount sink, flat-panel cabinets, white cabinets, stainless steel countertops, multicolored backsplash, ceramic backsplash, stainless steel appliances and no island
Inspiration for a mid-sized transitional galley medium tone wood floor eat-in kitchen remodel in Nashville with an undermount sink, flat-panel cabinets, white cabinets, stainless steel countertops, multicolored backsplash, ceramic backsplash, stainless steel appliances and no island

 Scottsdale Window Coverings-Hunter Douglas
Even doors that bring in a lot more sun need more light control with window treatments.
Hunter Douglas Roller Shades are the perfect solution in offering solar shade collections and saving energy, as well as adding more of a stylish and clean look.

 Denise Hauser Design Co.
Tub/shower combo - small contemporary master multicolored tile and ceramic tile porcelain tile tub/shower combo idea in Chicago with a vessel sink, shaker cabinets, dark wood cabinets, a two-piece toilet and green walls

 Di Prima Construction and Custom Homes
Wouldn't anyone want to work in this home office featuring custom cabinets and flooring designed specifically for the rotunda?
Inspiration for a mediterranean home office remodel in Orlando
Inspiration for a mediterranean home office remodel in Orlando
Sponsored
Columbus, OH
Hope Restoration & General Contracting
Columbus Design-Build, Kitchen & Bath Remodeling, Historic Renovations
 Wills Company
SqFt Photography
Bedroom - mid-sized transitional master medium tone wood floor bedroom idea in Nashville with white walls
Bedroom - mid-sized transitional master medium tone wood floor bedroom idea in Nashville with white walls

 Laney LA, Inc.
Rather than starting with an outcome in mind, this 1,400 square foot residence began from a polemic place - exploring shared conviction regarding the concentrated power of living with a smaller footprint. From the gabled silhouette to passive ventilation, the home captures the nostalgia for the past with the sustainable practices of the future.
While the exterior materials contrast a calm, minimal palette with the sleek lines of the gabled silhouette, the interior spaces embody a playful, artistic spirit. From the hand painted De Gournay wallpaper in the master bath to the rugged texture of the over-grouted limestone and Portuguese cobblestones, the home is an experience that encapsulates the unexpected and the timeless.
 Wills Company
Wiff Harmer
Huge elegant beige three-story mixed siding exterior home photo in Nashville with a gambrel roof
Huge elegant beige three-story mixed siding exterior home photo in Nashville with a gambrel roof
119