
Search results for "Energy saving" in Home Design Ideas

 C Change Design
Blackstone Edge Studios
Family room library - eclectic enclosed concrete floor and gray floor family room library idea in Portland with white walls
Family room library - eclectic enclosed concrete floor and gray floor family room library idea in Portland with white walls

 Exclusive Iron Doors LLC
Heavy duty 14 gauge steel
Filled up with polyurethane for energy saving
Double pane E glass, tempered and sealed to avoid conditioning leaks
Included weatherstrippings to reduce air infiltration
Operable glass panels that can be opened independently from the doors
Thresholds made to prevent water infiltration
Barrel hinges which are perfect for heavy use and can be greased for a better use
Double doors include a pre-insulated flush bolt system to lock the dormant door or unlock it for a complete opening space

 Green Oxen Design
The Aluria Cove Lighting System from Green Oxen is a powerful and simple-to-install solution for energy-saving lighting in offices, homes, businesses and hotels. The design creates a hidden aesthetic that is modern and casts a sophisticated reflective light that is soft, intimate, yet ubiquitous. Each fixture is custom built to fit any wall in any room. The industrial aluminum construction ensures a sturdy, seamless mount that disappears behind any room’s accents.
Find the right local pro for your project

 BONE Structure
From the start, we were pleased with the warm welcome and professionalism of the BONE Structure team. We have been very satisfied of our BONE experience. Available and creative, the team has been very responsive to our needs and requests.
The schedule was respected and the structure was assembled in record time. The complete construction of our home took less than 4 months and the different tradesmen rapidly understood how efficient their work became with the steel structure with pre-cut openings to receive their materials, like plumbing, electricity, etc. After a full year in our new home, we are able to testify to its strength and energy saving qualities. Nothing has moved, no cracks or construction issues.


 Thomas Roszak Architecture, LLC
Photo credit: Scott McDonald @ Hedrich Blessing
7RR-Ecohome:
The design objective was to build a house for a couple recently married who both had kids from previous marriages. How to bridge two families together?
The design looks forward in terms of how people live today. The home is an experiment in transparency and solid form; removing borders and edges from outside to inside the house, and to really depict “flowing and endless space”. The house floor plan is derived by pushing and pulling the house’s form to maximize the backyard and minimize the public front yard while welcoming the sun in key rooms by rotating the house 45-degrees to true north. The angular form of the house is a result of the family’s program, the zoning rules, the lot’s attributes, and the sun’s path. We wanted to construct a house that is smart and efficient in terms of construction and energy, both in terms of the building and the user. We could tell a story of how the house is built in terms of the constructability, structure and enclosure, with a nod to Japanese wood construction in the method in which the siding is installed and the exposed interior beams are placed in the double height space. We engineered the house to be smart which not only looks modern but acts modern; every aspect of user control is simplified to a digital touch button, whether lights, shades, blinds, HVAC, communication, audio, video, or security. We developed a planning module based on a 6-foot square room size and a 6-foot wide connector called an interstitial space for hallways, bathrooms, stairs and mechanical, which keeps the rooms pure and uncluttered. The house is 6,200 SF of livable space, plus garage and basement gallery for a total of 9,200 SF. A large formal foyer celebrates the entry and opens up to the living, dining, kitchen and family rooms all focused on the rear garden. The east side of the second floor is the Master wing and a center bridge connects it to the kid’s wing on the west. Second floor terraces and sunscreens provide views and shade in this suburban setting. The playful mathematical grid of the house in the x, y and z axis also extends into the layout of the trees and hard-scapes, all centered on a suburban one-acre lot.
Many green attributes were designed into the home; Ipe wood sunscreens and window shades block out unwanted solar gain in summer, but allow winter sun in. Patio door and operable windows provide ample opportunity for natural ventilation throughout the open floor plan. Minimal windows on east and west sides to reduce heat loss in winter and unwanted gains in summer. Open floor plan and large window expanse reduces lighting demands and maximizes available daylight. Skylights provide natural light to the basement rooms. Durable, low-maintenance exterior materials include stone, ipe wood siding and decking, and concrete roof pavers. Design is based on a 2' planning grid to minimize construction waste. Basement foundation walls and slab are highly insulated. FSC-certified walnut wood flooring was used. Light colored concrete roof pavers to reduce cooling loads by as much as 15%. 2x6 framing allows for more insulation and energy savings. Super efficient windows have low-E argon gas filled units, and thermally insulated aluminum frames. Permeable brick and stone pavers reduce the site’s storm-water runoff. Countertops use recycled composite materials. Energy-Star rated furnaces and smart thermostats are located throughout the house to minimize duct runs and avoid energy loss. Energy-Star rated boiler that heats up both radiant floors and domestic hot water. Low-flow toilets and plumbing fixtures are used to conserve water usage. No VOC finish options and direct venting fireplaces maintain a high interior air quality. Smart home system controls lighting, HVAC, and shades to better manage energy use. Plumbing runs through interior walls reducing possibilities of heat loss and freezing problems. A large food pantry was placed next to kitchen to reduce trips to the grocery store. Home office reduces need for automobile transit and associated CO2 footprint. Plan allows for aging in place, with guest suite than can become the master suite, with no need to move as family members mature.

 Chelsea Building Group
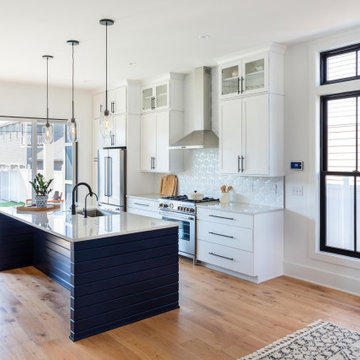
The open-concept plan is punctuated by oversized casement windows that surround the back wall of the living room. The color white color palette accentuates the light and bright feel of the room. And pops of blue add personality to the space.
With ReAlta, we are introducing for the first time in Charlotte a fully solar community.
Each beautifully detailed home will incorporate low profile solar panels that will collect the sun’s rays to significantly offset the home’s energy usage. Combined with our industry-leading Home Efficiency Ratings (HERS), these solar systems will save a ReAlta homeowner thousands over the life of the home.
Credit: Brendan Kahm

Sponsored
Columbus, OH

Hope Restoration & General Contracting
Columbus Design-Build, Kitchen & Bath Remodeling, Historic Renovations
 Exclusive Iron Doors LLC
Heavy duty 14 gauge steel
Filled up with polyurethane for energy saving
Double pane E glass, tempered and sealed to avoid conditioning leaks
Included weatherstrippings to reduce air infiltration
Operable glass panels that can be opened independently from the doors
Thresholds made to prevent water infiltration
Barrel hinges which are perfect for heavy use and can be greased for a better use
Double doors include a pre-insulated flush bolt system to lock the dormant door or unlock it for a complete opening space
We can make any design hurricane resistant
 Aquatic Technology Pool and Spa
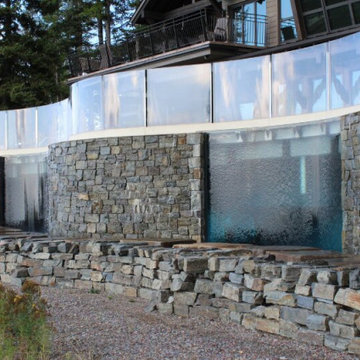
75 foot long infinity edge pool and spa with moveable floors. In the up and locked position the surface is completely load bearing and indistinguishable from the surrounding deck. The floor can be stopped at any elevation from inches to 8 feet. The ultimate in energy savings, space utilization and safety.

 LBC Lighting
Cosmo Wall Light
By Tech Lighting
Rectilinear glass with metal base. Provides ambient and up-light. Includes two 120 volt, 40 watt mini-candelabra base lamps, 18 watt 2G11 base twin tube compact fluorescent lamp (electronic ballast included), or energy saving 10 watt, 450 lumen, 3000K LED module.. Incandescent version dimmable with standard incandescent dimmer. LED version dimmable with low-voltage electronic dimmer. ADA compliant.
 Exclusive Iron Doors LLC
Heavy duty 14 gauge steel
Filled up with polyurethane for energy saving
Double pane E glass, tempered and sealed to avoid conditioning leaks
Included weatherstrippings to reduce air infiltration
Operable glass panels that can be opened independently from the doors
Thresholds made to prevent water infiltration
Barrel hinges which are perfect for heavy use and can be greased for a better use
Double doors include a pre-insulated flush bolt system to lock the dormant door or unlock it for a complete opening space
We can make any design hurricane resistant
 Krumpers Solar Blinds
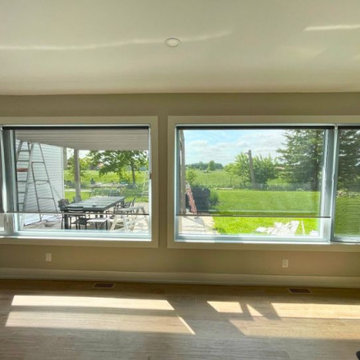
Experience the perfect balance of light, comfort, and efficiency with Krumpers Solar Blinds. Designed for spring and summer living, these two-sided, turn-around blinds provide exceptional UV protection, climate control, and a clear view of the outdoors.
Proudly Made in Canada and featured on HGTV’s Vacation House Rules, Krumpers Solar Blinds are lab-tested and proven to deliver up to 41% energy savings. Whether for a modern condo, sunroom, or lakefront cottage, they help maintain a cool, comfortable indoor environment while preserving natural light and outdoor beauty.
Available in manual and motorized options, Krumpers Solar Blinds redefine home comfort through innovative design and sustainable performance.
 Genesis Home Improvements
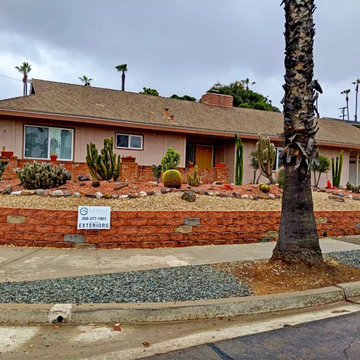
A beautiful example of a premium roof replacement by Genesis Home Improvements using the Owens Corning Total Protection Roofing System. This project features energy-efficient Cool Roof shingles designed to reflect solar heat and lower home cooling bills. Precision-installed to ensure maximum durability, this new roof is backed by an incredible 50-year material warranty and a 20-year workmanship warranty for ultimate peace of mind. Save this photo to your Ideabook for modern, high-performance roofing and exterior remodeling inspiration!

Sponsored
Columbus, OH
Hope Restoration & General Contracting
Columbus Design-Build, Kitchen & Bath Remodeling, Historic Renovations
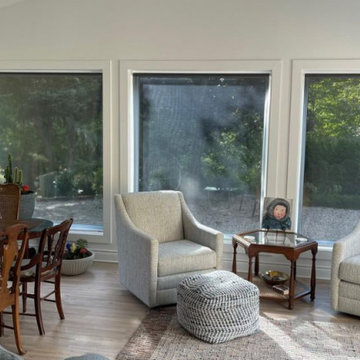 Krumpers Solar Blinds
Experience the perfect balance of light, comfort, and efficiency with Krumpers Solar Blinds. Designed for spring and summer living, these two-sided, turn-around blinds provide exceptional UV protection, climate control, and a clear view of the outdoors.
Proudly Made in Canada and featured on HGTV’s Vacation House Rules, Krumpers Solar Blinds are lab-tested and proven to deliver up to 41% energy savings. Whether for a modern condo, sunroom, or lakefront cottage, they help maintain a cool, comfortable indoor environment while preserving natural light and outdoor beauty.
Available in manual and motorized options, Krumpers Solar Blinds redefine home comfort through innovative design and sustainable performance.
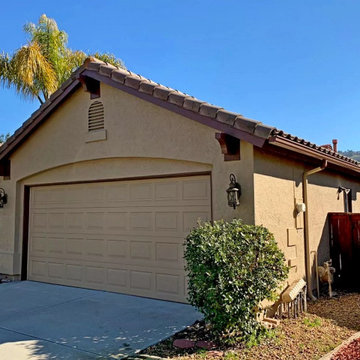 Genesis Home Improvements
A beautiful example of a premium roof replacement by Genesis Home Improvements using the Owens Corning Total Protection Roofing System. This project features energy-efficient Cool Roof shingles designed to reflect solar heat and lower home cooling bills. Precision-installed to ensure maximum durability, this new roof is backed by an incredible 50-year material warranty and a 20-year workmanship warranty for ultimate peace of mind. Save this photo to your Ideabook for modern, high-performance roofing and exterior remodeling inspiration!
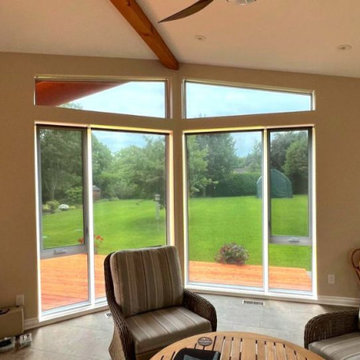 Krumpers Solar Blinds
Experience the perfect balance of light, comfort, and efficiency with Krumpers Solar Blinds. Designed for spring and summer living, these two-sided, turn-around blinds provide exceptional UV protection, climate control, and a clear view of the outdoors.
Proudly Made in Canada and featured on HGTV’s Vacation House Rules, Krumpers Solar Blinds are lab-tested and proven to deliver up to 41% energy savings. Whether for a modern condo, sunroom, or lakefront cottage, they help maintain a cool, comfortable indoor environment while preserving natural light and outdoor beauty.
Available in manual and motorized options, Krumpers Solar Blinds redefine home comfort through innovative design and sustainable performance.
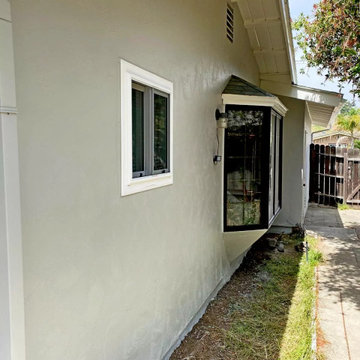 Genesis Home Improvements
 completed this beautiful example of a custom retrofit window replacement designed to seamlessly elevate this San Diego home's comfort and energy efficiency. These precision-fit replacement windows are custom-measured to install directly into the existing frames, preserving the home's original exterior stucco and siding without messy construction. Available in classic white and warm almond finishes, these durable vinyl windows maximize natural light while drastically improving insulation against the Southern California heat. Save this photo to your Ideabook for classic, clean inspiration for your upcoming home remodel!
Sponsored
Columbus, OH
Hope Restoration & General Contracting
Columbus Design-Build, Kitchen & Bath Remodeling, Historic Renovations
 Krumpers Solar Blinds
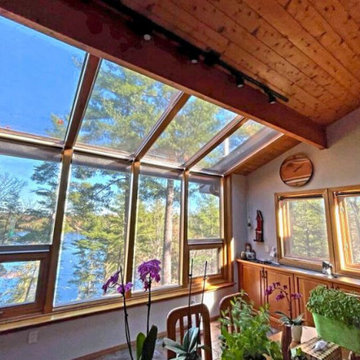
Experience the perfect balance of light, comfort, and efficiency with Krumpers Solar Blinds. Designed for spring and summer living, these two-sided, turn-around blinds provide exceptional UV protection, climate control, and a clear view of the outdoors.
Proudly Made in Canada and featured on HGTV’s Vacation House Rules, Krumpers Solar Blinds are lab-tested and proven to deliver up to 41% energy savings. Whether for a modern condo, sunroom, or lakefront cottage, they help maintain a cool, comfortable indoor environment while preserving natural light and outdoor beauty.
Available in manual and motorized options, Krumpers Solar Blinds redefine home comfort through innovative design and sustainable performance.
 Krumpers Solar Blinds
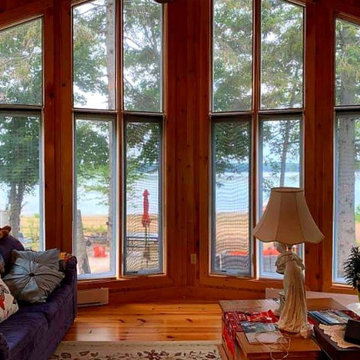
Experience the perfect balance of light, comfort, and efficiency with Krumpers Solar Blinds. Designed for spring and summer living, these two-sided, turn-around blinds provide exceptional UV protection, climate control, and a clear view of the outdoors.
Proudly Made in Canada and featured on HGTV’s Vacation House Rules, Krumpers Solar Blinds are lab-tested and proven to deliver up to 41% energy savings. Whether for a modern condo, sunroom, or lakefront cottage, they help maintain a cool, comfortable indoor environment while preserving natural light and outdoor beauty.
Available in manual and motorized options, Krumpers Solar Blinds redefine home comfort through innovative design and sustainable performance.
 Renewal by Andersen of NJ-NY Metro
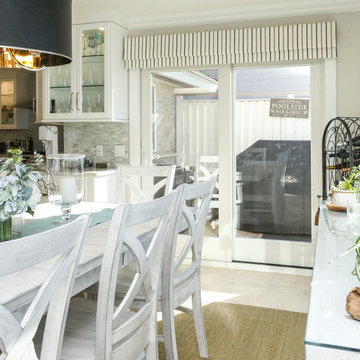
Bright and pleasant dining area with new sliding door we installed. This whimsical dining room with all white furniture and a light and airy feel looks remarkable with this new white sliding glass door. Our design consultants will help you find just the right windows at Renewal by Andersen of New Jersey, New York City, Staten Island and The Bronx.
. . . . . . . . . .
Need new windows and doors? Get your free in-home design consultation today -- Call: (844) 245-2799
150