
Search results for "Energy saving" in Home Design Ideas


 Tobin Dougherty Architects
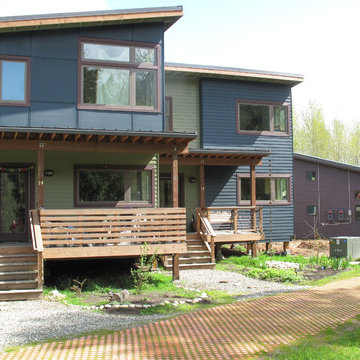
This new 6400 s.f. two-story split-level home lifts upward and orients toward unobstructed views of Windy Hill. The deep overhanging flat roof design with a stepped fascia preserves the classic modern lines of the building while incorporating a Zero-Net Energy photovoltaic panel system. From start to finish, the construction is uniformly energy efficient and follows California Build It Green guidelines. Many sustainable finish materials are used on both the interior and exterior, including recycled old growth cedar and pre-fabricated concrete panel siding.
Photo by:
www.bernardandre.com
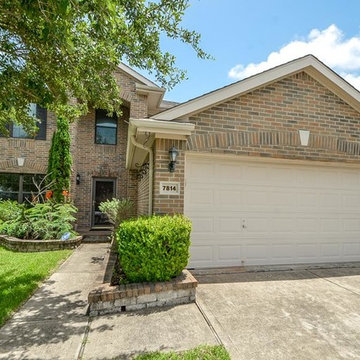

Find the right local pro for your project


 Addison Homes
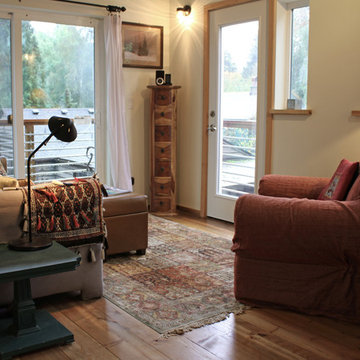
Skylights heighten and brighten the open living area. They make a big impact on a small floorplan, creating the illusion of extra space while bringing in all energy-saving benefits of natural daylight.

Sponsored
Columbus, OH

Hope Restoration & General Contracting
Columbus Design-Build, Kitchen & Bath Remodeling, Historic Renovations




 Elizabeth Stamos Design
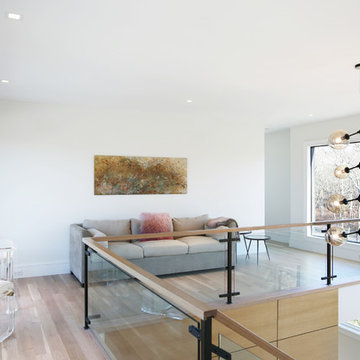
This project was a complete gut renovation of our client's gold coast condo in Chicago, IL. We opened up and renovated the kitchen, living dining room, entry and master bathroom





 Mainline Home Energy Services
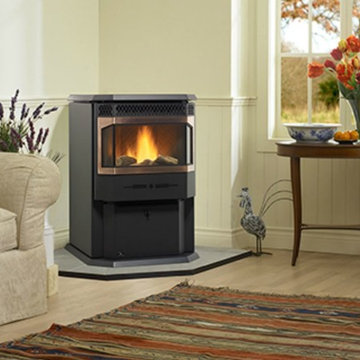
Read Save Energy, Save Money - http://mainlinehes.com/save-energy-save-money/


Sponsored
Columbus, OH
Hope Restoration & General Contracting
Columbus Design-Build, Kitchen & Bath Remodeling, Historic Renovations

 Archisoul Architects
Large minimalist light wood floor kitchen/dining room combo photo in Sydney with white walls

 Schreyer Construction Ltd.
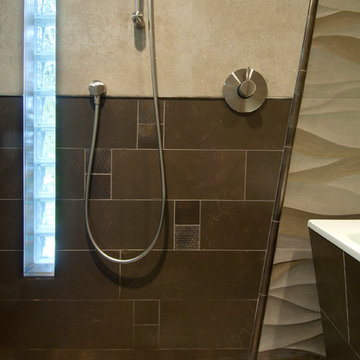
Example of a small minimalist 3/4 gray tile and ceramic tile ceramic tile and gray floor alcove shower design in Vancouver with white walls, a hinged shower door, flat-panel cabinets, white cabinets and a one-piece toilet
31