
Search results for "Energy saving" in Home Design Ideas

 Far Beyond Tint
Large traditional beige two-story stucco house exterior idea in Austin with a hip roof and a shingle roof

 Joyland Windows and Doors
Replacing the windows in with Energy Star, double-hung windows provided energy savings and added beauty to this old farmhouse in Lancaster County.
Mid-sized cottage gray two-story stone gable roof idea in Philadelphia with a shingle roof
Mid-sized cottage gray two-story stone gable roof idea in Philadelphia with a shingle roof

 Richard Drummond Davis Architects
Pella windows and doors were chosen for the energy-saving technology that makes a significant difference in both the home’s comfort and energy use. The extended eaves mounted on struts limit direct sunlight on the windows for most of the day.
Find the right local pro for your project


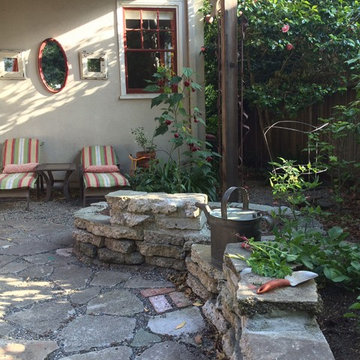
 Second Nature Design
Raised seating on repurposed urbanite veggie bed.
Example of an eclectic home design design in San Francisco
Example of an eclectic home design design in San Francisco

 GMT Home Designs Inc.
Photo Credits: Shupe Studios
Large cottage green two-story vinyl exterior home idea in Boston
Large cottage green two-story vinyl exterior home idea in Boston



Sponsored
Columbus, OH

Hope Restoration & General Contracting
Columbus Design-Build, Kitchen & Bath Remodeling, Historic Renovations


 Maidenhead Drapery
Ripplefold drapery closed for privacy, also
saving energy by eliminating drafts from
outdoors.
Example of a classic kitchen design in New York
Example of a classic kitchen design in New York

 Sarah Greenman
Photo: Sarah Greenman © 2014 Houzz
Inspiration for an eclectic kitchen remodel in Dallas
Inspiration for an eclectic kitchen remodel in Dallas

 Schreyer Construction Ltd.
Mid-sized minimalist single-wall medium tone wood floor and brown floor enclosed kitchen photo in Vancouver with a drop-in sink, flat-panel cabinets, white cabinets, stainless steel appliances, quartzite countertops and no island

 H2D Architecture + Design
The living room is designed with sloping ceilings up to about 14' tall. The large windows connect the living spaces with the outdoors, allowing for sweeping views of Lake Washington. The north wall of the living room is designed with the fireplace as the focal point.
+ Architecture: H2D Architecture + Design
+ Interior Design: H2D Architecture + Design
www.h2darchitects.com
+ Built by: Carlisle Classic Homes
+ Photography: Christopher Nelson Photography
#kirklandarchitect
#greenhome
#builtgreenkirkland
#sustainablehome
 User
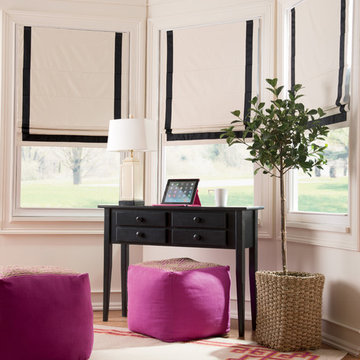
Classic and contemporary style with this ribbon-trimmed cordless roman shade is so easy. Thermal insulated with blackout too, which saves on heating and cooling costs. This shade comes in a Natural with your choice of a black or taupe ribbon.



 APWindow Film
After installing Vista VS60 window film, the reduction of glare and solar energy (including the harmful UV rays) made a drastic improvement in the comfort level of this Ottawa home.

 Tint Works Inc
3M Prestige 70% was applied to this home to reduce fading and reduce the amount of heat pouring in the windows.
Inspiration for a mid-sized coastal open concept living room remodel
Inspiration for a mid-sized coastal open concept living room remodel

 INTUS Windows
Intus Windows' passive house certified energy efficient doors and windows add interest to this modern home in the nation's capital while saving the homeowners significantly on energy costs. Everyone loves a nice balcony, but they often let in the weather which leads to cranking up the heat or AC. Therefore, the importance of a super energy efficient door that still lets in the light is essential. Come check out all of Intus' products, colors, and styles and save energy!
Photography: Joseph Khoury

 TreHus Architects+Interior Designers+Builders
This kitchen’s well-crafted interior features traditional design, and custom details. The houses’ original cast iron sink was saved and the cabinetry from the sixties, replaced with a style more fitting to the original 1907 home.

Sponsored
Columbus, OH
Hope Restoration & General Contracting
Columbus Design-Build, Kitchen & Bath Remodeling, Historic Renovations

 Your Home With Deb
Enclosed with energy saving windows. Gas fireplace.
Large minimalist carpeted and beige floor sunroom photo in DC Metro with a standard fireplace and a wood fireplace surround
Large minimalist carpeted and beige floor sunroom photo in DC Metro with a standard fireplace and a wood fireplace surround

 LeichtCA / Architectural Kitchens Inc
www.LeichtCA.com
MODO | DESIGN OPTIONS
A functional vision for the backsplash. The house of LEICHT has designed the MODO system, focusing on the exciting contrast of metal and natural wood. It will enhance every modern kitchen with it's clear lines and puristic form language. It provides easy access to the required cooking utensils and eases the straight lined kitchen architecture at the same time.
A horizontal square railing of stainless steel colored aluminium screwed directly onto the niche back wall, provides the basic support element. Several function elements in lacquered solid oak are suspended here in various positions. The choice of instruments: shelves, paper roll holders, hook rail, utensil holder and a knife block. Separate function items can also be used as a shelf for smaller items. All lighting developed and designed by LEICHT demonstrates energy efficiency class A+ UL listed and is thus highly efficient. premium LED light with 4100 K (Kelvin) luminous color.

 PB Kitchen Design
The vignette within Barrett Technology’s Design Center is one of its kind in the industry. Built to inspire and inform, this kitchen showcases today’s most innovative solutions in real world settings. All the technology (video, audio, lighting, security and HVAC) is controlled through a single app on the iPad. Even the motorized window shades, task & accent lighting are controlled via the Lutron Lighting Control System. It allows for lighting scene selection at the touch of a single button – including a “Cook” scene which when pressed will activate the lighting to an optimal 100% over the kitchen sink & island areas and will also drop the motorized spice rack from behind the wall cabinet.
Project specs: Thermador appliances, Caesarstone countertops in honed Pebble. Single app control system by Savant.
Photographer - Bruce Van Inwegen
35