
Search results for "Energy saving" in Home Design Ideas

 Lifetime Windows and Siding
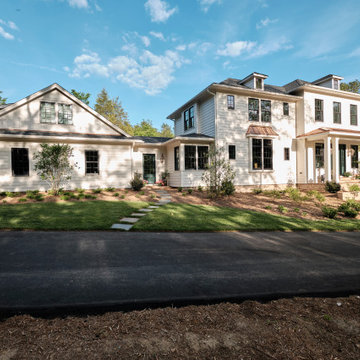
Updated windows and siding, photos sent to us by the client.
Example of a mid-sized classic brown two-story vinyl gable roof design in Denver
Example of a mid-sized classic brown two-story vinyl gable roof design in Denver
 Lifetime Windows and Siding
Updated windows and siding, photos sent to us by the client.
Example of a mid-sized classic brown two-story vinyl gable roof design in Denver
Example of a mid-sized classic brown two-story vinyl gable roof design in Denver

 Schreyer Construction Ltd.
Alcove shower - mid-sized modern 3/4 gray tile and marble tile medium tone wood floor and brown floor alcove shower idea in Vancouver with flat-panel cabinets, white cabinets, a one-piece toilet, white walls, a vessel sink and quartzite countertops
Find the right local pro for your project

 The Blind & Shutter Gallery, Inc.
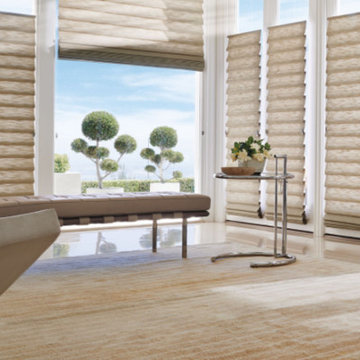
These Vignette Modern Roman Shades by Hunter Douglas are one of our featured products during the Energy Smart Style Savings Event. Not only will these shades help lower your energy bill, but if you buy four before April 9, you'll receive a $200 rebate!

 Teakwood Enterprises, Inc.
This charming home is now able to offset the cost of their electric bill by adding these solar panels to their roof. Solar is a great way to conserve energy and save on your utilities.
 Renewal by Andersen Long Island
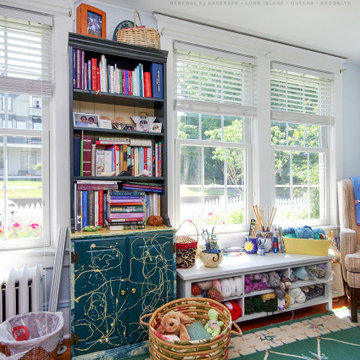
Charming porch-style space that became this great arts and crafts room with all new energy efficient windows we installed. These new white double hung windows, complete with colonial grilles, look fantastic, let in lots of light, and help make the space more comfortable and useful with modern energy efficiency. Increase the value and improve the look of your home with new windows and doors from Renewal by Andersen of Long Island, Queens and Brooklyn.
. . . . . . . . . .
Get started replacing your windows and doors -- Contact us today: (844) 245-2799



 Lori Rourk Interiors Inc.
Cottage chic open concept carpeted living room photo in Atlanta with white walls
 American Home Improvement Inc.
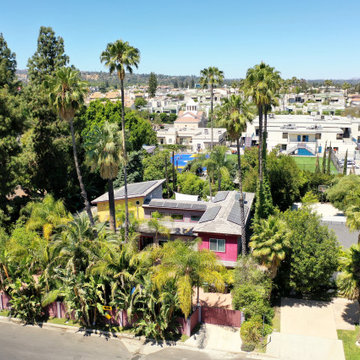
COMPLETE NEW SOLAR SYSTEM. GO GREEN. ENERGY EFFICIENT
Large modern pink two-story exterior home idea in Los Angeles with a tile roof and a gray roof
Large modern pink two-story exterior home idea in Los Angeles with a tile roof and a gray roof

 Archisoul Architects
Bathroom
Large minimalist master gray tile and ceramic tile ceramic tile freestanding bathtub photo in Sydney with open cabinets, gray cabinets, gray walls, a drop-in sink and marble countertops
Large minimalist master gray tile and ceramic tile ceramic tile freestanding bathtub photo in Sydney with open cabinets, gray cabinets, gray walls, a drop-in sink and marble countertops

 ScreenWarehouse USA
Ideal indoor-outdoor living on Kansas City's premiere golf course, brought to you by ScreenWarehouseUSA and Phantom Screens
Mid-sized trendy tile screened-in back porch idea in Kansas City with a roof extension
Mid-sized trendy tile screened-in back porch idea in Kansas City with a roof extension

Sponsored
Columbus, OH

Hope Restoration & General Contracting
Columbus Design-Build, Kitchen & Bath Remodeling, Historic Renovations

 Activate Architecture
Ready to create something beautiful and sustainable in your backyard? These clients renovated a detached garage into the pool cabana of their dreams! A sliding glass door pockets into the wall for a seamless connection to the outdoors. An awning provides shade and windows on every side of the building allow for cooling breezes to flow through. Efficient LED lights, an energy saving mini-split HVAC unit, and a modern fan centrally located in the space are key energy saving features. Let's design your dream space today!
 Archisoul Architects
Bathroom
Freestanding bathtub - large modern 3/4 ceramic tile ceramic tile freestanding bathtub idea in Sydney with open cabinets, gray cabinets, white walls, a drop-in sink and marble countertops
Freestanding bathtub - large modern 3/4 ceramic tile ceramic tile freestanding bathtub idea in Sydney with open cabinets, gray cabinets, white walls, a drop-in sink and marble countertops

 KohlMark Architects and Builders
The design of this home was driven by the owners’ desire for a three-bedroom waterfront home that showcased the spectacular views and park-like setting. As nature lovers, they wanted their home to be organic, minimize any environmental impact on the sensitive site and embrace nature.
This unique home is sited on a high ridge with a 45° slope to the water on the right and a deep ravine on the left. The five-acre site is completely wooded and tree preservation was a major emphasis. Very few trees were removed and special care was taken to protect the trees and environment throughout the project. To further minimize disturbance, grades were not changed and the home was designed to take full advantage of the site’s natural topography. Oak from the home site was re-purposed for the mantle, powder room counter and select furniture.
The visually powerful twin pavilions were born from the need for level ground and parking on an otherwise challenging site. Fill dirt excavated from the main home provided the foundation. All structures are anchored with a natural stone base and exterior materials include timber framing, fir ceilings, shingle siding, a partial metal roof and corten steel walls. Stone, wood, metal and glass transition the exterior to the interior and large wood windows flood the home with light and showcase the setting. Interior finishes include reclaimed heart pine floors, Douglas fir trim, dry-stacked stone, rustic cherry cabinets and soapstone counters.
Exterior spaces include a timber-framed porch, stone patio with fire pit and commanding views of the Occoquan reservoir. A second porch overlooks the ravine and a breezeway connects the garage to the home.
Numerous energy-saving features have been incorporated, including LED lighting, on-demand gas water heating and special insulation. Smart technology helps manage and control the entire house.
Greg Hadley Photography

 Renewal by Andersen of NJ-NY Metro
Welcoming front porch area with new energy efficient windows we installed. This charming and stylish space serves as a beautiful entryway and cozy front porch, and has become more useful with these energy saving double hung windows. Get windows in a variety of styles and colors with Renewal by Andersen of New Jersey, Staten Island, New York City and The Bronx.
Find out more about replacing your home windows -- Contact Us Today! 844-245-2799

Sponsored
Columbus, OH
Hope Restoration & General Contracting
Columbus Design-Build, Kitchen & Bath Remodeling, Historic Renovations
 Haycon Inc.
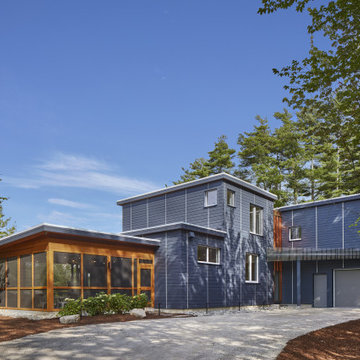
This project is a 3,400 square foot custom single-family home, designed and built to passive house standards, which are more stringent than those required to obtain LEED certification. This home is eco-friendly and has incredible energy efficiency.
It’s energy-saving features include: double-stud super insulated walls,
triple-glazed windows and doors,
solar power, and geothermal heating and cooling.

Mid-sized transitional formal and open concept dark wood floor living room photo in San Francisco with beige walls, no fireplace and no tv
 Schreyer Construction Ltd.
Open concept kitchen - mid-sized modern u-shaped medium tone wood floor and brown floor open concept kitchen idea in Vancouver with a double-bowl sink, flat-panel cabinets, white cabinets, stainless steel appliances and a peninsula
37