
Search results for "Energy saving" in Home Design Ideas

 Alco Products Inc
This home in Bethesda received brand new Simonton Reflections 5500 Series Casement windows. The replacement windows are energy efficient and they have lowe glass. The color of the windows are tan. to match the siding on the house.

 Solar Shield
Builder: Highmark Builders Inc;
Photographers: Spacecrafting Photography;
Window Film Installations by Solar Shield, Inc.
Example of a huge arts and crafts side yard balcony design in Minneapolis with no cover
Example of a huge arts and crafts side yard balcony design in Minneapolis with no cover

 KohlMark Architects and Builders
The design of this home was driven by the owners’ desire for a three-bedroom waterfront home that showcased the spectacular views and park-like setting. As nature lovers, they wanted their home to be organic, minimize any environmental impact on the sensitive site and embrace nature.
This unique home is sited on a high ridge with a 45° slope to the water on the right and a deep ravine on the left. The five-acre site is completely wooded and tree preservation was a major emphasis. Very few trees were removed and special care was taken to protect the trees and environment throughout the project. To further minimize disturbance, grades were not changed and the home was designed to take full advantage of the site’s natural topography. Oak from the home site was re-purposed for the mantle, powder room counter and select furniture.
The visually powerful twin pavilions were born from the need for level ground and parking on an otherwise challenging site. Fill dirt excavated from the main home provided the foundation. All structures are anchored with a natural stone base and exterior materials include timber framing, fir ceilings, shingle siding, a partial metal roof and corten steel walls. Stone, wood, metal and glass transition the exterior to the interior and large wood windows flood the home with light and showcase the setting. Interior finishes include reclaimed heart pine floors, Douglas fir trim, dry-stacked stone, rustic cherry cabinets and soapstone counters.
Exterior spaces include a timber-framed porch, stone patio with fire pit and commanding views of the Occoquan reservoir. A second porch overlooks the ravine and a breezeway connects the garage to the home.
Numerous energy-saving features have been incorporated, including LED lighting, on-demand gas water heating and special insulation. Smart technology helps manage and control the entire house.
Greg Hadley Photography
Find the right local pro for your project


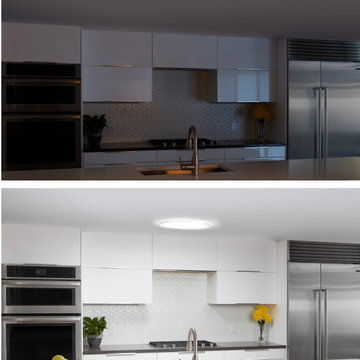
 Solatube International, Inc.
Before & after contemporary kitchen with chrome fixtures, featuring the enhancement of the Solatube Tubular Skylight. Daylighting not only brightens the room, but has the ability to compliment a space’s design and color scheme.

 Victor Shade Company
Duette® Architella® honeycomb-within-a-honeycomb design offers energy savings in both winter and summer. Choose from the largest selection of fabrics, colors and pleat sizes. Vertiglide™ options also available

 Arborwall Solid Cedar Homes
Home by: Arborwall Solid Cedar Homes
Photography by: Trent Bell Photography
Dining room - scandinavian light wood floor dining room idea in Portland Maine with beige walls
Dining room - scandinavian light wood floor dining room idea in Portland Maine with beige walls



 User
HydraLux automatic swimming pool cover installed with gray slats. This home features three of our automatic pool covers, and is located in Morelia Mexico. Picture credit from our installing dealer from Ceurnevaca, Imperlonas

 Wills Company
Betsy Wills
Example of a large classic galley light wood floor eat-in kitchen design in Nashville with an undermount sink, recessed-panel cabinets, white cabinets, granite countertops, white backsplash, ceramic backsplash, stainless steel appliances and no island
Example of a large classic galley light wood floor eat-in kitchen design in Nashville with an undermount sink, recessed-panel cabinets, white cabinets, granite countertops, white backsplash, ceramic backsplash, stainless steel appliances and no island

 Chelsea Building Group
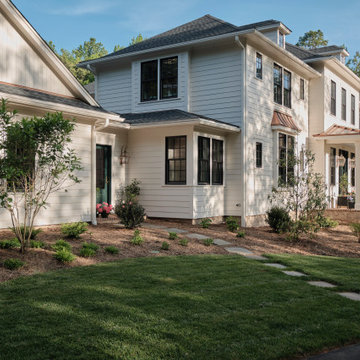
Situated in the heart of Charlotte, this contemporary home is part of the ReAlta neighborhood. ReAlta is the first solar community in Charlotte, NC. The ReFresh plan boasts an expansive rooftop deck, a private master suite at the back of the home, a light and airy front office and more windows than we can count. What the homeowners love: Huge energy savings from the solar & energy saving build process Super quiet interior rooms (from the insulated interior walls) Large windows placed for optimal sunlight and privacy from the neighbors Smart home system that's part of the house Low, low utility bills (resulting from the solar and the home's thermal envelope) ReFresh is a 3 bed, 2.5 bath home and is 2,450 square feet. With ReAlta, we are introducing for the first time in Charlotte a fully solar community. Each beautifully detailed home will incorporate low profile solar panels that will collect the sun’s rays to significantly offset the home’s energy usage. Combined with our industry-leading Home Efficiency Ratings (HERS), these solar systems will save a ReAlta homeowner thousands over the life of the home. Credit: Brendan Kahm


 FormLA Landscaping
Marking foliage, like this Rockrose Sageleaf (Cistus salviifolius), helps with later identification and community education. Take care with this one, in LA it spreads quickly.

Sponsored
Columbus, OH

Hope Restoration & General Contracting
Columbus Design-Build, Kitchen & Bath Remodeling, Historic Renovations


 Chaffey Building Group
Photo Credit: Matt Edington
Example of a trendy carpeted study room design in Seattle with gray walls
Example of a trendy carpeted study room design in Seattle with gray walls

 Talmadge Construction, Inc.
This jack-and-jill bathroom features a wall-to-wall two-sink vanity fitted with flat-panel doors. The pocket doors in this bathroom recede into the walls, a great space-saving technique that saves room for the bathroom and adjoining bedrooms.

 Forever Green Concrete Forms
Jason Roberts
This is an example of a mediterranean landscaping in Austin.
This is an example of a mediterranean landscaping in Austin.

Sponsored
Columbus, OH
Hope Restoration & General Contracting
Columbus Design-Build, Kitchen & Bath Remodeling, Historic Renovations


 EnergyPal Solar
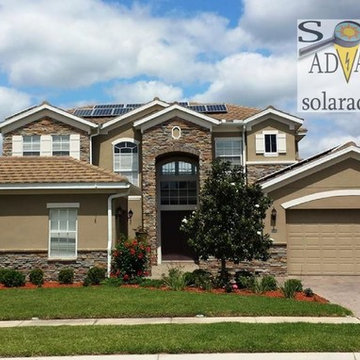
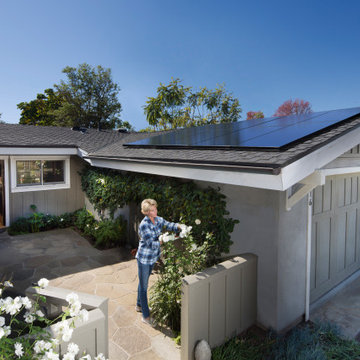
Here is a beautiful, quaint California indoor-outdoor living home with a clean looking solar power system. This model home uses the high efficiency SunPower solar panels to generate more than enough energy to offset the home's electric usage and allow comfortable sustainable living.
63