
Search results for "Energy saving" in Home Design Ideas

 Lighting EVER
SOLAR ENERGY CHARGE. Powered by solar energy, which is energy saving and environmental friendly.
EASY TO INSTALL. With easy installation, you can install the light in your own creative style.
WATERPROOF: IP55 waterproof rating, which means it can be suitable for indoor and outdoor decoration both.
2 OPTION MODES. According to your needs, you can choose full brightness mode or flash mode.
MULTI-COLOR DECORATIVE. It can be used for decoration, creating atmosphere, lighting show, like beautifying the fencing, plant, festival, holiday, party, etc.
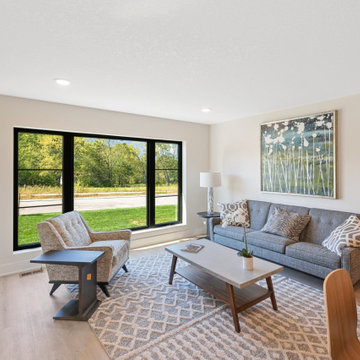
 GreenHalo Builds
The "heartbeat" of your home.
The first step to having a more sustainable home is understanding how your home uses energy! We installed a Sense monitoring device in the home so that the homeowner can track their exact energy usage. Whether it is your television that always gets left on or your ceiling fan that runs 24/7, Sense will break down your exact energy usage while providing money-saving tips!


Find the right local pro for your project

 DSC Window Fashions®
DSC Window Fashions offers custom made designer roller shades, Great for residential or commercial settings. Available in transparent, translucent and blackout fabric selections. Roller Shades control daylight, eliminate heat and increase energy savings. Green Guard Certified. Ideal for expansive windows. Motorization is available.


 The Blind & Shutter Gallery, Inc.
The Alustra Collection of Duette Architella honeycomb shades: fusing beauty with energy efficiency! These stunning shades are currently part of Hunter Douglas's Season of Style savings event, visit our showroom to find out how you can save on qualifying window treatments.



Sponsored
Columbus, OH

Hope Restoration & General Contracting
Columbus Design-Build, Kitchen & Bath Remodeling, Historic Renovations

 We Got Lites
Contemporary Dining room with Rectangular table, white chairs and drum shade lighting Also available with energy saving LED option
Inspiration for a mid-sized contemporary medium tone wood floor enclosed dining room remodel in New York with black walls, a standard fireplace and a brick fireplace
Inspiration for a mid-sized contemporary medium tone wood floor enclosed dining room remodel in New York with black walls, a standard fireplace and a brick fireplace

 Ameriside
Sharp looking Energy Star rated, dual pane, argon gas, vinyl window.
Dave Palmer
Example of a mid-sized classic beige one-story stucco flat roof design in Los Angeles
Example of a mid-sized classic beige one-story stucco flat roof design in Los Angeles

 Thomas Roszak Architecture, LLC
Photo credit: Scott McDonald @ Hedrich Blessing
7RR-Ecohome:
The design objective was to build a house for a couple recently married who both had kids from previous marriages. How to bridge two families together?
The design looks forward in terms of how people live today. The home is an experiment in transparency and solid form; removing borders and edges from outside to inside the house, and to really depict “flowing and endless space”. The house floor plan is derived by pushing and pulling the house’s form to maximize the backyard and minimize the public front yard while welcoming the sun in key rooms by rotating the house 45-degrees to true north. The angular form of the house is a result of the family’s program, the zoning rules, the lot’s attributes, and the sun’s path. We wanted to construct a house that is smart and efficient in terms of construction and energy, both in terms of the building and the user. We could tell a story of how the house is built in terms of the constructability, structure and enclosure, with a nod to Japanese wood construction in the method in which the siding is installed and the exposed interior beams are placed in the double height space. We engineered the house to be smart which not only looks modern but acts modern; every aspect of user control is simplified to a digital touch button, whether lights, shades, blinds, HVAC, communication, audio, video, or security. We developed a planning module based on a 6-foot square room size and a 6-foot wide connector called an interstitial space for hallways, bathrooms, stairs and mechanical, which keeps the rooms pure and uncluttered. The house is 6,200 SF of livable space, plus garage and basement gallery for a total of 9,200 SF. A large formal foyer celebrates the entry and opens up to the living, dining, kitchen and family rooms all focused on the rear garden. The east side of the second floor is the Master wing and a center bridge connects it to the kid’s wing on the west. Second floor terraces and sunscreens provide views and shade in this suburban setting. The playful mathematical grid of the house in the x, y and z axis also extends into the layout of the trees and hard-scapes, all centered on a suburban one-acre lot.
Many green attributes were designed into the home; Ipe wood sunscreens and window shades block out unwanted solar gain in summer, but allow winter sun in. Patio door and operable windows provide ample opportunity for natural ventilation throughout the open floor plan. Minimal windows on east and west sides to reduce heat loss in winter and unwanted gains in summer. Open floor plan and large window expanse reduces lighting demands and maximizes available daylight. Skylights provide natural light to the basement rooms. Durable, low-maintenance exterior materials include stone, ipe wood siding and decking, and concrete roof pavers. Design is based on a 2' planning grid to minimize construction waste. Basement foundation walls and slab are highly insulated. FSC-certified walnut wood flooring was used. Light colored concrete roof pavers to reduce cooling loads by as much as 15%. 2x6 framing allows for more insulation and energy savings. Super efficient windows have low-E argon gas filled units, and thermally insulated aluminum frames. Permeable brick and stone pavers reduce the site’s storm-water runoff. Countertops use recycled composite materials. Energy-Star rated furnaces and smart thermostats are located throughout the house to minimize duct runs and avoid energy loss. Energy-Star rated boiler that heats up both radiant floors and domestic hot water. Low-flow toilets and plumbing fixtures are used to conserve water usage. No VOC finish options and direct venting fireplaces maintain a high interior air quality. Smart home system controls lighting, HVAC, and shades to better manage energy use. Plumbing runs through interior walls reducing possibilities of heat loss and freezing problems. A large food pantry was placed next to kitchen to reduce trips to the grocery store. Home office reduces need for automobile transit and associated CO2 footprint. Plan allows for aging in place, with guest suite than can become the master suite, with no need to move as family members mature.

 CAP Carpet & Flooring
The combination of the Herringbone pattern with this rustic wood feature an authentic and vintage look against the modern bathtub.
CAP Carpet & Flooring is the leading provider of flooring & area rugs in the Twin Cities. CAP Carpet & Flooring is a locally owned and operated company, and we pride ourselves on helping our customers feel welcome from the moment they walk in the door. We are your neighbors. We work and live in your community and understand your needs. You can expect the very best personal service on every visit to CAP Carpet & Flooring and value and warranties on every flooring purchase. Our design team has worked with homeowners, contractors and builders who expect the best. With over 30 years combined experience in the design industry, Angela, Sandy, Sunnie,Maria, Caryn and Megan will be able to help whether you are in the process of building, remodeling, or re-doing. Our design team prides itself on being well versed and knowledgeable on all the up to date products and trends in the floor covering industry as well as countertops, paint and window treatments. Their passion and knowledge is abundant, and we're confident you'll be nothing short of impressed with their expertise and professionalism. When you love your job, it shows: the enthusiasm and energy our design team has harnessed will bring out the best in your project. Make CAP Carpet & Flooring your first stop when considering any type of home improvement project- we are happy to help you every single step of the way.

 Renewal by Andersen of NJ-NY Metro
What an amazing and precious child's bedroom where we recently installed these two new windows.
Double hung windows with grilles from Renewal by Andersen New Jersey

 Star Fans
Inspiration for a white modern 3-blade energy star outdoor bedroom remodel in New York with white blades and 50 to 60 inch blades


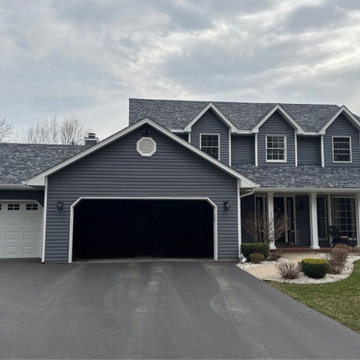
 K&H Exteriors
This traditional two-story Midwest home received a thoughtful window update designed to improve both comfort and curb appeal. By replacing older units with clean, energy-efficient windows, the home now benefits from increased natural light, improved insulation, and a more refined exterior look.
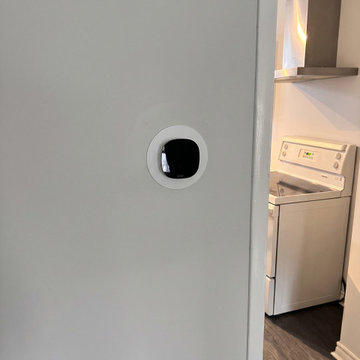
 Homewrap Construction
Integration of a modern smart thermostat into the freshly painted hallway to improve the home's energy efficiency and automation.
Minimalist hallway photo in Toronto
Minimalist hallway photo in Toronto
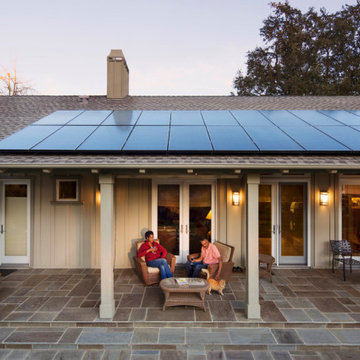
 EnergyPal Solar
Charming California Ranch Style board and batten home with top of the line solar energy system installed. This model SunPower home is typical of the A-series black on black solar panel array that we have helped hundreds of homeowners across the US install on their roofs. The design, permitting, installation is all taken care of and included in the solar programs we offer, some are $0 down and others utilize generous incentives to save you money from day 1.

 Mantell-Hecathorn Builders
• Overlooks the Animas River
• Built with long term durability and low maintenance in mind.
• Mantell-Hecathorn Builders worked with the clients to make design and product selections that expressed their vision for a family retreat.
• The first building in Southwest Colorado to receive NAHB Green Building Gold level.
• Meets the criteria for Builders Challenge.
• HERS rating of 69 will save the homeowner an estimate of at least 31% in energy savings per year.
Sponsored
Columbus, OH
Hope Restoration & General Contracting
Columbus Design-Build, Kitchen & Bath Remodeling, Historic Renovations
 EnergyPal Solar
Stunning Sherman Oaks gated home on a hedged corner lot for ultimate privacy, with a large solar panel installation on the roof to keep this home running entirely on clean solar energy! Entertainment-ready, the fully enclosed backyard boasts a saltwater pool w/new energy saving pump, spa, commercial speakers, and an outdoor living area w/gas fireplace.
 Star Fans
Example of a brown trendy 3-blade damp or wet listed outdoor balcony design in New York with brown blades and 50 to 60 inch blades
 Renewal by Andersen of NJ-NY Metro
Quaint guest bathroom where we installed a new double hung window.
Window from Renewal by Andersen New Jersey
Example of a small 3/4 beige tile bathroom design in Newark with white cabinets, a two-piece toilet, beige walls, an integrated sink and white countertops
Example of a small 3/4 beige tile bathroom design in Newark with white cabinets, a two-piece toilet, beige walls, an integrated sink and white countertops
69