
Search results for "Energy saving" in Home Design Ideas

 Wills Company
Betsy Wills
Large elegant master white tile and porcelain tile dark wood floor doorless shower photo in Nashville with an undermount sink, flat-panel cabinets, white cabinets, marble countertops, a one-piece toilet and white walls
Large elegant master white tile and porcelain tile dark wood floor doorless shower photo in Nashville with an undermount sink, flat-panel cabinets, white cabinets, marble countertops, a one-piece toilet and white walls

 Solar Shield
360 VIP Photography
Large elegant formal and open concept medium tone wood floor living room photo in Minneapolis with yellow walls, no fireplace and a concealed tv
Large elegant formal and open concept medium tone wood floor living room photo in Minneapolis with yellow walls, no fireplace and a concealed tv

 Anastasia Berta, Architectural Designer
Removal of non-load-bearing wall and repositioning of appliances transform the kitchen in this contemporary home and create a much more spacious feel. New LED lighting is attractive and energy-saving. Dining-room-side cabinetry houses stereo equipment, placemats, and table linens.
Anastasia Berta
Find the right local pro for your project
 Wills Company
Betsy Wills
Inspiration for a large timeless master white tile and porcelain tile dark wood floor doorless shower remodel in Nashville with an undermount sink, flat-panel cabinets, white cabinets, marble countertops, a one-piece toilet and white walls
Inspiration for a large timeless master white tile and porcelain tile dark wood floor doorless shower remodel in Nashville with an undermount sink, flat-panel cabinets, white cabinets, marble countertops, a one-piece toilet and white walls

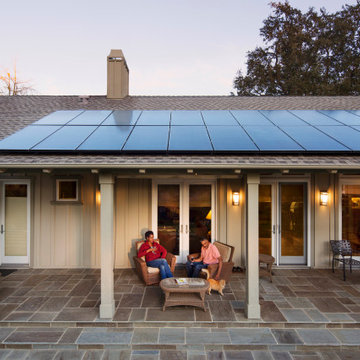
 EnergyPal Solar
Charming California Ranch Style board and batten home with top of the line solar energy system installed. This model SunPower home is typical of the A-series black on black solar panel array that we have helped hundreds of homeowners across the US install on their roofs. The design, permitting, installation is all taken care of and included in the solar programs we offer, some are $0 down and others utilize generous incentives to save you money from day 1.

 KohlMark Architects and Builders
The design of this home was driven by the owners’ desire for a three-bedroom waterfront home that showcased the spectacular views and park-like setting. As nature lovers, they wanted their home to be organic, minimize any environmental impact on the sensitive site and embrace nature.
This unique home is sited on a high ridge with a 45° slope to the water on the right and a deep ravine on the left. The five-acre site is completely wooded and tree preservation was a major emphasis. Very few trees were removed and special care was taken to protect the trees and environment throughout the project. To further minimize disturbance, grades were not changed and the home was designed to take full advantage of the site’s natural topography. Oak from the home site was re-purposed for the mantle, powder room counter and select furniture.
The visually powerful twin pavilions were born from the need for level ground and parking on an otherwise challenging site. Fill dirt excavated from the main home provided the foundation. All structures are anchored with a natural stone base and exterior materials include timber framing, fir ceilings, shingle siding, a partial metal roof and corten steel walls. Stone, wood, metal and glass transition the exterior to the interior and large wood windows flood the home with light and showcase the setting. Interior finishes include reclaimed heart pine floors, Douglas fir trim, dry-stacked stone, rustic cherry cabinets and soapstone counters.
Exterior spaces include a timber-framed porch, stone patio with fire pit and commanding views of the Occoquan reservoir. A second porch overlooks the ravine and a breezeway connects the garage to the home.
Numerous energy-saving features have been incorporated, including LED lighting, on-demand gas water heating and special insulation. Smart technology helps manage and control the entire house.
Greg Hadley Photography

Sponsored
Columbus, OH

Hope Restoration & General Contracting
Columbus Design-Build, Kitchen & Bath Remodeling, Historic Renovations

 Wills Company
Betsy Wills
Large elegant galley light wood floor eat-in kitchen photo in Nashville with an undermount sink, recessed-panel cabinets, white cabinets, granite countertops, white backsplash, ceramic backsplash, stainless steel appliances and no island
Large elegant galley light wood floor eat-in kitchen photo in Nashville with an undermount sink, recessed-panel cabinets, white cabinets, granite countertops, white backsplash, ceramic backsplash, stainless steel appliances and no island

 User
Carnegie Homes
•Thermador Brand Appliances
Inspiration for a victorian kitchen remodel in Houston
Inspiration for a victorian kitchen remodel in Houston
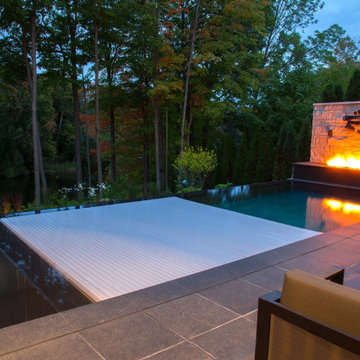 User
This stunning overflow pool was designed and built by Roger Willis Contracting in Ottawa Ontario Canada. This pool features our HydraLux automatic swimming pool cover using gray slats.


 Makers Custom Blinds
Inspiration for a small timeless medium tone wood floor and brown floor front door remodel with beige walls and a glass front door
Sponsored
Columbus, OH
Hope Restoration & General Contracting
Columbus Design-Build, Kitchen & Bath Remodeling, Historic Renovations

 Westmark Construction Ltd.
In collaboration with developer Century Group, the Townhomes at The Ridge is the first in a multi-phase development. The goal of this project is to develop a neighborhood of simple, durable, energy-efficient homes in an environment that offers “old time values”.
Natural building materials were used to save energy and minimize maintenance. The townhomes feature vaulted 9’ ceilings, oak hardwood floors in main living areas, low flow fixtures, and barrels for rainwater collection. Glass doors lead from living rooms into gorgeous outdoor living spaces. Strong consideration was given to building environmentally friendly homes which were sited to preserve natural features, and as a result, this development has achieved Built Green Gold Status.
 Wills Company
Betsy Wills
Inspiration for a large timeless galley light wood floor eat-in kitchen remodel in Nashville with an undermount sink, recessed-panel cabinets, white cabinets, granite countertops, white backsplash, ceramic backsplash, stainless steel appliances and no island
Inspiration for a large timeless galley light wood floor eat-in kitchen remodel in Nashville with an undermount sink, recessed-panel cabinets, white cabinets, granite countertops, white backsplash, ceramic backsplash, stainless steel appliances and no island


 Winkelman Architecture
Trent Bell
Living room - small rustic open concept gray floor and slate floor living room idea in Portland Maine with a wood stove
Living room - small rustic open concept gray floor and slate floor living room idea in Portland Maine with a wood stove

Sponsored
Columbus, OH
Hope Restoration & General Contracting
Columbus Design-Build, Kitchen & Bath Remodeling, Historic Renovations
 Wills Company
Wiff Harmer Photography
Eat-in kitchen - huge traditional l-shaped medium tone wood floor eat-in kitchen idea in Nashville with an undermount sink, recessed-panel cabinets, brown cabinets, granite countertops, brown backsplash, paneled appliances and an island
Eat-in kitchen - huge traditional l-shaped medium tone wood floor eat-in kitchen idea in Nashville with an undermount sink, recessed-panel cabinets, brown cabinets, granite countertops, brown backsplash, paneled appliances and an island
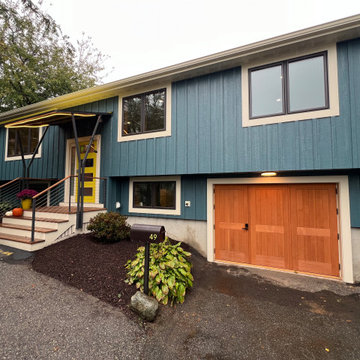
 Steveworks LLC
We wrapped the house with recycled polyiso foam, added a WRB (weather-resistant barrier) rain screen and LP siding (with an 35 year paint warranty) and triple glazed wiindows. Nice and toasty!

82