
Search results for "Energy source" in Home Design Ideas
 Milgard Windows & Doors
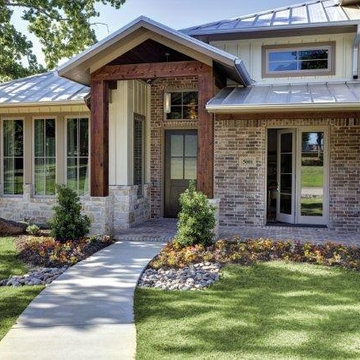
This home features Tuscany® Series vinyl windows and Ultra™ Series fiberglass French doors by Milgard. The various shapes and window combinations give this home a unique look on the exterior. The simple grid patterns on all of the windows and the door help maintain a traditional look without appearing too busy. This Milgard in-swing fiberglass door is paired with a sidelight that adds both a design element to the exterior, and natural light to the interior.
http://bit.ly/1HKYAjJ
 Hammond & Company, Inc.
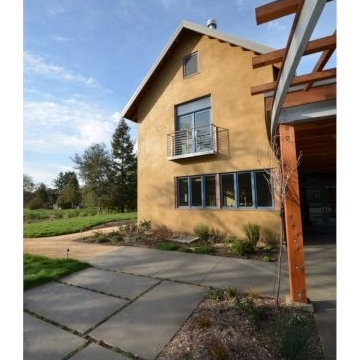
Architect: Dan Smith & Associates, Berkeley, CA.
Inspiration for a farmhouse exterior home remodel in San Francisco
Inspiration for a farmhouse exterior home remodel in San Francisco
 Hammond & Company, Inc.
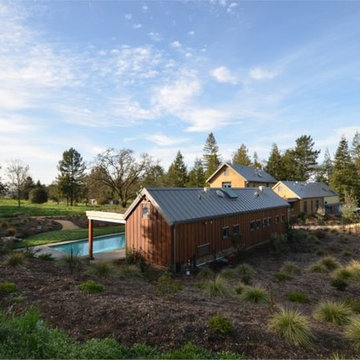
Architect: Dan Smith & Associates, Berkeley, CA.
Farmhouse pool photo in San Francisco
Farmhouse pool photo in San Francisco
Find the right local pro for your project
 Stack + Co.
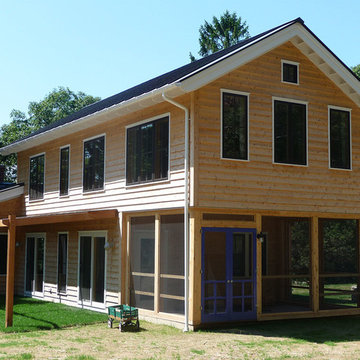
This passive solar cottage included energy efficiency and sustainability strategies across all divisions of construction, from the LEED concrete mixes to the custom designed bio-mass wood boiler hydronic heating system. The clients – a forestry consultant and an energy policy advocate – drove the design and construction of the project to be an extremely unique and functional building. Fundamentals of passive solar design and sun-tempering were the basis around which the major project parameters were established. The active space conditioning and domestic hot water is provided by a visible-flame architectural wood boiler, backed up by a bio-diesel boiler. Other features include decorative polished concrete slab floors; locally-sourced hybrid timber frame components; custom sawn northern white cedar beveled siding; oak stair treads sourced from the property; heart pine flooring for Fall River mill timbers; super-insulated assemblies with cellulose and insulated sheathing; and reclaimed, restored lighting and plumbing fixtures.
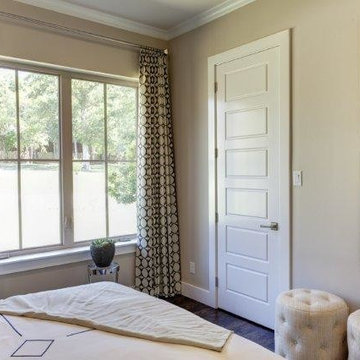 Milgard Windows & Doors
This bedroom features Tuscany® Series vinyl windows by Milgard. The two casement windows side-by-side allow for a large view outside and can provide ventilation into the room.
http://bit.ly/1HKYAjJ

 Envinity, Inc.

Spacious locally sourced, custom carpentry carport for each residence. Thoughtful storage design with sliding barn door.
Photo: Home2Vu
Mid-sized transitional gray two-story wood exterior home photo in Other with a shingle roof
Mid-sized transitional gray two-story wood exterior home photo in Other with a shingle roof


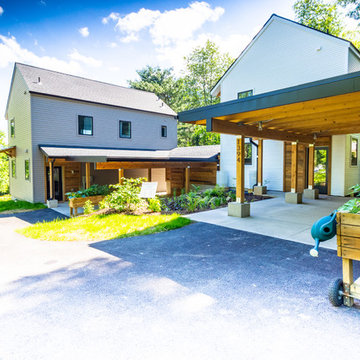 Envinity, Inc.
Spacious, locally-sourced custom carpentry carport for each residence. Thoughtful storage design with sliding barn doors. Rain Garden and rain barrels for increase water efficiency. Solar array on each home.
Photo: Home2Vu
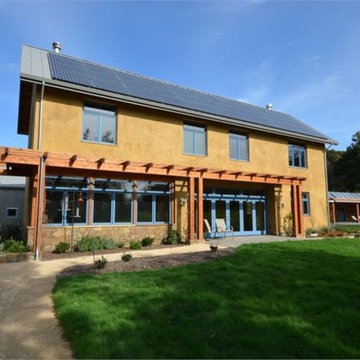 Hammond & Company, Inc.
Architect: Dan Smith & Associates, Berkeley, CA.
Example of a cottage exterior home design in San Francisco
Example of a cottage exterior home design in San Francisco
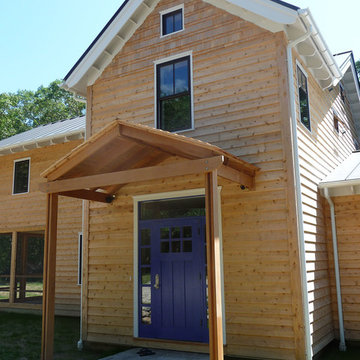 Stack + Co.
This passive solar cottage included energy efficiency and sustainability strategies across all divisions of construction, from the LEED concrete mixes to the custom designed bio-mass wood boiler hydronic heating system. The clients – a forestry consultant and an energy policy advocate – drove the design and construction of the project to be an extremely unique and functional building. Fundamentals of passive solar design and sun-tempering were the basis around which the major project parameters were established. The active space conditioning and domestic hot water is provided by a visible-flame architectural wood boiler, backed up by a bio-diesel boiler. Other features include decorative polished concrete slab floors; locally-sourced hybrid timber frame components; custom sawn northern white cedar beveled siding; oak stair treads sourced from the property; heart pine flooring for Fall River mill timbers; super-insulated assemblies with cellulose and insulated sheathing; and reclaimed, restored lighting and plumbing fixtures.
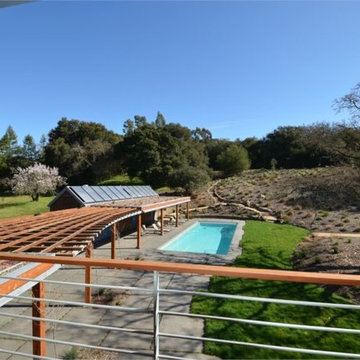 Hammond & Company, Inc.
Architect: Dan Smith & Associates, Berkeley, CA.
Country pool photo in San Francisco
Country pool photo in San Francisco
 Envinity, Inc.
Spacious locally-sourced custom carpentry carport for each residence. Thoughtful storage design with sliding barn door to the rear.
Photo: Home2Vu
Mid-sized transitional gray two-story wood exterior home photo in Other with a shingle roof
Mid-sized transitional gray two-story wood exterior home photo in Other with a shingle roof

 FormLA Landscaping
Dense, privacy protecting hedges of native Sugarberry fill with blooms in spring and berries in winter. Hummingbirds delight in all its seasonal variations!
Photo: Gordon Ownby


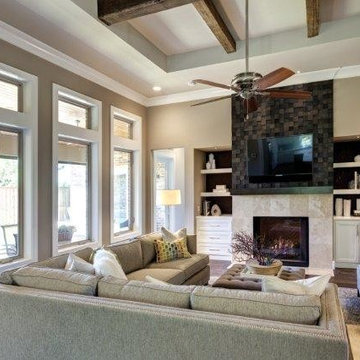 Milgard Windows & Doors
Tuscany® Series vinyl windows by Milgard flood this living room with natural light. The casement windows will allow for increased ventilation into the room when desired. Windows without grids allow the home to maintain a contemporary design and provide for an unobstructed view of the outdoors.
http://bit.ly/1HKYAjJ

 One Source Systems
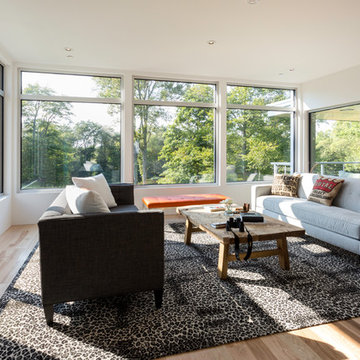
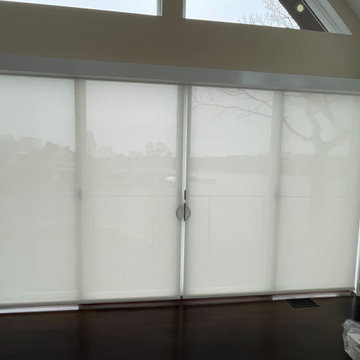
Unparalleled luxury and convenience with our Lutron Automated Shade Installation services in Annapolis, Maryland. Designed to enhance your living spaces, these seamless and beautiful automated shades offer an unobstructed, spectacular view of the Chesapeake River right from the comfort of your home.
Built with intelligent automation technology, our Lutron shades are configured to rise in the morning and close in the evening, adjusting themselves based on the time of year to maximize natural light and energy efficiency. Gain full control of your shades with user-friendly keypads and a dedicated app, allowing you to easily position your shades exactly where you want them, whenever you desire.
Why choose One Source Systems for your Lutron Automated Shade Installation?
• Expert Installation: Our skilled technicians ensure a flawless setup, integrating the automated shades into your existing smart home ecosystem.
• Tailored Automation: Your shades adapt to the changing seasons, providing you with the perfect lighting and privacy settings year-round.
• Multiple Control Options: With accessible keypads and a convenient mobile app, you hold the power to customize your shades at the tip of your fingers.
Elevate your home with the modern convenience and aesthetic appeal of our Lutron Automated Shades. Contact us today to discover how we can enrich your living experience.
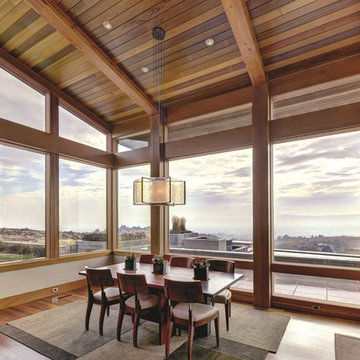
 JELD-WEN Windows and Doors
Achieve contemporary flair with fully customized EpicVue windows. Photo credit: JELD-WEN
Dining room - contemporary dining room idea in Charlotte
Dining room - contemporary dining room idea in Charlotte

Sponsored
Delaware, OH

Buckeye Basements, Inc.
Central Ohio's Basement Finishing ExpertsBest Of Houzz '13-'21
 Rawlings Design, Inc.
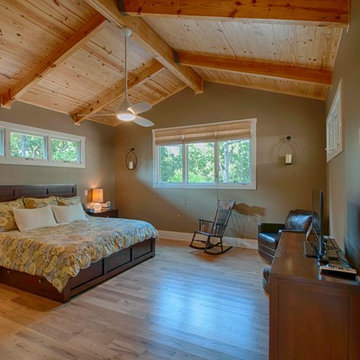
This extensive renovation designed by Eric Rawlings, AIA, LEED AP and built by Arlene Dean, completely transforms the look of the original structure. The main source of inspiration for the new design came from Greene & Greene’s Gamble House, which is considered by many as the pinnacle of the original turn of the century Craftsman Style Homes. Distinctive features from that style include the use of exposed timber framing, low pitched roof forms with large overhangs, gangs of windows, and extensive built-in furniture. The Master Bedroom has an exposed timber roof structure and well placed windows reducing the need for window treatments for a house built in an inner city neighborhood with close by neighbors, thus providing better daylighting. Photos by Eric Rawlings, AIA, LEEP AP.
 Marc-Michaels Interior Design
Sargent Photography
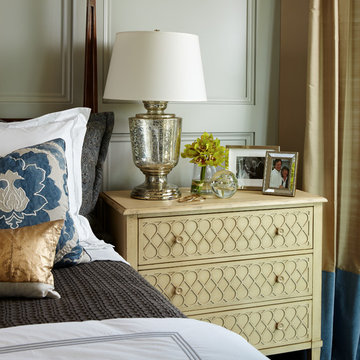
Bedroom - contemporary master bedroom idea in Tampa with beige walls
Bedroom - contemporary master bedroom idea in Tampa with beige walls
 Living Stone Design + Build

The rustic home gym of Mountain Lodge at Pinchot Forest combines rugged elegance with cutting-edge functionality, featuring reclaimed wood flooring and custom-designed exercise stations integrated into the timber frame architecture. Living Stone Design + Build implements non-toxic finishes and energy-efficient climate control in this space, where floor-to-ceiling windows frame inspiring forest vistas. The design balances industrial-grade equipment with hand-forged iron details and locally sourced stone walls, creating a high-performance workout environment that maintains the lodge's authentic mountain character.
28