
Search results for "Energy source" in Home Design Ideas

 Legendary Escapes Pools
The Legendary Rockstar Pool Build — A Backyard Concert Venue and Custom Swimming Pool
The Rockstar Pool is one of the most ambitious, imaginative, and large-scale residential pool builds ever completed by Legendary Escapes. Designed and built by Al Curtis, this project was created for a homeowner whose entire life revolves around performance, music, and living boldly.
This is far more than a swimming pool.
It is a backyard concert venue, a sculpted grotto, a hot tub, a swim-up bar, a VIP lounge, a performance platform, and a fully engineered artistic environment built as a single cohesive experience.
A Client With a True Rockstar Life
The homeowner’s request was simple in spirit but extraordinary in scale: create a pool environment that matched a life centered on creativity and performance. His background includes jousting at the Michigan Renaissance Festival, on-stage theatrical work, a home rebuilt around music and entertainment, and longstanding connections within the rock world. With a 16-acre horse farm and a passion for bold design, he needed a pool that reflected his personality.
His project requirements included a grotto, waterfall, hot tub, swim-up bar, performance area, and multiple lounging zones. Every feature had to feel original, dramatic, and purposeful.
The Design Vision
Designer and builder Al Curtis immediately recognized that this build needed to be expansive, theatrical, and seamlessly integrated into the landscape. The pool needed to make a statement without obstructing panoramic views of the surrounding farm and open sky.
The spark for the design came from an unexpected source: steel grates salvaged from an old carnival tilt-a-whirl ride. This inspired the concept of a floating performance stage built over the pool. What began as a small idea quickly grew into a large-scale platform complete with a concrete stage, integrated lighting, waterfalls, backstage areas, and custom metalwork. As the stage expanded, so did the pool, the patio, and the entire environment—ultimately transforming the backyard into a private amphitheater.
Repurposed Materials Used as Art
Legendary Escapes is known for incorporating reclaimed materials into artistic, sculptural pool environments. This project includes an extraordinary collection of repurposed components:
Tilt-a-whirl steel used as the main stage structure
Carnival flooring panels transformed into large fire-feature guitars
Trumpet and trombone bells refitted as lighting fixtures
Reclaimed street lamps custom-painted for poolside lighting
3D-printed album covers used as illuminated wall panels
Concrete replicas of Marshall speakers integrated under the stage
Every material was selected to bring character, history, and energy to the space.
Artistic Features and Highlights
The Rockstar Pool includes numerous custom artistic elements, such as:
A ten-foot mosaic “album cover” inset into the pool floor
Eight-foot sculpted guitars along the fence line
Guitar-shaped fire features
Backlit album panels positioned just above the water
A “Rockstar” sign paired with sculpted concrete amplifier towers
A VIP seating area built from restored tilt-a-whirl ride cars
Every corner of the environment contains layered artistic details.
Engineering Challenges and Solutions
Creating a fully functional concert stage over the deep end of the pool required extensive planning and engineering. Key complexities included:
Designing a safe, weight-bearing steel and concrete stage structure
Adjusting stage elevation mid-build to achieve optimal height
Installing three complete filtration systems concealed beneath the stage
Applying ecoFinish throughout the pool, spa, and grotto
Rebuilding existing decking and integrating a three-story observation tower
Ensuring the massive pool structure preserved the property’s sightlines
The technical demands of this project were matched only by the creative vision behind it.
The Legendary Team
This build was completed by a multi-generational team of craftsmen and artists, including:
Al Curtis – Designer and builder
Jesse Curtis – Project manager and construction artist
Mark Curtis – Filtration systems and plumbing
Annie Curtis – Stonework and water features
Karen Olson – Tile, stonework, and patio murals
Frank DiPiazza – Structural construction and decking
Brendan Schafer – On-site support and maintenance
dbaker designs – Custom mosaic creation
Daren Baker – Custom metal guitars and lighting elements
Each contributor played a critical role in shaping the final environment.
A Client Who Trusted the Process
As with many Legendary Escapes projects, this build evolved organically. The homeowner provided inspiration and trust, allowing the team to respond to the evolving environment. Several features—including the guitar fence, fire elements, and VIP seating area—were conceived and built during the process as the design revealed new opportunities.
The Final Result
The Rockstar Pool is now a fully functional concert venue, swimming pool, artistic installation, and outdoor living space. It is dramatic, expressive, engineered with care, and truly one-of-a-kind. This project reflects the homeowner’s personality and passion, and stands as one of the most ambitious designs ever produced by Legendary Escapes.
 EcoCraft Homes
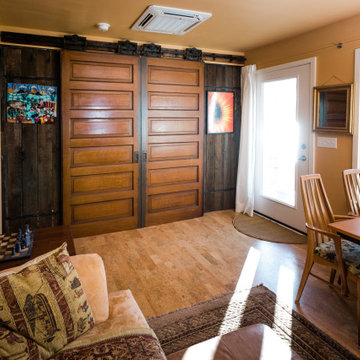
Building materials are one of the primary sources of indoor air contaminants that negatively affect the health of our living spaces The EcoCraft team has meticulously selected building materials that are healthy, recyclable, and free of harmful contaminants thereby improving the health of our homes.
Consistent temperatures between floors, rooms, and surfaces play a critical role in how humans experience true comfort. Consider also, quiet spaces free of outside ambient noise have been proven to improve sleep, focus, and productivity. Our extra thick walls and energy star windows reduce sound transfer between the interior and exterior spaces, while our state of the art mechanical systems run quietly to provide an experience you can feel, but can barely hear. Call 1-800-274-6198 to start custom designing your dream luxury home today.
 Castle Building & Remodeling
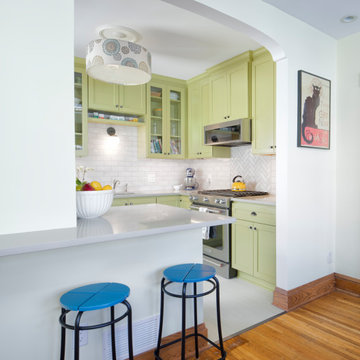
With sustainability in mind, this cheery and bright eclectic kitchen reused some elements from their old space to minimize their footprint. This craftsman bungalow had an old updated kitchen that offered a very inefficient layout with an awkward opening to the existing dining room. There was also a very shallow coat closet between the kitchen and living room that could not even fit a coat.
The new kitchen layout captured that unusable closet space, as well as chimney space that was no longer needed for mechanical venting. A more traditional work triangle was created by rearranging the placement of the sink, gas range and refrigerator. A new archway that mimics an original archway at the dining room built-in now highlights the bright and cheery kitchen space while providing a new seating area at a peninsula that is opened up between the kitchen and dining room.
The homeowner loved the vintage green color in their old cabinetry and wanted to keep that electric vintage styling in their new space. A custom, handmade tile backsplash in a neutral color adds texture while still letting the cabinetry be the star of the kitchen. Sustainability in mind, choices like Marmoleum flooring, formaldehyde free plywood cabinet boxes, and local sourcing for the tile were important to the clients. In addition to the kitchen project, they also added solar panels from All Energy Solar.
The clients reused some elements from their old space also to keep their footprint minimal. The old gas range was reused, the cabinetry hardware, and a beautiful patterned drum shade light that sits in the center of the ceiling adding even more charm to the design. In the end, the thoughtfulness of style, materials and function, helped to give this special house an equally special place to cook and entertain.
Find the right local pro for your project
 Patricia Brennan Architects
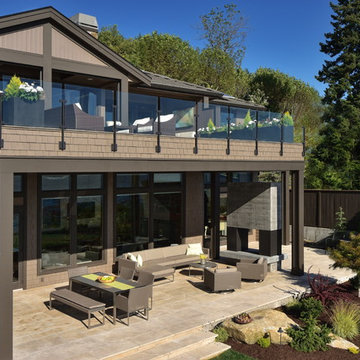
The lifestyle of living on Lake Washington is naturally inclined towards entertaining and outdoor living. However, the homeowners of this Kirkland residence found that occupying the exterior space was difficult in part because there were few spaces that were protected from the harsh western exposure. They longed for a covered patio and more.
Conversations and the design process focused on creating a four-season space that addressed the high-exposure demands of the site while also providing a comfortable space to relax and entertain.
The concept of extending the existing second floor level deck as a way to provide protection emerged as an early solution in the process. With the use of natural stone pavers and treads, the existing lower level patio was nearly doubled in usable area with different zones for intimate or large gatherings. The stone treads transition gracefully into the landscaped portion of the site.
The deck above was expanded upon and resurfaced with a low maintenance porcelain pedestal paver system. A glass panel railing is constructed without a top rail, which allows for views of the water to remain unobstructed while sitting or standing.
A custom outdoor fireplace was designed to act as a central focal point and to provide definition for the gathering spaces. The concrete mass is punctured through with a two-way fireplace, providing visual and bodily warmth for
year-round comfort and use of the space.
An updated, modernized outdoor kitchen was a necessity for larger gatherings. Durable yet elegant surfaces were required for this high use area. Cabinetry incorporates Parklex wood panels that are sustainably sourced and finished for long-term durability. Countertops and backsplash were comprised of an exterior-grade porcelain slab. Stainless steel appliances complete a low maintenance workspace.
Energy efficient products were mindful components of this project. New and dimmable LED recessed and indirect lighting provides illumination for entertaining late into the night. Tread lighting provides a beacon of light for returning boaters coming in from the lake.
The homeowner shared their pleasure with their new spaces commenting that the design seamlessly integrates with the existing house. They find themselves enjoying and using their outdoor spaces more thoroughly and on a daily basis. The surprise for them was the unintended additional space resulting from the expanded deck above.
 Asher Seaton Homes
INTERIOR
---
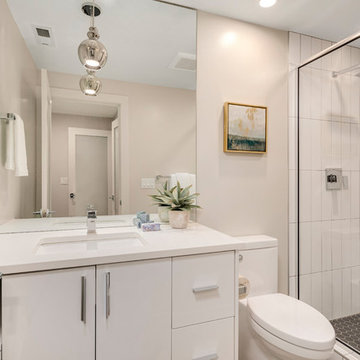
-Two-zone heating and cooling system results in higher energy efficiency and quicker warming/cooling times
-Fiberglass and 3.5” spray foam insulation that exceeds industry standards
-Sophisticated hardwood flooring, engineered for an elevated design aesthetic, greater sustainability, and the highest green-build rating, with a 25-year warranty
-Custom cabinetry made from solid wood and plywood for sustainable, quality cabinets in the kitchen and bathroom vanities
-Fisher & Paykel DCS Professional Grade home appliances offer a chef-quality cooking experience everyday
-Designer's choice quartz countertops offer both a luxurious look and excellent durability
-Danze plumbing fixtures throughout the home provide unparalleled quality
-DXV luxury single-piece toilets with significantly higher ratings than typical builder-grade toilets
-Lighting fixtures by Matteo Lighting, a premier lighting company known for its sophisticated and contemporary designs
-All interior paint is designer grade by Benjamin Moore
-Locally sourced and produced, custom-made interior wooden doors with glass inserts
-Spa-style mater bath featuring Italian designer tile and heated flooring
-Lower level flex room plumbed and wired for a secondary kitchen - au pair quarters, expanded generational family space, entertainment floor - you decide!
-Electric car charging
 LineBox Studio
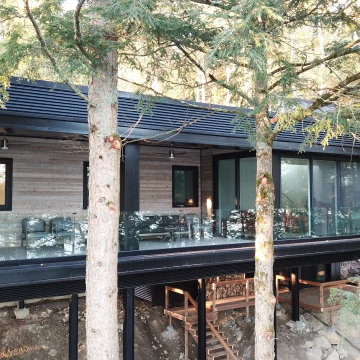
This modern cottage outside Mont-Tremblant blends harmoniously with its natural lakeside surroundings. The design will focus on simplicity and elegance, with a structure elevated above ground level to allow for undisturbed views of the landscape and to create minimal environmental impact. This design should foster a seamless connection with nature, providing panoramic views from all interior spaces while ensuring privacy and tranquility.
Clean, unembellished lines and open spaces.
Emphasis on simplicity and functionality, with a restrained color palette inspired by natural surroundings.
Use of natural materials that blend with the environment, like wood, stone, and glass.
Connection to Nature:
Large, floor-to-ceiling windows that frame the lake, forest, and mountain views.
Biophilic elements that make occupants feel as though they’re part of the landscape even while inside.
Design allows for natural light to flow in while maintaining interior privacy where needed.
Sustainable, Elevated Design:
Building on stilts to minimize ground disturbance, allowing nature to thrive underneath.
Materials should be locally sourced where possible and sustainable.
Energy-efficient systems integrated into the cottage for heating, cooling, and waste management.
Functional Spaces
Open-Concept Living and Dining Area: Designed to maximize the lake views, with comfortable, modular furniture to allow for versatile use of space.
Kitchen: Functional and simple, with hidden storage and high-quality, low-profile appliances.
Bedrooms: Positioned to ensure privacy while offering serene views, with minimalist décor and high-quality bedding.
Outdoor Decks and Balcony: Wraparound or strategically placed decks for morning sunlight and evening relaxation, with minimal visual interruption of the lake views.
Materials and Color Palette
Primary Materials: Glass, reclaimed wood, stone, concrete.
Color Palette: Neutral tones that blend with the surroundings—earthy beiges, soft whites, muted greens, and greys inspired by the forest and lake.
Unique Features
Stilt Elevation: Allows wildlife and water flow underneath the structure, adding to the harmonious integration with the site.
Panoramic Windows: Floor-to-ceiling glass that serves as walls in primary areas.
Natural Landscaping: Using native plants and wild grasses to blend with the natural surroundings rather than traditional landscaping.
This cottage should be a tranquil retreat, inviting guests to immerse themselves in nature without leaving the comforts of modern, minimalist living.
 GOODFELLAS CONSTRUCTION

Our Client Joy Cho's beautiful display area remodeled by our GoodFellas Construction Team!
Sources: Blu Dot desk, Ikea floating shelves, chair from HD Buttercup, Curtains by Skyline, Cedar and Moss light, clear balls by Decorative Novelty, disco balls from Amazon, Team Woodnote Salvation print with Simply Framed frame, Team Woodnote Orange print with Simply Framed frame, Max Wanger tall palms print with Simply Framed frame, Max Wanger Joshua tree print with Simply Framed frame, Bonnie Tsang sky print, Geronimo x Jennifer Young photo, Lindsey Burwell drawing.


 ASR DESIGN STUDIO
Our mission was to create an ocean and California lifestyle-inspired space that would invite consistent clicks, bookings and five-star reviews.
To make the most of the great location, we designed Project 11 for travelling singles and couples searching for a cozy and welcoming condo within walking distance to downtown San Diego.
Project 11 would also be used by our clients when it was unoccupied, so it had to be practical, functional and beautiful, too.
Our clients had a limited budget, so we got thrifty and sourced furnishings from Target, Ikea, Amazon and Etsy.
The oversized art prints – which set the tone for our relaxing and soothing beachy theme – were hunted down and found at Etsy of California Lifestyle.
We made the most of layers, colors and texture to create spaces that conjured calming ocean vibes and felt wholeheartedly welcoming.
We couldn’t repaint the walls, but they gave us a neutral color palette to work with. We built on it by adding in pops of color while maintaining a minimalist approach to understated style.
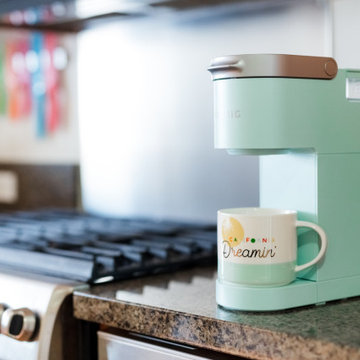
Then we had some fun and added in cute touches like Cali and San Diego inspired mugs, an adorable Kerig to tie in the colors of the ocean again, a swivel chair to view the sunrise and sunset and a totally pimped-out kitchen with all the cooking accessories a guest would need to feel at home in Project 11.
By the time we were done, we were tempted to scoop up the first available booking for ourselves!
Finally, we invested our energy in designing for effortless functionality so our client’s guests had everything they needed during their stay.
Photography: Meg Marie
 Constructive Alternatives
BUILD GREEN. BUILD BETTER. COMPROMISE NOTHING.

We were commissioned to design, engineer and develop this 70-acre mountain sub-division northwest of Nederland, CO. The development offered platinum award-winning custom homes. When we finished the Flagship home we incorporated and installed a solar PV array and wind turbine connected to a localized battery back-up system. We also had solar thermal collectors that worked together with in-floor and domestic hot water heating systems. HRV/ERV environmental control systems kept the air moving and constantly fresh. Grey water irrigation systems, recycled content, and locally sourced products, helped us accomplish yet another net-zero homestead with stunning Colorado Rocky Mountain views. With whole home digital automation and audio systems, custom finishes, and master craftsmanship around every corner…building better and building green required no compromise in comfort or aesthetic appeal.
 EcoCraft Homes
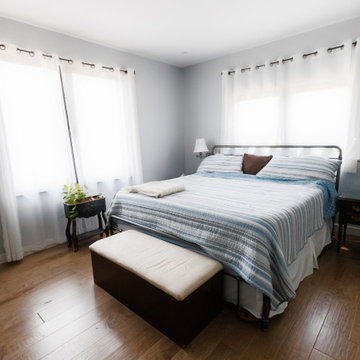
Building materials are one of the primary sources of indoor air contaminants that negatively affect the health of our living spaces The EcoCraft team has meticulously selected building materials that are healthy, recyclable, and free of harmful contaminants thereby improving the health of our homes.
Consider also that consistent temperatures between floors, rooms, and surfaces plays a critical role in how humans experience true comfort. Our advanced airtight continuously insulated building envelopes eliminate drafts and cold surface to ensure consistent air and surface temperatures. Individually zoned floors and spaces provide occupant control for added flexibility and individualized temperature settings.
Our extra thick walls and energy star windows reduce sound transfer between the interior and exterior spaces, while our state of the art mechanical systems run quietly to provide an experience you can feel, but can barely hear.
 Sam Nolan RIBA Architect
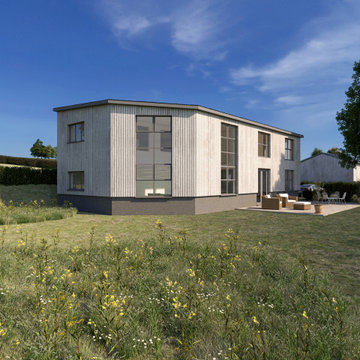
Originally a class Q barn conversion project on the outskirts of Exmoor National Park, planning was achieved for a new build dwelling using the class Q approval as a 'fallback' position. The proposals included a number of sustainable measures including a fabric first approach to building envelope, solar PV, ground source heat pump, SUDs principles rain water disposal and energy efficient heating and lighting systems. The design reflects and upholds the inherently agricultural and rural character of the existing barn and its setting. The proposals will lead to a significant improvement to the appearance of the existing building and the site and its wider context.
 Catana Windows & Doors Inc.
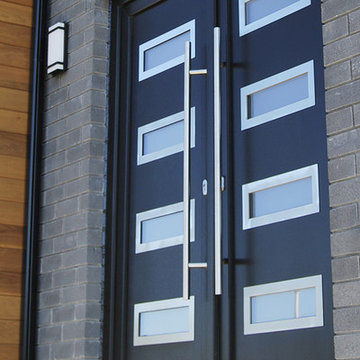
Catana's front entry doors are designed to reflect a home's value and an owner's character. The care and detail that goes into producing a Catana door ensures that they will be a source of pride for homeowners for years to come.
Available in multiple configurations, Catana front doors combine style and performance with the highest level of security.
Catana front entry doors contain a multi-point locking system that secures the door at five different points along the frame, with only a simple turn of the key. The key lock itself is virtually un-pickable and glass panels contains a layer of laminate, making them shatterproof. Together, the security features in Catana front doors will give you added piece of mind at night or when you're away from your home.
The glass in Catana front doors is not only shatterproof but is also energy efficient, preventing air transfer to and from the outdoors. The durable glass also prevents outside noise from entering the house, creating a pleasant interior atmosphere.
Doors can be fitted with both tempered and decorative glass to compliment any style.
 LEDVANS
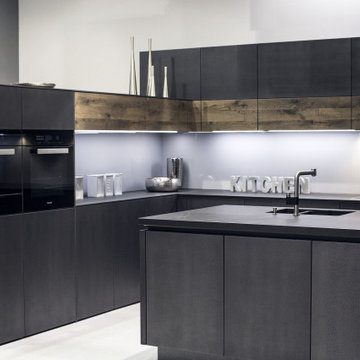
Carefully designed LED under cabinet lights are not only powerful in function, but also energy-saving. The efficient LED light source provides long-lasting and stable illumination, adding a unique charm to your home environment.

Sponsored
Delaware, OH

Buckeye Basements, Inc.
Central Ohio's Basement Finishing ExpertsBest Of Houzz '13-'21
 EcoCraft Homes

Building materials are one of the primary sources of indoor air contaminants that negatively affect the health of our living spaces The EcoCraft team has meticulously selected building materials that are healthy, recyclable, and free of harmful contaminants thereby improving the health of our homes.
Consistent temperatures between floors, rooms, and surfaces play a critical role in how humans experience true comfort. Consider also, quiet spaces free of outside ambient noise have been proven to improve sleep, focus, and productivity. Our extra thick walls and energy star windows reduce sound transfer between the interior and exterior spaces, while our state of the art mechanical systems run quietly to provide an experience you can feel, but can barely hear. Call 1-800-274-6198 to start custom designing your dream luxury home today.
 LBC Lighting

Polaris
By ET2
SKU# E24483
This very low voltage pendant light fixture has been designed with L.E.D. illumination sources mounted on a chrome bar. It is the perfect lighting solution for major energy saver applications. The beautifully designed acrylic disk mounted on a chrome frame has an electronic driver housed in the canopy for ease of maintenance.
Features:
Finish: Polished Chrome
Material: Metal
Lamping: LED
Lumens: 784
Dimmable: Low-Voltage Electronic Dimmer
 M3Architecture
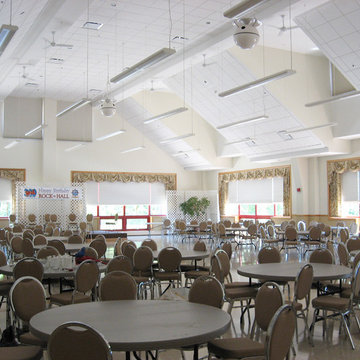
The RHVFC hall is a community use space that seats up to 400 people. Designed to be light, open and inviting to accommodate a variety of events. It is a major source of income for the volunteer operation.
 Wood and Hearts

● We use only natural and eco-friendly materials. It is absolutely safe for children.
● Balancing board designed to help develop motor skills, agility, and in a safe way to unleash kids' boundless energy, creative thinking, and imagination. You can use it as a swing, seat, climbing frame, or slide.
●Safety instructions:
- Suitable for children aged 1 year and above. Small children who are in danger of falling should use the rocking toy only under parental control
- The maximum carrying capacity is 50 kg (110 ib), for the small board and 100 kg (220 ib), for a large board
- The balancing board is designed for indoor use only on the even floor
- Do not leave the Balancing board near an open fire or any other source of radiant heat
- Remove the Balancing board from use immediately after it has been damaged
DIMENSIONS
•━━━━━━━━━━━━━━━━━•
Standard size:
Height: 43 cm / 16,9 inches
Width: 95 cm /37,4 inches
Seat : 13 cm / 5,1 inches
Length steps: 59 cm / 23,2 inches
ATTENTION
•━━━━━━━━━━━━━━━━━•
⚠️ This set DOES NOT CONTAIN ANY DANGEROUS CHEMICAL ELEMENTS AND IS SAFE FOR YOUR BABY!!!
⚠️ Watch your children during games on children's furniture!!! Always be vigilant during children's games!!!
⚠️ The color of the product may be slightly different (lighter / darker) because it is made of natural wood.


 Premier Blinds and Shades
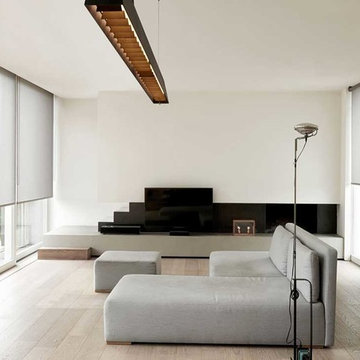
Premier Blinds and Shades offers the widest variety of roller shades in South Florida. Our many years of experience allow us to design and provide the best product for your home or office. Custom roller shades are versatile window treatments that are available in many styles and colors, including designer options. Highly customizable, roller shades can be crafted from specialty fabrics to ensure maximum energy efficiency and light control. Visit our showroom in West Palm Beach or call to schedule a free in home consultation. You'll be amazed with the service we provide!
 Catherine Truman Architects

The Net Zero Barn is one half of a larger project (see “Farm House Renovation”). When the new owners acquired the property, their hope had been to renovate the existing barn as part of the living space; the evaluation of the structural integrity of the barn timbers revealed that it was not structurally stable, so the barn was dismantled, the timber salvaged, documented, and repaired, and redeployed in the “Farm House Renovation”. The owners still wanted a barn, so CTA sourced an antique barn frame of a similar size and style in western Ontario, and worked with a timber specialist to import, restore, and erect the frame on the property. The new/old barn now houses a sleeping loft with bathroom over a tv area and overlooking a large pool table and bar, sitting, and dining area, all illuminated by a large monitor and triple paned windows. A lean-to garage structure is modelled on the design of the barn that was removed. Solar panels on the roof, super insulated panels and the triple glazed windows all contribute to the Barn being a Net Zero energy project. The project was featured in Boston Magazine’s December 2017 Issue and was the 2020 Recipient of an Award Citation by the Boston Society of Architects.
Interior Photos by Jane Messenger, Exterior Photos by Nat Rea.
 Jon Allen Fine Metal Art
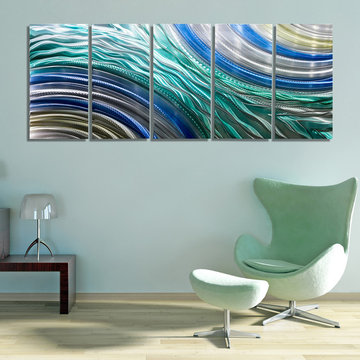
Hydroelectric - A fusion of silver, blue, aqua, and copper jewel tones take centerstage in this Jon Allen metal art piece. With an overall measurement of 64" x 24" x 2" (162.56 cm x 60.96 cm x 5.08 cm) including suggested 1" spacing between each panel, this versatile original artwork piece will take complement any traditional, modern, or contemporary home decor.
These colors will infuse energy into any setting. 'Hydroelectric' is a unique, brightly colored metal painting is the perfect abstract metal painting to add excitement and intrigue to your decor. It's a handmade piece of original artwork that features beautiful blue, teal, gold and silver tones and is a three-dimensional wall sculpture that will be that modern touch every home needs. Jon's hand textured intricacies and carvings into the metal capture and reflect surrounding light sources creating enhanced interaction with dramatic illusions of depth and 3D movement as viewed from different angles. Hang it in your living room, bedroom, kitchen, bathroom, office, or outdoors under covered areas like your patio or pool area. This abstract metal art will delight your guests! Display under natural lighting or make this original artwork the show stopping centerpiece of any room with track lighting or gallery spot lights for dramatic effect. Lighting and other environmental factors interact with metal artwork in a unique, organic way.
74