
Search results for "Energy supervision" in Home Design Ideas
 Roomscapes, inc.

Changing colors and alternate light sources set alternate moods.
Steven Luria, RA
Inspiration for a mid-sized contemporary porcelain tile hallway remodel in Miami with white walls
Inspiration for a mid-sized contemporary porcelain tile hallway remodel in Miami with white walls
 Starr Custom Homes
DreamDesign®25, Springmoor House, is a modern rustic farmhouse and courtyard-style home. A semi-detached guest suite (which can also be used as a studio, office, pool house or other function) with separate entrance is the front of the house adjacent to a gated entry. In the courtyard, a pool and spa create a private retreat. The main house is approximately 2500 SF and includes four bedrooms and 2 1/2 baths. The design centerpiece is the two-story great room with asymmetrical stone fireplace and wrap-around staircase and balcony. A modern open-concept kitchen with large island and Thermador appliances is open to both great and dining rooms. The first-floor master suite is serene and modern with vaulted ceilings, floating vanity and open shower.

Find the right local pro for your project


 Galilee Lighting
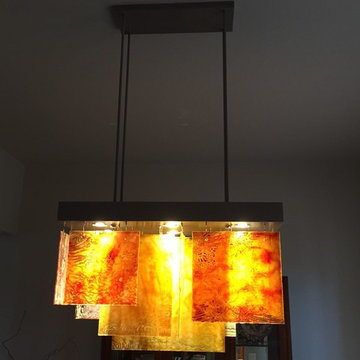
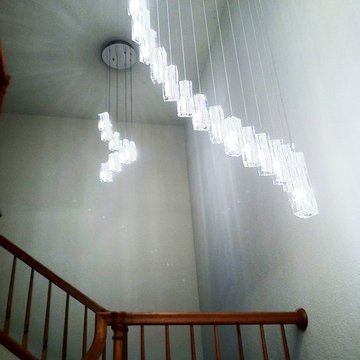
The Pliss`e chandelier has a beautiful artistic design of a art glass panels maze that creates a mysteriose playful design.
The unique design creates a beautiful light play that shows the unique textures and colors of our art glass.
Our modern chandelier is custom made and can be designed in different sizes and shapes with any number of pendants, and available in many unique beautiful colors of exotic glass.
Our team will be happy to plan with you the size and length of each chandelier, to fit the room size and ceiling height in your space.
WWW.GALILEELIGHTING.COM
To receive our catalog by email, or for more details contact us: Sales@GalileeLighting.com
Call us today 305-807-8711


 Designing JOI, LLC
The clients, and older quiet couple, wanted a Modern Eclectic look that incorporate their bold modern, yet transitional style. The home redesign features a neutral palette with luscious custom window treatments, vibrant colors and flowers in wall art, and multiple custom H Studio sculptures, coffee table, and side tables. Also highlighted are elegant and modern crystal light fixtures, mirrors, and abstract art.
 Castle Building & Remodeling
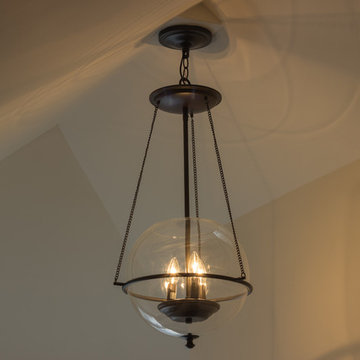
This growing family needed more living space in their 1926 St. Paul, MN Bungalow, and had great potential in their unfinished attic for a new master suite.
Castle began working with the city to grandfather some existing conditions in, like the steeper stairs and lower ceiling height to comply with building codes. New insulation, interior walls, electrical, heating, and a full interior finish was planned. The finished space incorporates traditional millwork matching the lower level of the home, a custom built-in bookshelf, new white doors, and pre-finished white oak hardwood floors in a rich Licorice stain. The dark floors and oil-bronze accents throughout the space really anchors the room and completes an overall bright color pallet with high contrast.
In the new bathroom, a cement tile floor was selected to tie in the homeowner’s classy flair. Switching the finishes to polished brass inside the bathroom really brings a lux and regal feel to the space. Paired with traditional subway tile, white vanity, refurbished vintage medicine cabinet, and neutral walls, the new bathroom is elegant, yet understated. One of our favorite features is the use of the two existing dormers. One dormer was converted into a new walk-in closet with custom glass closet doors, so the light can still shine into the bedroom. The 2nd dormer, we left open for a quaint sitting and reading nook.
See full details (including before photos) at http://www.castlebri.com/attics/project-3299-1/
Designed by: Emily Blonigen



 North Country Design & Build Inc.
Smart Storage - Small Bathroom renovation done by North Country Design & Build Inc. - Jen Schwindt
Inspiration for a contemporary bathroom remodel in Toronto
Inspiration for a contemporary bathroom remodel in Toronto
 K Weiss Construction
K Weiss Construction
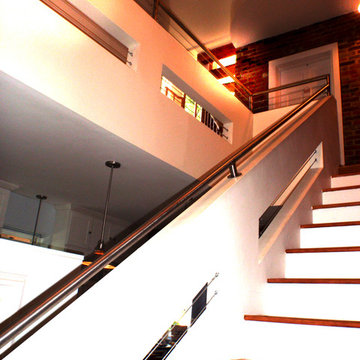
Staircase - mid-sized modern wooden straight staircase idea in St Louis with painted risers
Staircase - mid-sized modern wooden straight staircase idea in St Louis with painted risers
 Inspired LED
Photo by Dan Silvia

Inspired LED Custom TV Backlight Kits in blue, yellow, and red
Example of a small trendy enclosed home theater design in Boston with white walls and a wall-mounted tv
Example of a small trendy enclosed home theater design in Boston with white walls and a wall-mounted tv
 Cypress Homes, Inc.

These lighting fixtures will give you anything but the blues!
Mid-sized minimalist vinyl floor and multicolored floor mudroom photo with beige walls and a white front door
Mid-sized minimalist vinyl floor and multicolored floor mudroom photo with beige walls and a white front door

 Steve Lopes, Custom Metalwork Design & Fabrication
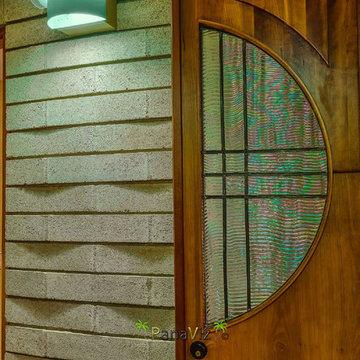
Detail of mesh screen.
Example of an eclectic closet design in Sacramento
Example of an eclectic closet design in Sacramento

 Turner Development Group
Beautiful Edison bulb chandelier
Mid-sized cottage open concept dark wood floor and gray floor living room photo in Baltimore with beige walls, no fireplace and a concealed tv
Mid-sized cottage open concept dark wood floor and gray floor living room photo in Baltimore with beige walls, no fireplace and a concealed tv




 Shannon Adamson Interior Design
This ski-in, ski-out condo features a strong Arts and Crafts influence. The interiors feature reclaimed oak floors, mortise-and-tenon carpentry, stone, and custom period details.

11