
Search results for "Energy usage" in Home Design Ideas
 Byggmeister Inc
Photo by Mike Casey
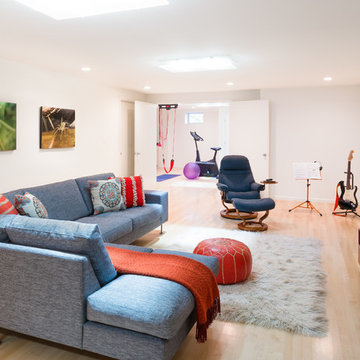
The owners of this 1960s ranch house loved their house but it wasn't configured to meet their needs. The house had only two small bedrooms for the family of four, and there was no casual living space for parents and kids to hang out separately. Neither we nor the clients wanted to increase the home's energy usage. It was a tall order: could we increase the home's size without increasing its energy footprint?
ADDING FUNCTIONALITY
We built two small additions, one at the front of the home and one off the side adjacent to the two existing bedrooms. These new spaces provided an additional bedroom on the main level as well as a new stair down to the basement. At basement level, the additions yielded a guest room, a full bathroom and a laundry area. The existing basement, which is now easily accessible from the main floor, was refinished as a casual family room.
The architect designed the new spaces to be spare and bright, replicating the mid-century aesthetic. Every detail—from the open stair, to the light maple floors, to the detailing of the bathroom vanity—echoes the vintage and character of the original home.
INTEGRATING ENERGY AND DESIGN
The key to meeting this challenge was a rigorous and integrated planning process with early-stage energy modeling accompanying design. As the architect (Anita Rogers) worked out the space plan, the energy consultant (Mike Duclos) analyzed how various scenarios could be combined with envelope and mechanical packages to not only hold the line on energy use but improve performance. We anticipate the plan we settled on will save 25% annually over pre-project energy use.
 Chelsea Building Group

This spacious modern kitchen boasts an oversized island with engineered quartz counters. A neutral color palette and two-toned cabinets and copper fixtures makes this kitchen warm and inviting. With ReAlta, we are introducing for the first time in Charlotte a fully solar community. Each beautifully detailed home will incorporate low profile solar panels that will collect the sun’s rays to significantly offset the home’s energy usage. Combined with our industry-leading Home Efficiency Ratings (HERS), these solar systems will save a ReAlta homeowner thousands over the life of the home. Credit: Brendan Kahm
 Chelsea Building Group
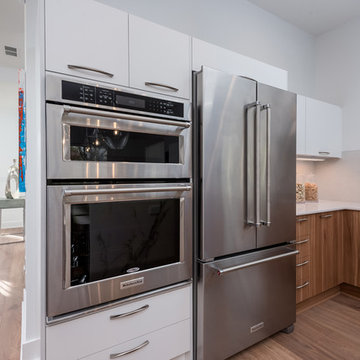
This L-shaped kitchen is punctuated with modern stainless appliances. The sleek, flat-front cabinets provide the perfect surround for a built-in look. The cool tones are grounded by walnut lowers and gray/brown durable laminate floors.
With ReAlta, we are introducing for the first time in Charlotte a fully solar community.
Each beautifully detailed home will incorporate low profile solar panels that will collect the sun’s rays to significantly offset the home’s energy usage. Combined with our industry-leading Home Efficiency Ratings (HERS), these solar systems will save a ReAlta homeowner thousands over the life of the home.
Credit: Brendan Kahm
Find the right local pro for your project
 Kojabu Interior Design
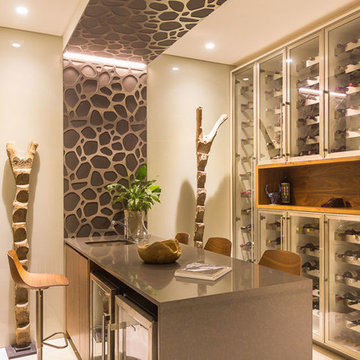
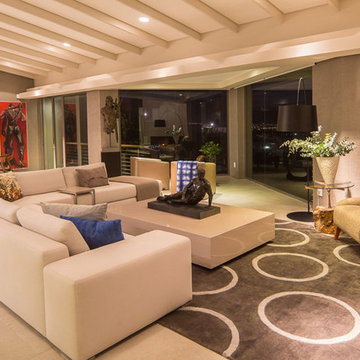
The battery back-up system supplies power to all the household appliances and lights in the house and will keep them working for four hours during load shedding power outages. This system fits neatly under the staircase.
The Italian Piazetta wood oven supplies heat through tubes to the main bedroom, patio, study and needlework rooms while the rest of the home is heated with a heat pump that takes approximately 30% less electricity than the average electrical geyser.
A gas geyser was installed to supply the kitchen with warm water and to avoid wastage of using long pipes throughout the house.
All outdoor windows and sliding doors where fitted with double glazing. This retains heat that saves energy and lowers the noise levels in the home.
LED lights were fitted throughout the house to reduce the electricity usage to less than 10% than conventional light bulbs.
 Kojabu Interior Design
The battery back-up system supplies power to all the household appliances and lights in the house and will keep them working for four hours during load shedding power outages. This system fits neatly under the staircase.
The Italian Piazetta wood oven supplies heat through tubes to the main bedroom, patio, study and needlework rooms while the rest of the home is heated with a heat pump that takes approximately 30% less electricity than the average electrical geyser.
A gas geyser was installed to supply the kitchen with warm water and to avoid wastage of using long pipes throughout the house.
All outdoor windows and sliding doors where fitted with double glazing. This retains heat that saves energy and lowers the noise levels in the home.
LED lights were fitted throughout the house to reduce the electricity usage to less than 10% than conventional light bulbs.
 Chermak Construction, Inc.
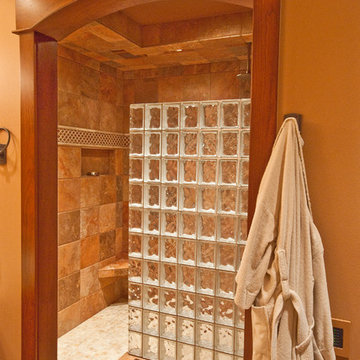
Green & Green, Craftsman Style shower enclosure.
Example of a mid-sized arts and crafts master stone tile alcove shower design in Seattle with shaker cabinets and medium tone wood cabinets
Example of a mid-sized arts and crafts master stone tile alcove shower design in Seattle with shaker cabinets and medium tone wood cabinets
 Landscape Design West, LLC
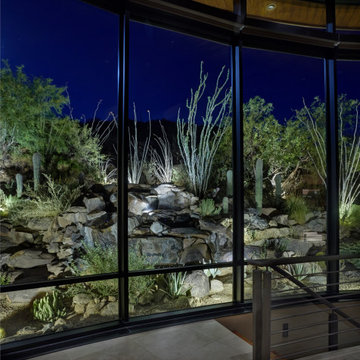
IN 2021, PETE AND BECKY MEIER HIRED LANDSCAPE DESIGN WEST, LLC, TO CREATE AN EXTRAORDINARY RENOVATION DESIGN FOR THE CANYON PASS HOUSE LOCATED IN THE GATED COMMUNITY OF CANYON PASS AT THE PINNACLE OF DOVE MOUNTAIN, IN TUCSON, ARIZONA.
EXISTING LANDSCAPE DID NOT COMPLIMENT THE OUTSTANDING ADJACENT DESERT NOR THE UNIQUE MARK SOLOWAY ARCHITECTURE. GOAL WAS TO CREATE A BEAUTIFUL DIALOGUE WITH THE ADJACENT DESERT AND RESIDENCE.
DESIRED OUTCOME:
INCREASE VISUAL APPEAL/LOWER WATER USE WITH NUMEROUS SPECIMEN SUCCULENTS AND A PLANTING DESIGN THAT IS INVITING, COLORFUL AND GRACIOUS, INCREASE YEAR AROUND COLOR AND BLOOMS TO ATTRACT NATIVE POLLINATORS SUCH AS BIRDS, BATS, HUMMINGBIRDS AND BUTTERFLIES MITIGATE DAMAGE TO PORTIONS OF THE PROPERTY PREVIOUSLY USED AS CONSTRUCTION STAGING AREAS
LOWER WATER USAGE REPLACING EXISTING FAULTY IRRIGATION
LOWER ENERGY/INCREASED NIGHTTIME LIGHTING AESTHETICS WITH A PROFESSIONAL DESIGN AND USING HUNTER/FX LED LIGHTING
CHALLENGES:
HILLSIDE/SLOPE
WILDLIFE
ROCKY SOILS
DIFFICULT ACCESS
Robin Stancliff Photography
 Landscape Design West, LLC
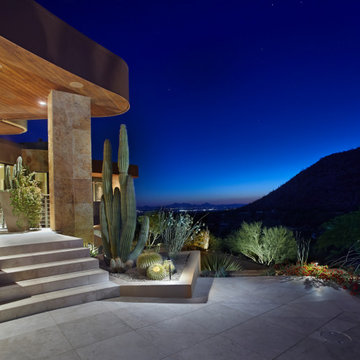
IN 2021, PETE AND BECKY MEIER HIRED LANDSCAPE DESIGN WEST, LLC, TO CREATE AN EXTRAORDINARY RENOVATION DESIGN FOR THE CANYON PASS HOUSE LOCATED IN THE GATED COMMUNITY OF CANYON PASS AT THE PINNACLE OF DOVE MOUNTAIN, IN TUCSON, ARIZONA.
EXISTING LANDSCAPE DID NOT COMPLIMENT THE OUTSTANDING ADJACENT DESERT NOR THE UNIQUE MARK SOLOWAY ARCHITECTURE. GOAL WAS TO CREATE A BEAUTIFUL DIALOGUE WITH THE ADJACENT DESERT AND RESIDENCE.
DESIRED OUTCOME:
INCREASE VISUAL APPEAL/LOWER WATER USE WITH NUMEROUS SPECIMEN SUCCULENTS AND A PLANTING DESIGN THAT IS INVITING, COLORFUL AND GRACIOUS, INCREASE YEAR AROUND COLOR AND BLOOMS TO ATTRACT NATIVE POLLINATORS SUCH AS BIRDS, BATS, HUMMINGBIRDS AND BUTTERFLIES MITIGATE DAMAGE TO PORTIONS OF THE PROPERTY PREVIOUSLY USED AS CONSTRUCTION STAGING AREAS
LOWER WATER USAGE REPLACING EXISTING FAULTY IRRIGATION
LOWER ENERGY/INCREASED NIGHTTIME LIGHTING AESTHETICS WITH A PROFESSIONAL DESIGN AND USING HUNTER/FX LED LIGHTING
CHALLENGES:
HILLSIDE/SLOPE
WILDLIFE
ROCKY SOILS
DIFFICULT ACCESS
Robin Stancliff Photography
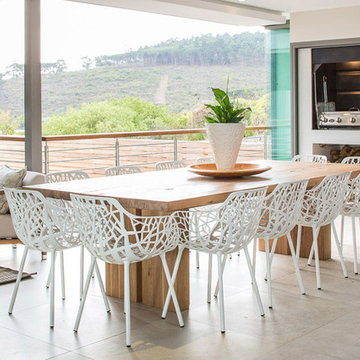 Kojabu Interior Design
The battery back-up system supplies power to all the household appliances and lights in the house and will keep them working for four hours during load shedding power outages. This system fits neatly under the staircase.
The Italian Piazetta wood oven supplies heat through tubes to the main bedroom, patio, study and needlework rooms while the rest of the home is heated with a heat pump that takes approximately 30% less electricity than the average electrical geyser.
A gas geyser was installed to supply the kitchen with warm water and to avoid wastage of using long pipes throughout the house.
All outdoor windows and sliding doors where fitted with double glazing. This retains heat that saves energy and lowers the noise levels in the home.
LED lights were fitted throughout the house to reduce the electricity usage to less than 10% than conventional light bulbs.
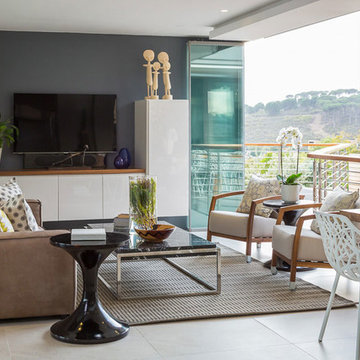 Kojabu Interior Design
The battery back-up system supplies power to all the household appliances and lights in the house and will keep them working for four hours during load shedding power outages. This system fits neatly under the staircase.
The Italian Piazetta wood oven supplies heat through tubes to the main bedroom, patio, study and needlework rooms while the rest of the home is heated with a heat pump that takes approximately 30% less electricity than the average electrical geyser.
A gas geyser was installed to supply the kitchen with warm water and to avoid wastage of using long pipes throughout the house.
All outdoor windows and sliding doors where fitted with double glazing. This retains heat that saves energy and lowers the noise levels in the home.
LED lights were fitted throughout the house to reduce the electricity usage to less than 10% than conventional light bulbs.
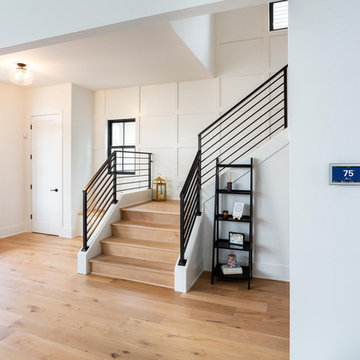

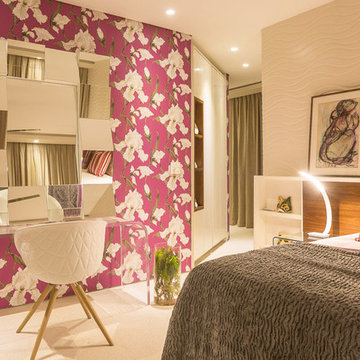 Kojabu Interior Design
The battery back-up system supplies power to all the household appliances and lights in the house and will keep them working for four hours during load shedding power outages. This system fits neatly under the staircase.
The Italian Piazetta wood oven supplies heat through tubes to the main bedroom, patio, study and needlework rooms while the rest of the home is heated with a heat pump that takes approximately 30% less electricity than the average electrical geyser.
A gas geyser was installed to supply the kitchen with warm water and to avoid wastage of using long pipes throughout the house.
All outdoor windows and sliding doors where fitted with double glazing. This retains heat that saves energy and lowers the noise levels in the home.
LED lights were fitted throughout the house to reduce the electricity usage to less than 10% than conventional light bulbs.
 Landscape Design West, LLC

IN 2021, PETE AND BECKY MEIER HIRED LANDSCAPE DESIGN WEST, LLC, TO CREATE AN EXTRAORDINARY RENOVATION DESIGN FOR THE CANYON PASS HOUSE LOCATED IN THE GATED COMMUNITY OF CANYON PASS AT THE PINNACLE OF DOVE MOUNTAIN, IN TUCSON, ARIZONA.
EXISTING LANDSCAPE DID NOT COMPLIMENT THE OUTSTANDING ADJACENT DESERT NOR THE UNIQUE MARK SOLOWAY ARCHITECTURE. GOAL WAS TO CREATE A BEAUTIFUL DIALOGUE WITH THE ADJACENT DESERT AND RESIDENCE.
DESIRED OUTCOME:
INCREASE VISUAL APPEAL/LOWER WATER USE WITH NUMEROUS SPECIMEN SUCCULENTS AND A PLANTING DESIGN THAT IS INVITING, COLORFUL AND GRACIOUS, INCREASE YEAR AROUND COLOR AND BLOOMS TO ATTRACT NATIVE POLLINATORS SUCH AS BIRDS, BATS, HUMMINGBIRDS AND BUTTERFLIES MITIGATE DAMAGE TO PORTIONS OF THE PROPERTY PREVIOUSLY USED AS CONSTRUCTION STAGING AREAS
LOWER WATER USAGE REPLACING EXISTING FAULTY IRRIGATION
LOWER ENERGY/INCREASED NIGHTTIME LIGHTING AESTHETICS WITH A PROFESSIONAL DESIGN AND USING HUNTER/FX LED LIGHTING
CHALLENGES:
HILLSIDE/SLOPE
WILDLIFE
ROCKY SOILS
DIFFICULT ACCESS
Robin Stancliff Photography
 Kojabu Interior Design
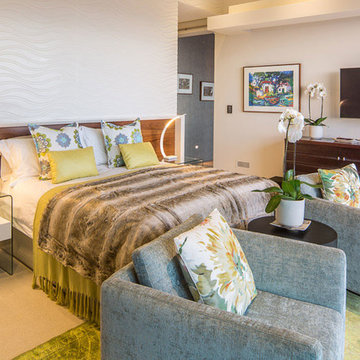
The battery back-up system supplies power to all the household appliances and lights in the house and will keep them working for four hours during load shedding power outages. This system fits neatly under the staircase.
The Italian Piazetta wood oven supplies heat through tubes to the main bedroom, patio, study and needlework rooms while the rest of the home is heated with a heat pump that takes approximately 30% less electricity than the average electrical geyser.
A gas geyser was installed to supply the kitchen with warm water and to avoid wastage of using long pipes throughout the house.
All outdoor windows and sliding doors where fitted with double glazing. This retains heat that saves energy and lowers the noise levels in the home.
LED lights were fitted throughout the house to reduce the electricity usage to less than 10% than conventional light bulbs.
 OPUS.AD
Marius Chira

Study room - mid-sized transitional built-in desk marble floor and multicolored floor study room idea in New York with blue walls and no fireplace
Study room - mid-sized transitional built-in desk marble floor and multicolored floor study room idea in New York with blue walls and no fireplace
 Deck and Patio Company "Outdoor Living Experts"
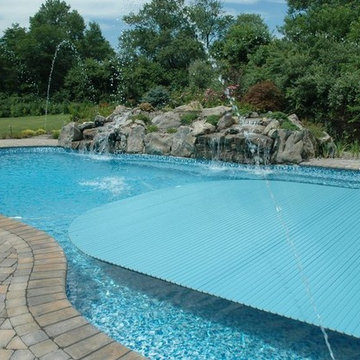
 Pool covers reduce evaporation of water — thereby reducing the chemical usage required. Because automated pool cover is so easy to use, it is more likely to be closed when not in use -- increasing energy-efficiency as well as safety.
www.deckandpatio.com
 Chelsea Building Group

The engineered quartz waterfall countertop on the oversized island serves as the focal point of the open-concept kitchen.
Sleek cabinetry, loads of white and cool gray tones create a minimalist feel, while the wide-plank floors bring some warmth to the space. With ReAlta, we are introducing for the first time in Charlotte a fully solar community. Each beautifully detailed home will incorporate low profile solar panels that will collect the sun’s rays to significantly offset the home’s energy usage. Combined with our industry-leading Home Efficiency Ratings (HERS), these solar systems will save a ReAlta homeowner thousands over the life of the home. Credit: Brendan Kahm
 Chelsea Building Group

The open-concept plan is punctuated by oversized casement windows that surround the back wall of the living room. The color white color palette accentuates the light and bright feel of the room. And pops of coral and blue add personality to the space. The dark fireplace creates a focal point for the room.
With ReAlta, we are introducing for the first time in Charlotte a fully solar community.
Each beautifully detailed home will incorporate low profile solar panels that will collect the sun’s rays to significantly offset the home’s energy usage. Combined with our industry-leading Home Efficiency Ratings (HERS), these solar systems will save a ReAlta homeowner thousands over the life of the home.
Credit: Brendan Kahm
 Chelsea Building Group
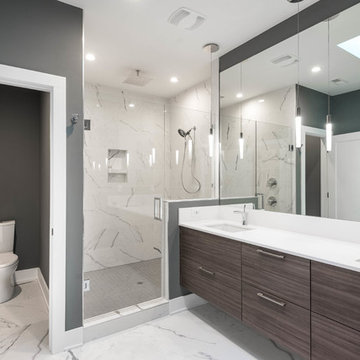
The modern floating vanity is oversized with two sinks and ample counter space. The shower is the focal point of the room featuring two shower heads each with customized temperature settings. The light and airy feel of the home continues with a skylight above that floods the space with natural light. With ReAlta, we are introducing for the first time in Charlotte a fully solar community. Each beautifully detailed home will incorporate low profile solar panels that will collect the sun’s rays to significantly offset the home’s energy usage. Combined with our industry-leading Home Efficiency Ratings (HERS), these solar systems will save a ReAlta homeowner thousands over the life of the home. Credit: Brendan Kahm
 Metzger Real Estate Group
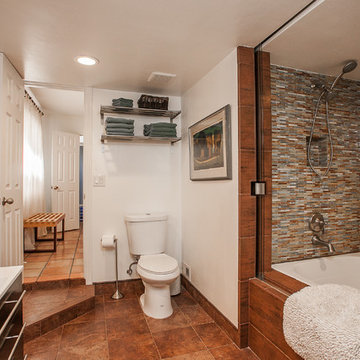
Mid-sized mid-century modern drop-in bathtub photo in Orange County with white walls
11