
Search results for "Energy usage" in Home Design Ideas
 Tonic Design + Tonic Construction
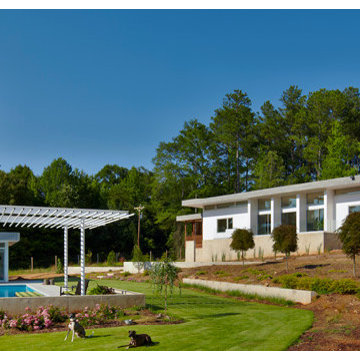
“After living in a two-story, 1914 farmhouse for 30 years, which originally had no insulation, no running water, no electricity, and only the six fireplaces for heat, I was well aware of the limitations of this vernacular housing,” said homeowner John Monroe. “Having a comfortable living environment with reduced consumptive energy usage was appealing. I’ve spent the summer in the new house and beside the absolute beauty of the modern design, knowing that the house remains cool even with its almost full wall of windows makes me feel that the extra efforts to insulate the house and use the geo-thermal system, among other efforts, were well worth it.”
 Creative Concrete and Masonry

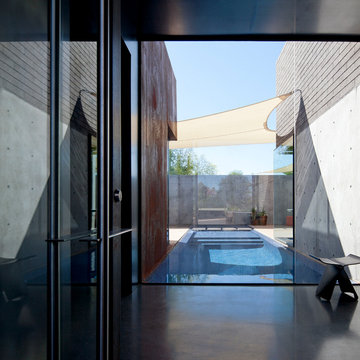

Modern custom home nestled in quiet Arcadia neighborhood. The expansive glass window wall has stunning views of Camelback Mountain and natural light helps keep energy usage to a minimum.
CIP concrete walls also help to reduce the homes carbon footprint while keeping a beautiful, architecturally pleasing finished look to both inside and outside.
The artfully blended look of metal, concrete, block and glass bring a natural, raw product to life in both visual and functional way
 Tonic Design + Tonic Construction
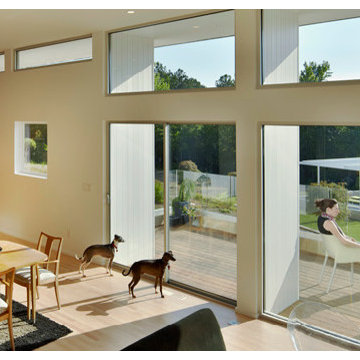
“After living in a two-story, 1914 farmhouse for 30 years, which originally had no insulation, no running water, no electricity, and only the six fireplaces for heat, I was well aware of the limitations of this vernacular housing,” said homeowner John Monroe. “Having a comfortable living environment with reduced consumptive energy usage was appealing. I’ve spent the summer in the new house and beside the absolute beauty of the modern design, knowing that the house remains cool even with its almost full wall of windows makes me feel that the extra efforts to insulate the house and use the geo-thermal system, among other efforts, were well worth it.”
Find the right local pro for your project
 Tonic Design + Tonic Construction
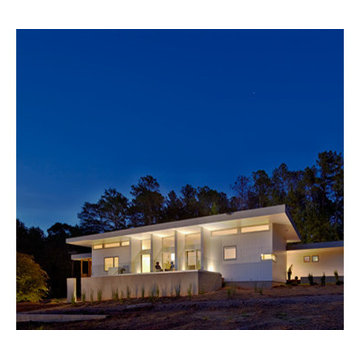
“After living in a two-story, 1914 farmhouse for 30 years, which originally had no insulation, no running water, no electricity, and only the six fireplaces for heat, I was well aware of the limitations of this vernacular housing,” said homeowner John Monroe. “Having a comfortable living environment with reduced consumptive energy usage was appealing. I’ve spent the summer in the new house and beside the absolute beauty of the modern design, knowing that the house remains cool even with its almost full wall of windows makes me feel that the extra efforts to insulate the house and use the geo-thermal system, among other efforts, were well worth it.”
 Hibbs Luxury Homes - St Louis, MO
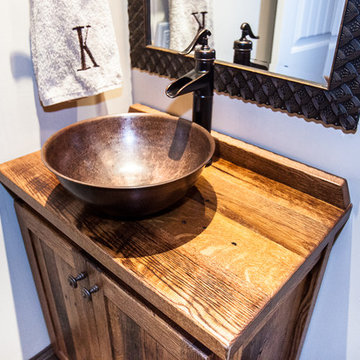
Bathroom with rustic cabinets, bowl sink, stone tile, beige walls, white trim in the Proud Green Home of St. Louis in Wildwood, Missouri. This home features an EcoDrain hot water recovery system that will reduce hot water heater usage by 25 to 50%. Photo by Kim Hibbs
 Y.A. studio
Lucas Fladzinski

Bathroom - mid-sized contemporary master porcelain tile porcelain tile bathroom idea in San Francisco with an undermount sink, flat-panel cabinets, granite countertops and brown cabinets
Bathroom - mid-sized contemporary master porcelain tile porcelain tile bathroom idea in San Francisco with an undermount sink, flat-panel cabinets, granite countertops and brown cabinets
 MWA, Inc.

The barn is equipped with a 9.5kw array which is designed to provide most of the homes annual energy usage. The cupola on the top provides natural ventilation and light. Grass pavers allow access to the barn garage while minimizing pavement. Photographer: Vance Fox
 Russell Home Builders
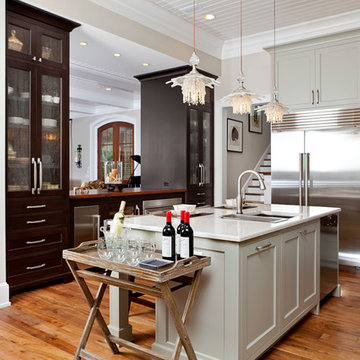
Kitchen - traditional kitchen idea in Miami with an undermount sink, shaker cabinets, gray cabinets and stainless steel appliances
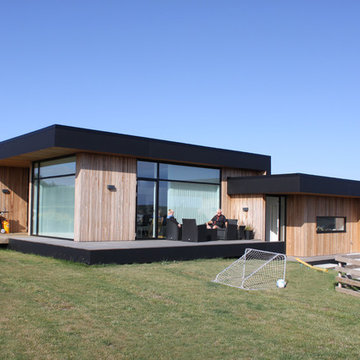
 Rasmus Jensen ARKITEKT MAA
Rasmus Jensen ARKITEKT MAA
Inspiration for a modern exterior home remodel in Aarhus
Inspiration for a modern exterior home remodel in Aarhus
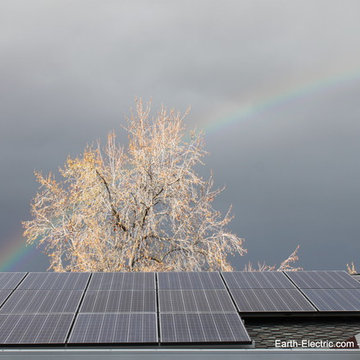
 Earth-Electric
Solar can save so much money, it can be your pot of gold at the end of the rainbow! -San Jose, CA 2012
ET Solar solar panels.
Enphase Energy microinverters.
Photo by Earth Electric.

 Kipnis Architecture + Planning
This is the front of a home that combines modern lake house design with a number of sustainable best practices to create a stunning and amazingly comfortable low carbon home.
The solar photovoltaic panels are set on the curved roof (not the equal gaps between the tops of the panels). The 9.8 kW PV 35 Panel array provides 32% of the homes energy usage, with the remaining electricity coming from 100% renewable energy credits from the grid.
The energy concept for the home was to be all electric to reduce fracked natural gas usage. Natural gas is only used as a starter for the high efficiency, sealed combustion, outside combustion air fireplace and for a back up generator.
The mechanical system is provided by a series of all electric, ultra high efficiency mini-splits, controlled by an integrated smart home system. An induction cooktop, hybrid electric water heater and hybrid electric dryer complete the items that typically use natural gas. Lighting is all high efficiency correctly colored LED’s.
A home office is included on the second floor complete with a balcony, facing towards the lake. Their zero carbon work commute consists of walking across the 2nd floor hallway.
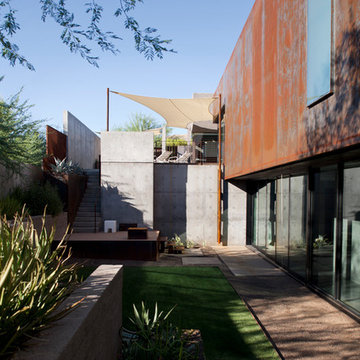 Creative Concrete and Masonry
Modern custom home nestled in quiet Arcadia neighborhood. The expansive glass window wall has stunning views of Camelback Mountain and natural light helps keep energy usage to a minimum.
CIP concrete walls also help to reduce the homes carbon footprint while keeping a beautiful, architecturally pleasing finished look to both inside and outside.
The artfully blended look of metal, concrete, block and glass bring a natural, raw product to life in both visual and functional way
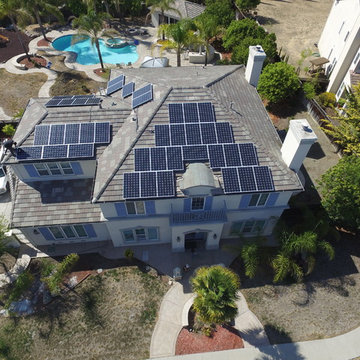 Earth-Electric
-San Jose, CA 2016. SolarEdge inverter. SolarEdge DC optimizers. Photo by Earth Electric.
Inspiration for a large timeless white two-story stucco house exterior remodel in San Francisco with a clipped gable roof and a shingle roof
Inspiration for a large timeless white two-story stucco house exterior remodel in San Francisco with a clipped gable roof and a shingle roof
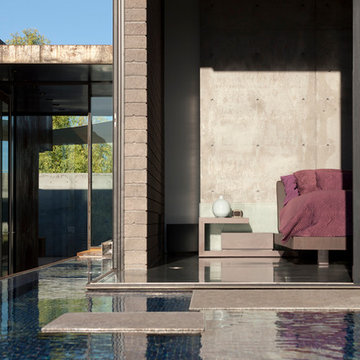 Creative Concrete and Masonry
Modern custom home nestled in quiet Arcadia neighborhood. The expansive glass window wall has stunning views of Camelback Mountain and natural light helps keep energy usage to a minimum.
CIP concrete walls also help to reduce the homes carbon footprint while keeping a beautiful, architecturally pleasing finished look to both inside and outside.
The artfully blended look of metal, concrete, block and glass bring a natural, raw product to life in both visual and functional way
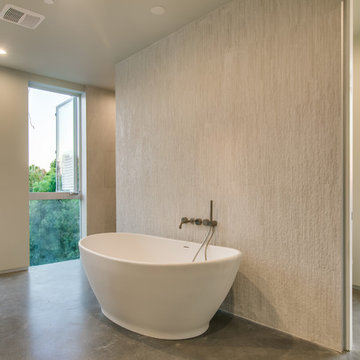
 M|R Walls
The Appleton blends beauty with energy efficiency, and open spaces with innovative design. The house features amazing views from every bedroom, modern Miele appliances, Fantini fixtures and state of the art automation. A radiant heating and cooling system replaces traditional heating, providing efficient energy usage and superior thermal comfort. The outside of the home features a floating fiber cement rainscreen facade which serves the dual purpose of creating natural shadow lines while allowing the building envelope to stay dry and cool.
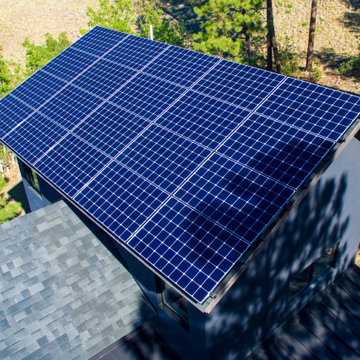
 Durango Green Homes
The home boasts 7.2 Kilowatts of photovoltaic energy production. Nestled amongst the tall pines in Edgemont Highlands it seemed a difficult task to harness a large amount of solar energy. The home however was designed not only to be unobtrusive to the existing landscape but also to raise as high as possible the south facing roof line above most of those tall pines. We were able to accommodate on that roof as many solar panels as the local electrical supplier would allow. The result is that the entire roof that faces south was covered with high efficiency panels. By building an extremely efficient home the 7.2 Kilowatts should cover 120% of the energy usage needed for the homes heating, lighting, and cooking. This will leave energy enough without paying the power company to charge an electric vehicle as well.
 Creative Concrete and Masonry
Modern custom home nestled in quiet Arcadia neighborhood. The expansive glass window wall has stunning views of Camelback Mountain and natural light helps keep energy usage to a minimum.
CIP concrete walls also help to reduce the homes carbon footprint while keeping a beautiful, architecturally pleasing finished look to both inside and outside.
The artfully blended look of metal, concrete, block and glass bring a natural, raw product to life in both visual and functional way
 Creative Concrete and Masonry
Modern custom home nestled in quiet Arcadia neighborhood. The expansive glass window wall has stunning views of Camelback Mountain and natural light helps keep energy usage to a minimum.
CIP concrete walls also help to reduce the homes carbon footprint while keeping a beautiful, architecturally pleasing finished look to both inside and outside.
The artfully blended look of metal, concrete, block and glass bring a natural, raw product to life in both visual and functional way
 Earth-Electric
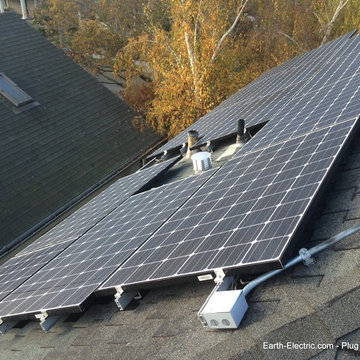
As soon as the inspector signs off on the installation, you are making energy. Your own energy. Relying on no one but your solar panels. Until the sun goes down. But, if you add a home energy storage battery, you can charge it with your solar panels during the day, and use that energy at night!
Installation and photo by Earth Electric, in San Jose, CA 2014.
LG Electronics solar panels
Enphase Energy microinverters
Enphase Energy Envoy monitor

5