
Search results for "Enforcement" in Home Design Ideas
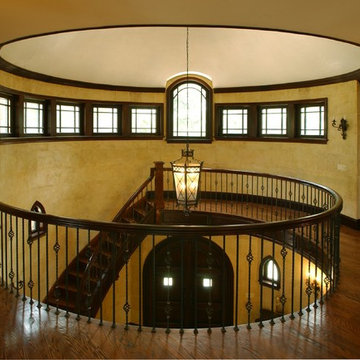
 Mercedes Courland Interiors
mercedes courlansd
mercedes designed this home with classical materials inside and out to create a timeless masterpiece overlooking the LI sound. the 2 year project has been published in national magazines. It has radient heat on all floors with all the latest high tech systems.
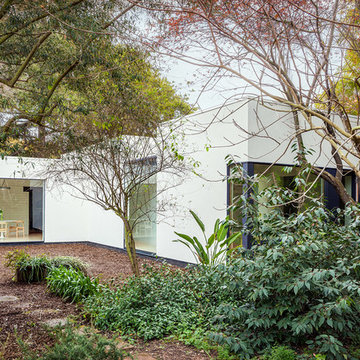
 Lucas Fladzinski Photography
Photographer Lucas Fladzinski. Client Jermyn Manthripragada Architecture. Palo Alto, CA. ©Lucas Fladzinski WWW.FLADZINSKI.COM Copyright strictly enforced
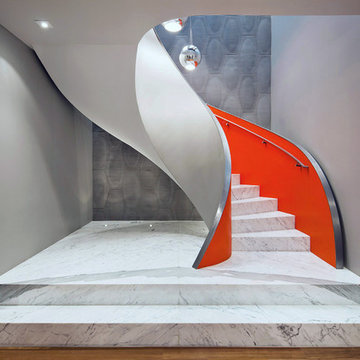 Lucas Fladzinski Photography
Photographer Lucas Fladzinski. Client YA Studio. 33 26th Ave. San Francisco, CA. ©Lucas Fladzinski WWW.FLADZINSKI.COM Copyright strictly enforced
Find the right local pro for your project
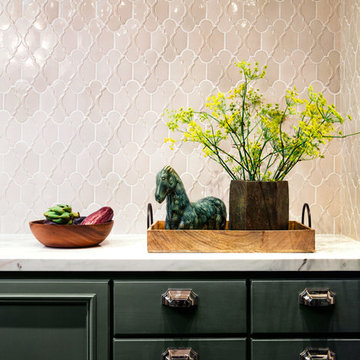 Lucas Fladzinski Photography
Photographer Lucas Fladzinski. Client Marble Systems. San Francisco, CA. ©Lucas Fladzinski WWW.FLADZINSKI.COM Copyright strictly enforced
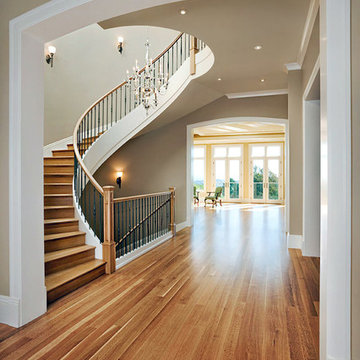 Lucas Fladzinski Photography
Photographer Lucas Fladzinski. Client Y.A. Studio. San Francisco, CA. ©Lucas Fladzinski WWW.FLADZINSKI.COM Copyright strictly enforced
Staircase - staircase idea in San Francisco
Staircase - staircase idea in San Francisco
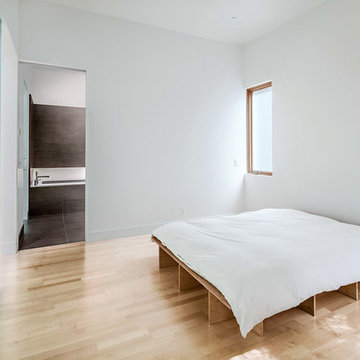 Lucas Fladzinski Photography
Photographer Lucas Fladzinski. Client Jermyn Manthripragada Architecture. Palo Alto, CA. ©Lucas Fladzinski WWW.FLADZINSKI.COM Copyright strictly enforced
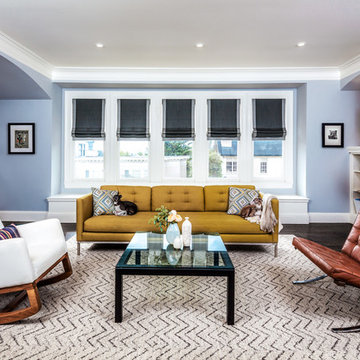 Lucas Fladzinski Photography
Photographer Lucas Fladzinski. Client William Duff Architects. San Francisco, CA. ©Lucas Fladzinski WWW.FLADZINSKI.COM Copyright strictly enforced
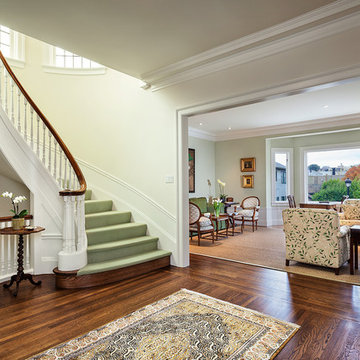 Lucas Fladzinski Photography
Photographer Lucas Fladzinski. Client Crown Construction. San Francisco, CA. ©Lucas Fladzinski WWW.FLADZINSKI.COM Copyright strictly enforced
Staircase - staircase idea in San Francisco
Staircase - staircase idea in San Francisco
 Lucas Fladzinski Photography
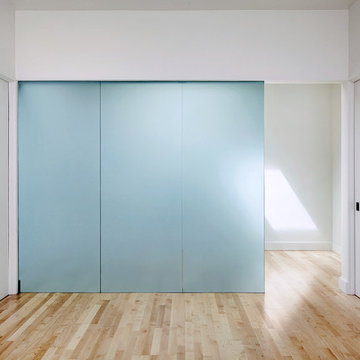
Photographer Lucas Fladzinski. Client Jermyn Manthripragada Architecture. Palo Alto, CA. ©Lucas Fladzinski WWW.FLADZINSKI.COM Copyright strictly enforced
 Lucas Fladzinski Photography
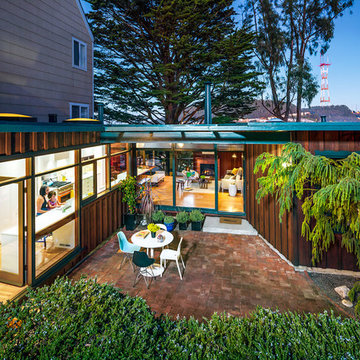
Photographer Lucas Fladzinski. Client Jennifer Weiss Design and DWELL. San Francisco, CA. DWELL Publication 2013. ©Lucas Fladzinski WWW.FLADZINSKI.COM Copyright strictly enforced
 Lucas Fladzinski Photography
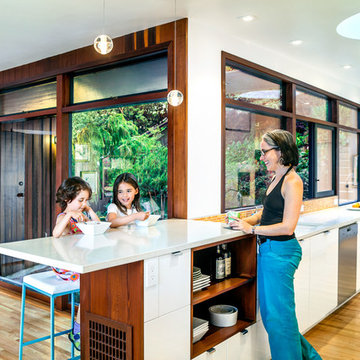
Photographer Lucas Fladzinski. Client Jennifer Weiss Design and DWELL. San Francisco, CA. DWELL Publication 2013. ©Lucas Fladzinski WWW.FLADZINSKI.COM Copyright strictly enforced
 TREX COMPANY INC
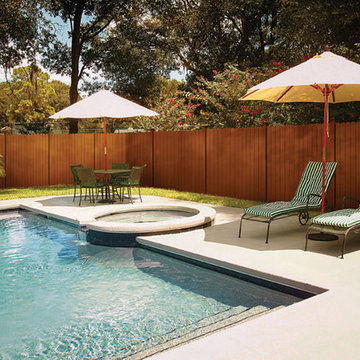
Trex Surroundings is easy to install and provides privacy for relaxing or entertaining family and friends in your backyard. It’s also worry-free. A system of re-enforced rails creates a strong structure that stands up to even the harshest of summer storms – while hidden brackets offer a sleek surface appearance and eliminate concern about fading and rusting hardware. Trex Surroundings also needs very little upkeep; posts and pickets will not rot and the product requires absolutely no painting or staining.
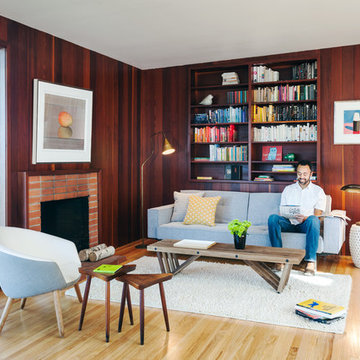 Lucas Fladzinski Photography
Photographer Lucas Fladzinski. Client Jennifer Weiss Design and DWELL. San Francisco, CA. DWELL Publication 2013. ©Lucas Fladzinski WWW.FLADZINSKI.COM Copyright strictly enforced
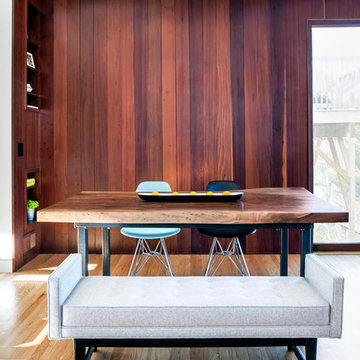 Lucas Fladzinski Photography
Photographer Lucas Fladzinski. Client Jennifer Weiss Design and DWELL. San Francisco, CA. DWELL Publication 2013. ©Lucas Fladzinski WWW.FLADZINSKI.COM Copyright strictly enforced
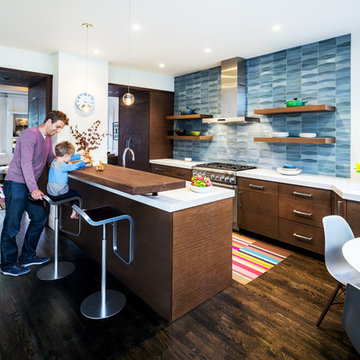 Lucas Fladzinski Photography
Photographer Lucas Fladzinski. Client William Duff Architects. San Francisco, CA. ©Lucas Fladzinski WWW.FLADZINSKI.COM Copyright strictly enforced
 Lucas Fladzinski Photography
Photographer Lucas Fladzinski. Client Re-modern Design. Mill Valley, CA. ©Lucas Fladzinski WWW.FLADZINSKI.COM Copyright strictly enforced

 Vetter Architects
The owners requested a Private Resort that catered to their love for entertaining friends and family, a place where 2 people would feel just as comfortable as 42. Located on the western edge of a Wisconsin lake, the site provides a range of natural ecosystems from forest to prairie to water, allowing the building to have a more complex relationship with the lake - not merely creating large unencumbered views in that direction. The gently sloping site to the lake is atypical in many ways to most lakeside lots - as its main trajectory is not directly to the lake views - allowing for focus to be pushed in other directions such as a courtyard and into a nearby forest.
The biggest challenge was accommodating the large scale gathering spaces, while not overwhelming the natural setting with a single massive structure. Our solution was found in breaking down the scale of the project into digestible pieces and organizing them in a Camp-like collection of elements:
- Main Lodge: Providing the proper entry to the Camp and a Mess Hall
- Bunk House: A communal sleeping area and social space.
- Party Barn: An entertainment facility that opens directly on to a swimming pool & outdoor room.
- Guest Cottages: A series of smaller guest quarters.
- Private Quarters: The owners private space that directly links to the Main Lodge.
These elements are joined by a series green roof connectors, that merge with the landscape and allow the out buildings to retain their own identity. This Camp feel was further magnified through the materiality - specifically the use of Doug Fir, creating a modern Northwoods setting that is warm and inviting. The use of local limestone and poured concrete walls ground the buildings to the sloping site and serve as a cradle for the wood volumes that rest gently on them. The connections between these materials provided an opportunity to add a delicate reading to the spaces and re-enforce the camp aesthetic.
The oscillation between large communal spaces and private, intimate zones is explored on the interior and in the outdoor rooms. From the large courtyard to the private balcony - accommodating a variety of opportunities to engage the landscape was at the heart of the concept.
Overview
Chenequa, WI
Size
Total Finished Area: 9,543 sf
Completion Date
May 2013
Services
Architecture, Landscape Architecture, Interior Design
 Lucas Fladzinski Photography
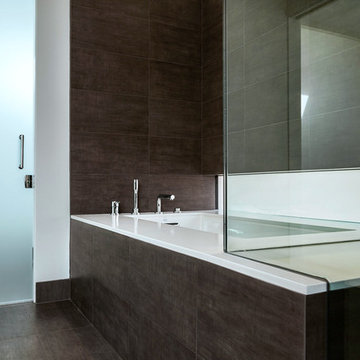
Photographer Lucas Fladzinski. Client Jermyn Manthripragada Architecture. Palo Alto, CA. ©Lucas Fladzinski WWW.FLADZINSKI.COM Copyright strictly enforced
 Covenant Construction
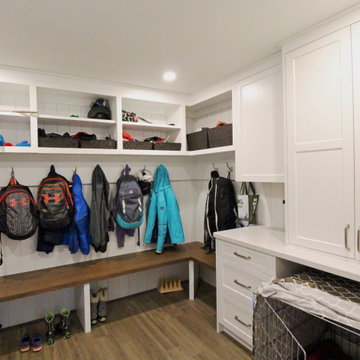
This custom built mudroom is perfect for a busy family. Lots of re-enforced hooks for backspacks and sports gear. The master pup of the house, has storage for his crate and all his assorted items are stored above. What you don't see is a large enclosed closet to the side. Of course more walnut in the bench which just connects the house from room to room.
 Convenience Concepts
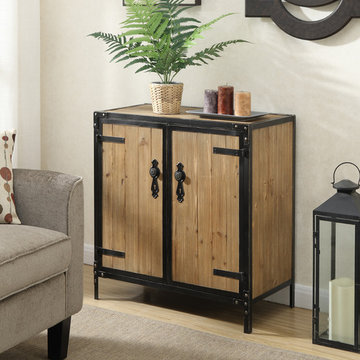
Bring a rustic contemporary look into your space with the Sedona Cabinet Console by Convenience Concepts. Featuring knob pulls for entry to the cabinet on uniquely designed keyhole style hardware. Also featuring a removable shelf inside the cabinet, that allows for maximum concealed storage options. Fir construction and black hardware enforcements ensure this piece will be a classic piece for any room in your home.
7