
Search results for "Enforcement" in Home Design Ideas
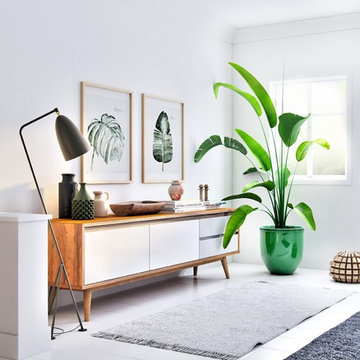
 Rove Concepts
The Lucas TV Stand is solidly encased by elm wood veneer made of environmentally friendly FSC certified FAS grade timber. Enforced for durability and color-contrasted for a modern appeal, our advanced German MDF drawers and cabinet doors are powder coated with white and grey coloration technology. Built with a base made of solid Ash, this classic Danish inspired piece is fit to support a TV or multimedia system with ease. .
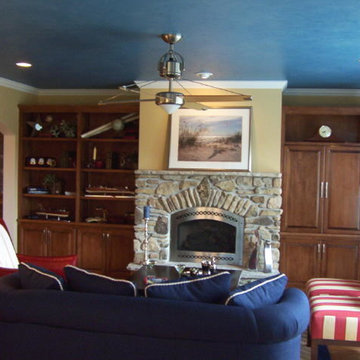
 New Cottage Homes, LLC
Great room with water view. Diagonal wood flooring enforces the geometry of the room. Natural fieldstone fireplace with stainless surround. built-in cherry cabinets.
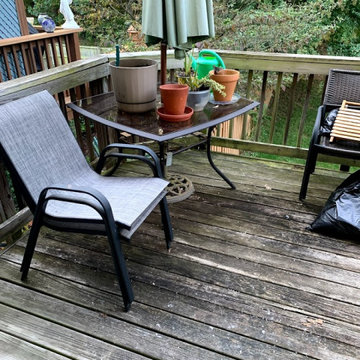
 Kairos Home Improvement Inc.
BEFORE -Installation of new wooden planks on deck where needed and painted over for a brighter look. Pickets were re-enforced where needed and painted the same color. We finished with deck over to prevent weather damage.
Find the right local pro for your project
 Kairos Home Improvement Inc.
BEFORE -Installation of new wooden planks on deck where needed and painted over for a brighter look. Pickets were re-enforced where needed and painted the same color. We finished with deck over to prevent weather damage.

 User
UserThis is an organic Lime Wash done with a true lime wash product as opposed to a brick mortar or concrete that is often seen on new houses. This product can be applied as a solid coating making the surface completely white, or can be applied and "washed off" in many artistic ways, as seen here. If you hate your brick or just want something unique this is a great option!
Photo credit: Jeff Murrey
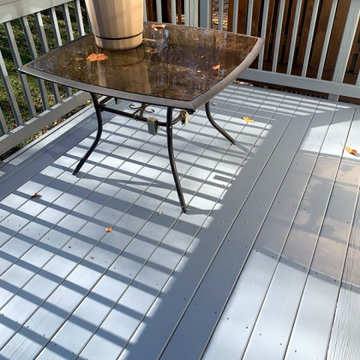 Kairos Home Improvement Inc.
Installation of new wooden planks on deck where needed and painted over for a brighter look. Pickets were re-enforced where needed and painted the same color. We finished with deck over to prevent weather damage.
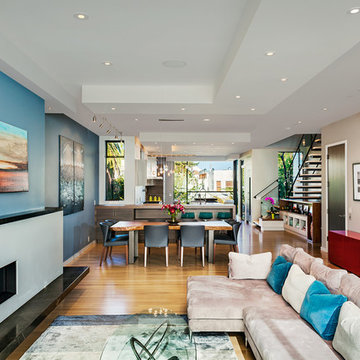
 Lucas Fladzinski Photography
Photographer Lucas Fladzinski. Client Y.A. Studio. San Francisco, CA. ©Lucas Fladzinski WWW.FLADZINSKI.COM Copyright strictly enforced
Inspiration for a contemporary formal and open concept living room remodel in San Francisco with blue walls, a ribbon fireplace and no tv
Inspiration for a contemporary formal and open concept living room remodel in San Francisco with blue walls, a ribbon fireplace and no tv
 Kairos Home Improvement Inc.
Installation of new wooden planks on deck where needed and painted over for a brighter look. Pickets were re-enforced where needed and painted the same color. We finished with deck over to prevent weather damage.
 Kairos Home Improvement Inc.
Installation of new wooden planks on deck where needed and painted over for a brighter look. Pickets were re-enforced where needed and painted the same color. We finished with deck over to prevent weather damage.
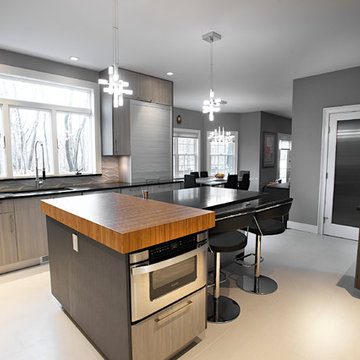
 Brooks Custom
The bamboo end grain butcher block on the island adds style and function to this kitchen. The sealed and oiled chopping block enforces the classic 'work triangle' between the prep area, sink, and range/oven which is opposite the kitchen island. Joan Bigg Design
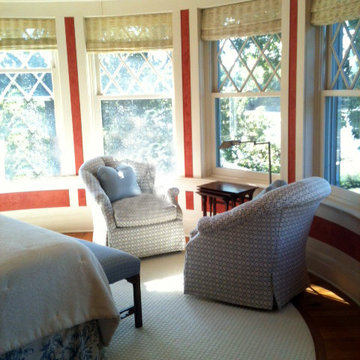
 LCR Interiors
This turret master bedroom overlooking the sound is all about curves! The dramatic architecture is enforced by the custom sisal carpet following the line of the room and the ample swivel tub chairs offer a perch from which to take in the view of have converstaion.

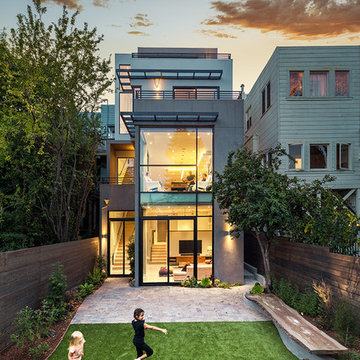 Lucas Fladzinski Photography
Photographer Lucas Fladzinski. Client Y.A. Studio. San Francisco, CA. ©Lucas Fladzinski WWW.FLADZINSKI.COM Copyright strictly enforced
Example of a trendy exterior home design in San Francisco
Example of a trendy exterior home design in San Francisco
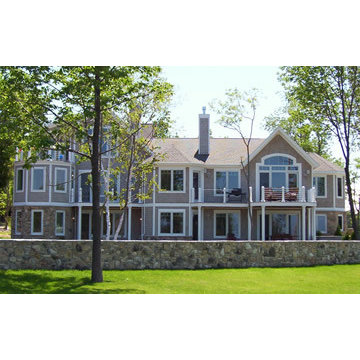 New Cottage Homes, LLC
This duplex was designed with a modern coastal feel utilizing cedar shakes and natural limestone accents. large windows take advantage of the water views. Deck cable railings with dock posts enforce coastal feel. Notice the third floor walkout deck off Master bedroom.
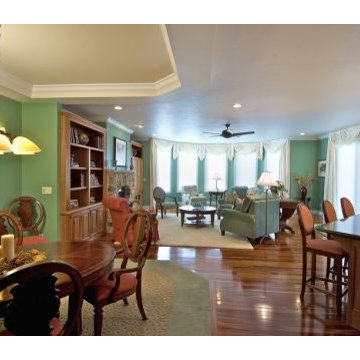 New Cottage Homes, LLC
Great room with water view. Diagonal wood flooring enforces the geometry of the room. Natural fieldstone fireplace with stainless surround. built-in cherry cabinets. large bay window takes advantage of water views. Open concept provides for informal entertaining.

 Vetter Architects
The owners requested that their home harmonize with the spirit of the surrounding Colorado mountain setting and enhance their outdoor recreational lifestyle - while reflecting their contemporary architectural tastes. The site was burdened with a myriad of strict design criteria enforced by the neighborhood covenants and architectural review board. Creating a distinct design challenge, the covenants included a narrow interpretation of a “mountain style” home which established predetermined roof pitches, glazing percentages and material palettes - at direct odds with the client‘s vision of a flat-roofed, glass, “contemporary” home.
Our solution finds inspiration and opportunities within the site covenant’s strict definitions. It promotes and celebrates the client’s outdoor lifestyle and resolves the definition of a contemporary “mountain style” home by reducing the architecture to its most basic vernacular forms and relying upon local materials.
The home utilizes a simple base, middle and top that echoes the surrounding mountains and vegetation. The massing takes its cues from the prevalent lodgepole pine trees that grow at the mountain’s high altitudes. These pine trees have a distinct growth pattern, highlighted by a single vertical trunk and a peaked, densely foliated growth zone above a sparse base. This growth pattern is referenced by placing the wood-clad body of the home at the second story above an open base composed of wood posts and glass. A simple peaked roof rests lightly atop the home - visually floating above a triangular glass transom. The home itself is neatly inserted amongst an existing grove of lodgepole pines and oriented to take advantage of panoramic views of the adjacent meadow and Continental Divide beyond.
The main functions of the house are arranged into public and private areas and this division is made apparent on the home’s exterior. Two large roof forms, clad in pre-patinated zinc, are separated by a sheltering central deck - which signals the main entry to the home. At this connection, the roof deck is opened to allow a cluster of aspen trees to grow – further reinforcing nature as an integral part of arrival.
Outdoor living spaces are provided on all levels of the house and are positioned to take advantage of sunrise and sunset moments. The distinction between interior and exterior space is blurred via the use of large expanses of glass. The dry stacked stone base and natural cedar cladding both reappear within the home’s interior spaces.
This home offers a unique solution to the client’s requests while satisfying the design requirements of the neighborhood covenants. The house provides a variety of indoor and outdoor living spaces that can be utilized in all seasons. Most importantly, the house takes its cues directly from its natural surroundings and local building traditions to become a prototype solution for the “modern mountain house”.
Overview
Ranch Creek Ranch
Winter Park, Colorado
Completion Date
October, 2007
Services
Architecture, Interior Design, Landscape Architecture
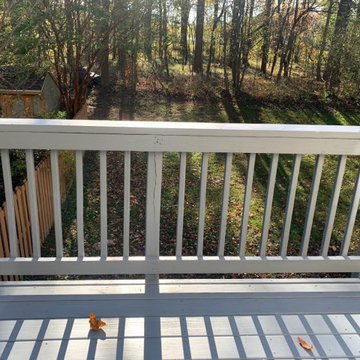 Kairos Home Improvement Inc.
Installation of new wooden planks on deck where needed and painted over for a brighter look. Pickets were re-enforced where needed and painted the same color. We finished with deck over to prevent weather damage.
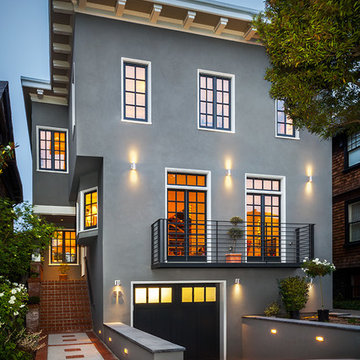 Lucas Fladzinski Photography
Photographer Lucas Fladzinski. Client Y.A. Studio. San Francisco, CA. ©Lucas Fladzinski WWW.FLADZINSKI.COM Copyright strictly enforced
Example of a trendy exterior home design in San Francisco
Example of a trendy exterior home design in San Francisco
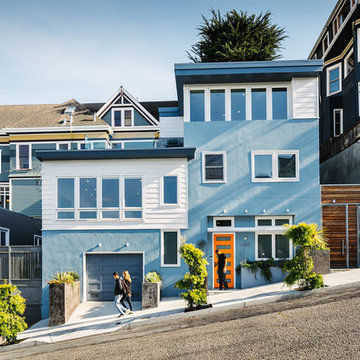 Lucas Fladzinski Photography
Photographer Lucas Fladzinski. Client Y.A. Studio. San Francisco, CA. ©Lucas Fladzinski WWW.FLADZINSKI.COM Copyright strictly enforced
Inspiration for a contemporary exterior home remodel in San Francisco
Inspiration for a contemporary exterior home remodel in San Francisco
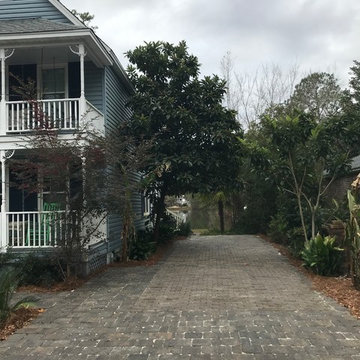
 Creative Landscapes, Inc.
The larger stone pavers act as connecting walk transitioning from the drive/parking to the homes entrance.
These pavers also function to help prevent street runoff off of this property. The original drive failed due to inadequate base preparation. The pavers were removed. the base enforced and the pavers reset.
4