
Search results for "Engaged customer" in Home Design Ideas
 Greg Jeffers Custom Homes
After Remodel
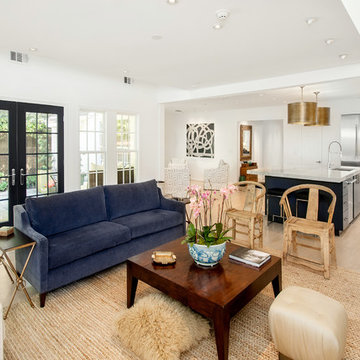
A major remodel of the family room and kitchen, creating an open space with the kitchen, living room, kitchen and sitting room space. The removal of walls between the kitchen, family room and sitting room opened this space for flow, family engagement and entertainment.
 Fedewa Custom Works

This is a textured melamine product. We build these components in our cabinet shop. Brushed nickel closet rods and accessories.
Laundry room - large transitional carpeted laundry room idea in Denver with flat-panel cabinets and light wood cabinets
Laundry room - large transitional carpeted laundry room idea in Denver with flat-panel cabinets and light wood cabinets
Find the right local pro for your project
 Jocelyn Torres / Engaging Staging & Design
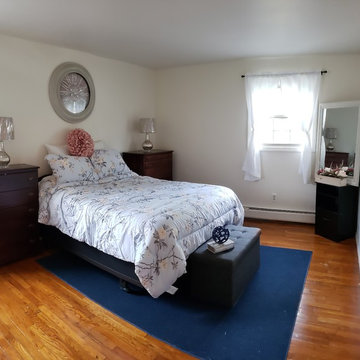
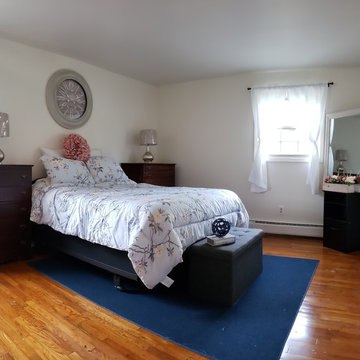
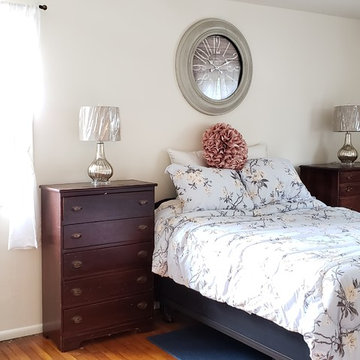
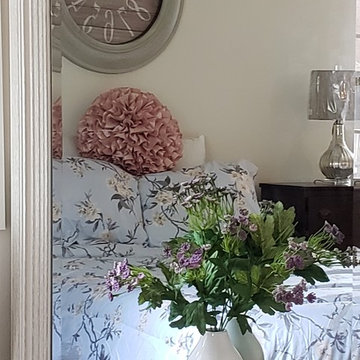
Inspiration for a shabby-chic style bedroom remodel in New York
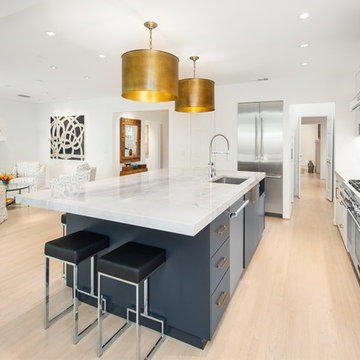 Greg Jeffers Custom Homes
After Remodel
A major remodel of the kitchen, creating an open space with the Kitchen, living room, kitchen and sitting room space. The removal of walls between the kitchen, family room and sitting room opened this space for flow, family engagement and entertainment.
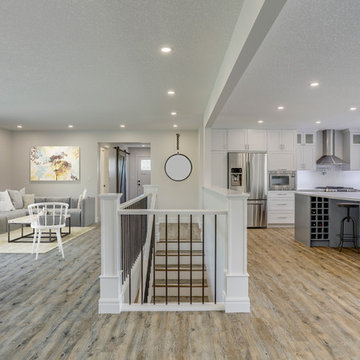
 Diamond Valley Custom Homes
At entry, bright and engaging living areas are separated by the staircase for visual appeal and room definition.
Family room - large farmhouse open concept vinyl floor and beige floor family room idea in Calgary with white walls and a wall-mounted tv
Family room - large farmhouse open concept vinyl floor and beige floor family room idea in Calgary with white walls and a wall-mounted tv

 Mal Corboy Design
This penthouse apartment has glorious 270-degree views, and when we engaged to complete the extensive renovation, we knew that this apartment would be a visual masterpiece once finished. So we took inspiration from the colours featuring in many of their art pieces, which we bought into the kitchen colour, soft furnishings and wallpaper. We kept the bathrooms a more muted palette using a pale green on the cabinetry. The MC Lozza dining table, custom-designed wall units and make-up area added uniqueness to this space.


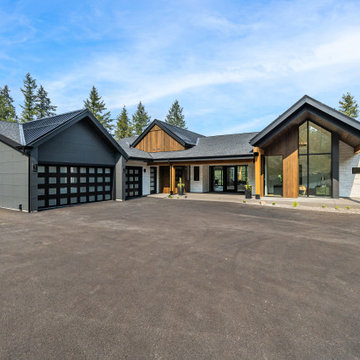
 Monarch Custom Homes
Perched above the majestic Spokane River, The Whiskey River is a magnificent contemporary yet nostalgic home - the ultimate waterfront retreat. Featuring dual master Suites on the main level, expansive living space, a gourmet kitchen, cascading walls of windows capturing river views, large covered-patios and plenty of outdoor living areas. The casita offers guests complete privacy yet all the same benefits to enjoy river views. The spacious walk-out basement provides opportunities to engage in exercise, some pin ball, billiards or perhaps sip some aged bourbon in the private whiskey lounge.
 Knipp Contracting
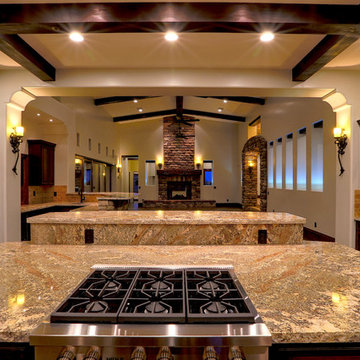
This open concept living and kitsch space allows the chef to engage with guests without hinderance.
Trendy open concept kitchen photo in Phoenix
Trendy open concept kitchen photo in Phoenix
 AMEK Custom Builders
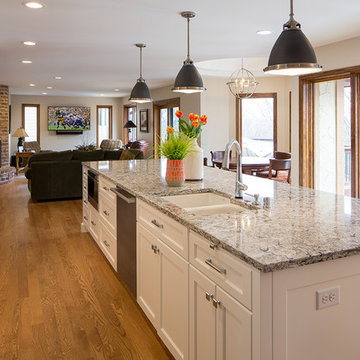
This main level remodeling project transformed this space from a closed-in kitchen and adjoining rooms to a large, open floor plan naturally lit. Three walls and a hallway were removed to completely change how this space now allows the hosts to be engaged with their guests. The views out onto the nature preserve are gorgeous. Photo by Emily John Photography.
 AMEK Custom Builders
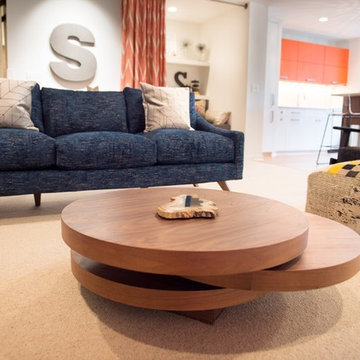
Color and artwork brighten up this lower level. Previously an unfinished basement, the focus was to provide an engaging space for this family to enjoy a range of activities such as reading and movies. Photo by John Swee of Dodge Creative.
 Diamond Valley Custom Homes
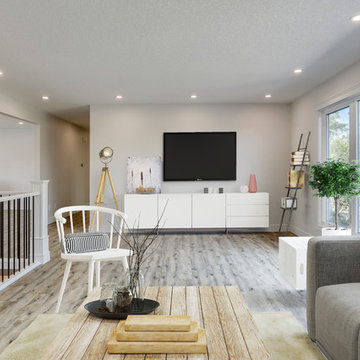
Bright and engaging living areas are separated by the staircase for visual appeal and room definition.
Example of a mid-sized country open concept vinyl floor and beige floor living room design in Calgary with white walls, no fireplace and a wall-mounted tv
Example of a mid-sized country open concept vinyl floor and beige floor living room design in Calgary with white walls, no fireplace and a wall-mounted tv
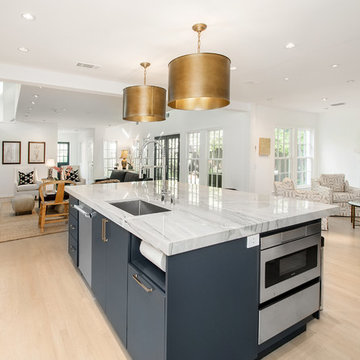 Greg Jeffers Custom Homes
After Remodel
A major remodel of the kitchen, creating an open space with the Kitchen, living room, kitchen and sitting room space. The removal of walls between the kitchen, family room and sitting room opened this space for flow, family engagement and entertainment.

Sponsored
Fredericksburg, OH

High Point Cabinets
Columbus' Experienced Custom Cabinet Builder | 4x Best of Houzz Winner
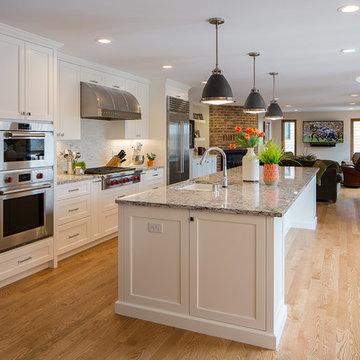 AMEK Custom Builders
This main level remodeling project transformed this space from a closed-in kitchen and adjoining rooms to a large, open floor plan naturally lit. Three walls and a hallway were removed to completely change how this space now allows the hosts to be engaged with their guests. The views out onto the nature preserve are gorgeous. Photo by Emily John Photography.
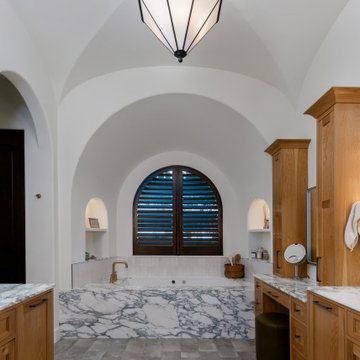
 New Creations Custom Kitchen and Bath
The three baths in this remodel offer a thoughtful blend of functionality, style, and elegance tailored to different needs and aesthetics. The kids' baths focus on balancing practical design with charming details, creating spaces that are durable, easy to maintain, and visually engaging. Rich wood tones and striking colors offer warmth and character, while thoughtful tile selections provide texture and visual interest. Each element is chosen to withstand daily wear while making these spaces inviting and stylish for children and guests alike.
The master bath exudes a refined, transitional style, combining classic craftsmanship with modern luxury. Clean lines, warm wood elements, and elegant stonework create a soothing, spa-like atmosphere. Thoughtful touches like luxurious bath fixtures, textured tile accents, and a soft color palette ensure that this space feels both relaxing and high-end. The master bath becomes a sanctuary of comfort and sophistication, offering a perfect retreat within the home.
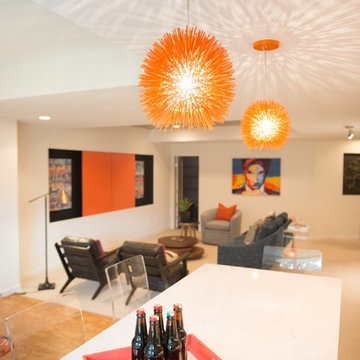 AMEK Custom Builders
Color and artwork brighten up this lower level. Previously an unfinished basement, the focus was to provide an engaging space for this family to enjoy a range of activities. Photo by John Swee of Dodge Creative.

Sponsored
Delaware, OH

Buckeye Basements, Inc.
Central Ohio's Basement Finishing ExpertsBest Of Houzz '13-'21
 Michael Lewis Architects PC
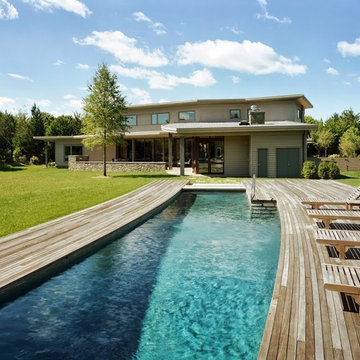
The sweep of the house continues through the site and ultimately engages with this custom salt water pool as the curve is picked up. The pool is surrounded by a natural wood deck.

32