
Search results for "Engaged" in Home Design Ideas
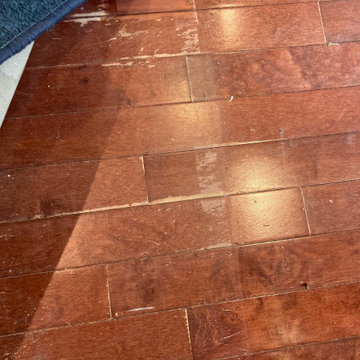

 Ollin Stone

United Arrows Taipei, Taiwan The renowned Japanese clothing brand United Arrows has also chosen Agglotech for the flooring of their Taiwan store. The Venetian terrazzo used for the flooring inside the store features an exclusive, custom-designed color and was provided by our partner Winni Stone.
Find the right local pro for your project

 Villandry Contracting Inc
Photos taken by Villandry Contracting
Home design - transitional home design idea in Boston
Home design - transitional home design idea in Boston


 User
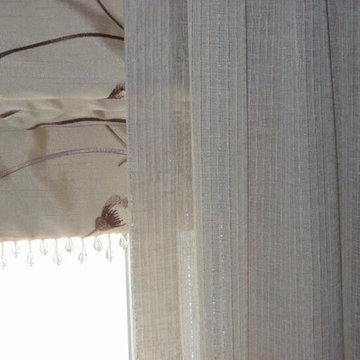
UserLayering window treatments in a Guest Bedroom for a more luxurious look. Started with choosing fabrics, with a shine and a sparkle, as well as trim . Drapes hung on a bronze rod.


 A to Z Construction Inc.
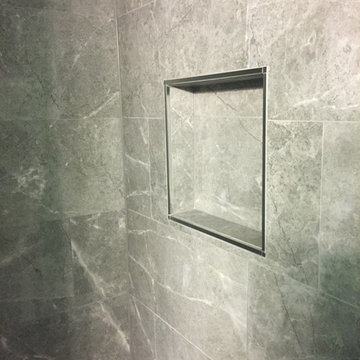
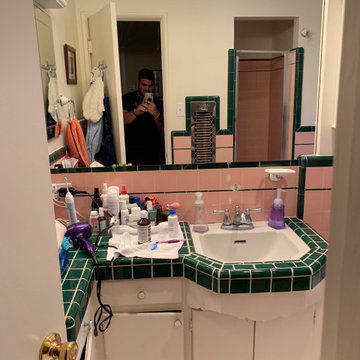
In this bathroom remodel project, our team undertook a comprehensive transformation by removing outdated elements such as the pink shower and vanity tile. To optimize the space, we carefully demolished walls, creating a larger shower area. Additionally, we prioritized the upgrade of plumbing and electrical systems, ensuring efficiency and safety. The installation of a new walk-in shower adorned with beautiful tile became the centerpiece of the renovated bathroom. Finally, a new vanity was carefully selected and installed to harmonize with the refreshed shower, completing the transformation with style and functionality.
 Marie Antonette Designs
A playful kids bedroom

Example of a large transitional loft-style concrete floor, gray floor, wood ceiling and brick wall bedroom design in Chicago with beige walls, a two-sided fireplace and a wood fireplace surround
Example of a large transitional loft-style concrete floor, gray floor, wood ceiling and brick wall bedroom design in Chicago with beige walls, a two-sided fireplace and a wood fireplace surround




 ARC22 CONSTRUCTION INC
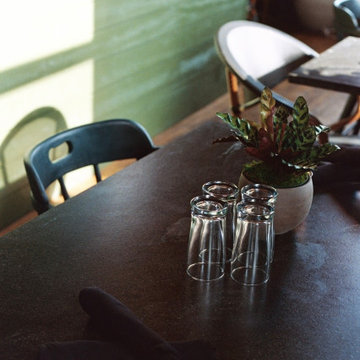
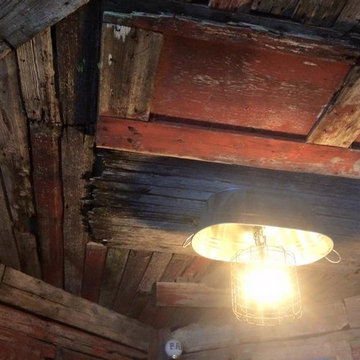
Garage finished with corrugated steel on the walls and painted osb on the ceiling. We then finished off the bar area with reclaimed local barn wood and made a custom galvanized basin light fixture.

 escalierclassique.com
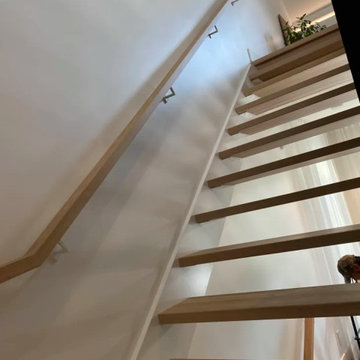
The floating effect is beautifully enhanced by the open risers. The heavy-duty steel structure provides maximum support while maintaining an ultra-light, airy look. The minimalist wood wall handrail follows the clean lines of the ascent perfectly.

 KZ Architecture
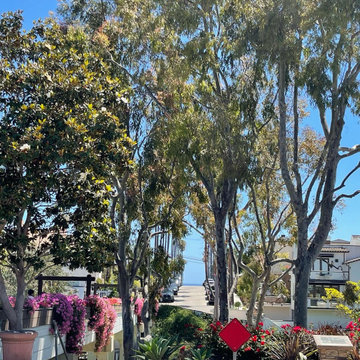

Starting at the covered entry path, the visitor is engaged by the intimate outdoor front courtyard, which connects through the great room of the house to the rear covered outdoor spaces that front the water views.
Robin Hill
11