
Search results for "Engagement" in Home Design Ideas
 Dura Supreme Cabinetry
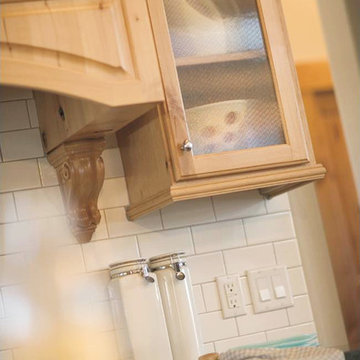
What exactly is the secret ingredient that turns ordinary into extraordinary? For Crestwood Cabinetry from Dura Supreme, it’s the nearly limitless number of creative elements available to embellish your kitchen with furniture-like detail. Shape a corner with a perfectly placed turn post or bun foot. Frame the cooking center with ornately carved corbels and crown each cabinet with beautifully sculpted moldings.
For this kitchen, an artistic blend of woods and finishes creates an engaging color palette. Delight the eye and please the pocket book with Crestwood Cabinetry by Dura Supreme.
Dura Supreme creates Crestwood Cabinetry with a thoughtful balance of materials, construction and styling options to deliver exceptional value with exceptional design. Built-in manufacturing economies ensure cost effective construction, consistent quality and craftsmanship. Upon this foundation, an impressive array of finishes, door styles, and unique, space-saving accessories fulfill even the most artistic and discerning tastes.
Request a FREE Dura Supreme Brochure Packet:
http://www.durasupreme.com/request-brochure
Find a Dura Supreme Showroom near you today:
http://www.durasupreme.com/dealer-locator

 Shannon Tate Interiors
Example of an eclectic multicolored floor powder room design in Boston with raised-panel cabinets, black cabinets, white walls and a drop-in sink
 TAG Hardware
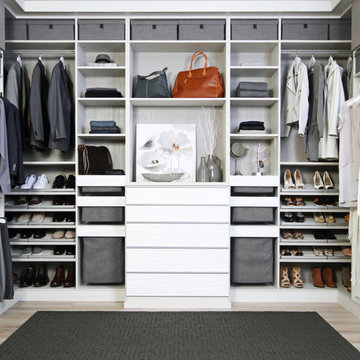
The ENGAGE Collection in Matte Aluminum finish with Slate fabric, shown with drawer fronts attached.
The Engage collection is a comprehensive range of hardware and accessories that incorporates a variety of materials for a unique, high end look. The collection allows for a fully coordinated closet design by offering a variety of products, including jewelry organizers, laundry hampers, pant racks, storage boxes, and much more!
The modern finishes and engineered functionality is the platform of the Engage collection. The products are equally as advanced in ergonomic functions as they are in design. Each product was carefully designed to simplify your storage needs while still being a visual delight for the eyes!
Find the right local pro for your project
 Board & Vellum
Photo by Andrew Giammarco.

Inspiration for a mid-sized backyard concrete paver patio remodel in Seattle with a fire pit
Inspiration for a mid-sized backyard concrete paver patio remodel in Seattle with a fire pit
 Heather Banks
Photo: Heather Banks © 2015 Houzz
Design: Brandi Hines
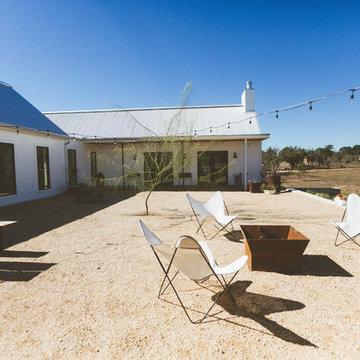
Design ideas for a modern landscaping in Austin.
Design ideas for a modern landscaping in Austin.


 b9 architects
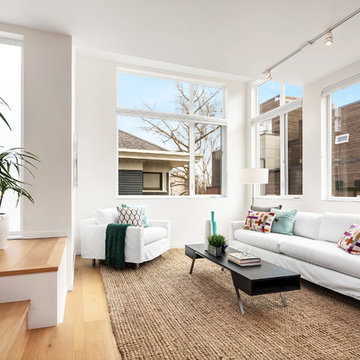
Row 1412 is located on Capitol Hill on approximately 10,000 square feet of L3 zoned property. Originally developed as three single family houses, the project, currently under construction, consists of seven new homes and the preservation of one of the three existing single family homes. The siting of the proposal provides the opportunity to preserve an existing Ginkgo tree at the east edge of the site. The proposal will be designed around a central courtyard and walkway that connects the site from east to west and engages the Ginkgo.
The project adds density while preserving a magnificent Seattle home by relocating it on its property to make room for the additional structures. A duplex is added behind the home with a rowhouse structure engaging the corner E Mercer Street through a series of recessed entries and stoops. Consistent with the neighboring structures, materials include brick, stained wood and painted panel.
 Metroflor
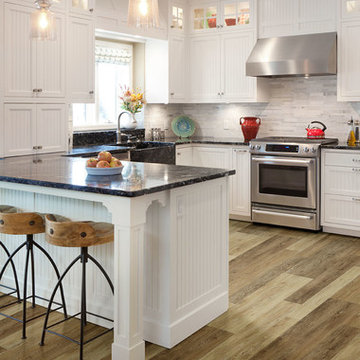
This kitchen features Metroflor Engage Genesis 2000MW in the style "Ipswich." Multiple width, high contrast planks and in-register embossing (IRE) are the hallmarks of the Engage Genesis 2000MW collection. Naturally weathered designs are the perfect complement for a variety of today’s interior designs.
Love this look? Get it here: http://bit.ly/2bYNSzh
Click on the link below to find a Metroflor Dealer near you!
Dealer Locator link: http://bit.ly/2dtq4ly

 YZDA | Yoshida + Zanon Design Atrium
Private Library and Entertainment Room :
In today's digital age, In today's digital age, it is important to remember the value of reading in our personal growth. Books provide a unique experience that transcends the digital realm and allows us to engage our senses. By selecting and styling books intentionally, we can create a curated space that reflects our personalities and speaks to our souls. YZDA's design philosophy emphasizes this integration of books into our living environments, highlighting the importance of merging aesthetics with functionality. As we immerse ourselves in the world of books using all our senses, we enrich our minds and nurture our spirits, embodying the harmonious marriage of tradition and modernity. the essence of reading remains paramount in our personal growth. By immersing ourselves in books, we engage our senses in a unique experience that transcends the digital realm. Through deliberate selection and styling of books, we create a curated space that speaks to our souls. YZDA's unique design philosophy beautifully encapsulates this integration of books into our living environments, emphasizing the importance of merging aesthetics with functionality. As we delve into the world of books with all our senses, we not only enrich our minds but also nurture our spirits, embodying the harmonious marriage of tradition and modernity.
 b9 architects
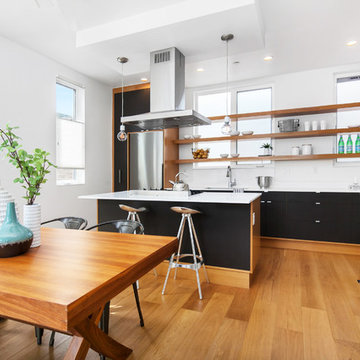
Row 1412 is located on Capitol Hill on approximately 10,000 square feet of L3 zoned property. Originally developed as three single family houses, the project, currently under construction, consists of seven new homes and the preservation of one of the three existing single family homes. The siting of the proposal provides the opportunity to preserve an existing Ginkgo tree at the east edge of the site. The proposal will be designed around a central courtyard and walkway that connects the site from east to west and engages the Ginkgo.
The project adds density while preserving a magnificent Seattle home by relocating it on its property to make room for the additional structures. A duplex is added behind the home with a rowhouse structure engaging the corner E Mercer Street through a series of recessed entries and stoops. Consistent with the neighboring structures, materials include brick, stained wood and painted panel.
 VanderHorn Architects
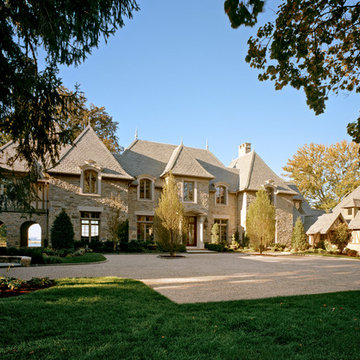
The formality of the main block with its steeply pitched slate roof, hipped projecting bays with engaged arched top windows and stone walls, is complemented by less formal side wings.
Woodruff Brown Photography
 Outdoor Transformations
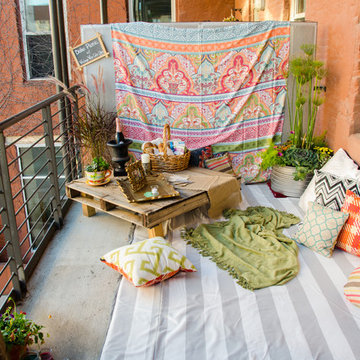
This 7 x 20 balcony was staged as a Boho Picnic with a Vintage Vibe Color Story to celebrate this young couple's new engagement. Even small spaces can be transformed into gardenesque cozy conversational spaces. This vignette is available for rent to make your next special event memorable. Photo Credit: Kristi Cobb
 Alice Welborn
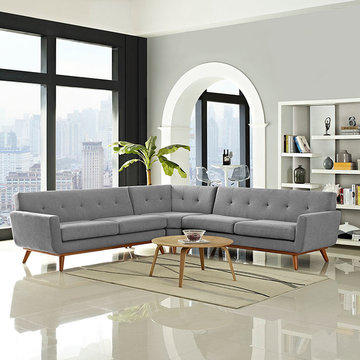
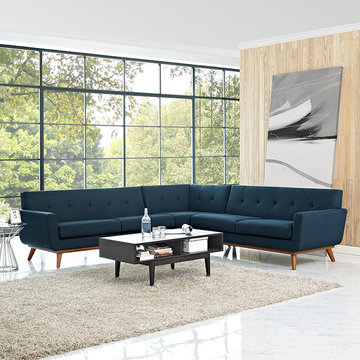
Gently sloping curves and large dual cushions create a favorite lounging spot. Whether plopping down after a long day at work, settling in with coffee and brunch, or entering a spirited discussion with friends, the Engage Living Room Set is a welcome presence in your home. Buttons create eye catching appeal; adding depth that brings your sitting décor to center stage. Four rubber wood legs and frame supply a solid base to the comfortable upholstered material.
Buy Now
OVERALL PRODUCT DIMENSIONS 107″L x 107″W x 32.5″H
OVERALL RIGHT/LEFT-ARM LOVESEAT DIMENSIONS 35″L x 67″W x 32.5″H
SEAT DIMENSIONS 24.5″L x 67 – 24″W x 20″H
ARMREST HEIGHT 25″H
BACKREST DIMENSIONS 5″W x 13.5″H
ARMREST DIMENSION 4.5″W x 5″H
THICKNESS OF CUSHION 6″H
BASE DIMENSION 73″W
BACKREST DIMENSIONS 5″W x 13.5″H
THICKNESS OF CUSHION 6″H
 Alice Welborn
Gently sloping curves and large dual cushions create a favorite lounging spot. Whether plopping down after a long day at work, settling in with coffee and brunch, or entering a spirited discussion with friends, the Engage Living Room Set is a welcome presence in your home. Buttons create eye catching appeal; adding depth that brings your sitting décor to center stage. Four rubber wood legs and frame supply a solid base to the comfortable upholstered material.
Buy Now
OVERALL PRODUCT DIMENSIONS 107″L x 107″W x 32.5″H
OVERALL RIGHT/LEFT-ARM LOVESEAT DIMENSIONS 35″L x 67″W x 32.5″H
SEAT DIMENSIONS 24.5″L x 67 – 24″W x 20″H
ARMREST HEIGHT 25″H
BACKREST DIMENSIONS 5″W x 13.5″H
ARMREST DIMENSION 4.5″W x 5″H
THICKNESS OF CUSHION 6″H
BASE DIMENSION 73″W
BACKREST DIMENSIONS 5″W x 13.5″H
THICKNESS OF CUSHION 6″H
 Engaging Environments LLC
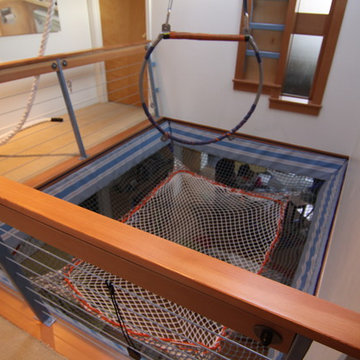
Dynamic aerial net system with shock chords and wall padding
Home design - modern home design idea in Portland
Home design - modern home design idea in Portland
 Richmond Vinyl Graphics
Richmond Vinyl Graphics

Inspiration for a timeless bedroom remodel in Richmond
Inspiration for a timeless bedroom remodel in Richmond
 TAG Hardware
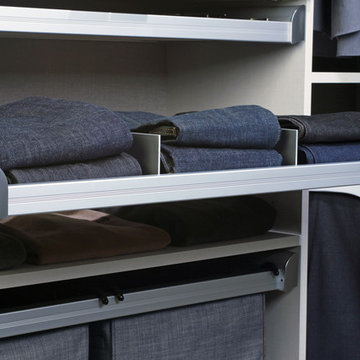
Matte Aluminum Finish with Slate fabric
The Engage Divided Shelf is a versatile accessory, allowing you to customize the dividers for your needs. It provides a great alternative to hanging your delicate sweaters, shirts and blouses without losing sight of them in deep drawers.
The Engage Divided Shelf is a great addition to any closet. It allows you to easily pull out the shelf to access your clothing, instead of having to reach deep into drawers.
The Divided Shelf is a great place to store your staple pieces, as it allows you to see them even when the shelf is tucked away.

3