
Search results for "Engaging meetings" in Home Design Ideas
 Treefrog Design
Amy Birrer
I have been working as a kitchen and bath designer in the Pacific Northwest for 13 years. I love engaging with new clients, ascertaining their needs through various interviews and meetings and then collaborating as we build their finished concept together. The variety of design styles, room layouts and function changes so much between one person and the next that no two finished products are remotely the same. This fluidity allows for endless possibilities for exploration in my field. It keeps the job interesting and has always given me a particular sense of reward and accomplishment as we near completion. The greatest personal recompense in this chosen profession is being able to walk with a client through this process and come out the other side with that client feeling elated with the end result.
 Chibi Moku - Architectural Cinema - Photo - 360
See the video for this project here - https://vimeo.com/87374361
See high resolution photos here - http://flic.kr/s/aHsjTkUBWB
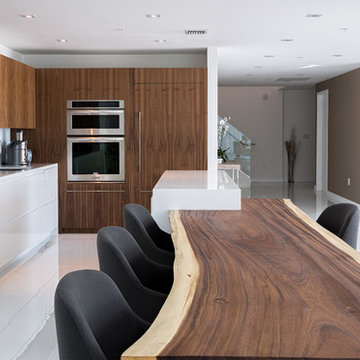
This is a look at Penthouse 7 at 4 Midtown in Miami, Florida. Mila Design, based in Miami, South Florida, specializes in the full "Design & Remodeling" service of retail, commercial and residential projects. The motivated Mila Design's team is passionate about creating stylish, organic, fluid and minimalist spaces. The team efficiency and creativity is present in all projects. Sensible, detail-oriented and vibrant, Mila Design's team strive for effortless, timeless and balanced spaces. The approach is always holistic, often engaging interiors, product design, and landscape design with the architecture. The results have been consistently harmonious, visceral and dramatic.
Visit - milainterior.com for more information
Cinematography by Chibi Moku - chibimoku.com
 Chibi Moku - Architectural Cinema - Photo - 360
See the video for this project here - https://vimeo.com/87374361
See high resolution photos here - http://flic.kr/s/aHsjTkUBWB
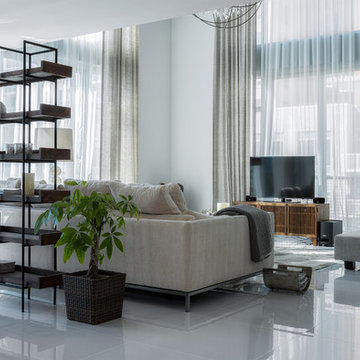
This is a look at Penthouse 7 at 4 Midtown in Miami, Florida. Mila Design, based in Miami, South Florida, specializes in the full "Design & Remodeling" service of retail, commercial and residential projects. The motivated Mila Design's team is passionate about creating stylish, organic, fluid and minimalist spaces. The team efficiency and creativity is present in all projects. Sensible, detail-oriented and vibrant, Mila Design's team strive for effortless, timeless and balanced spaces. The approach is always holistic, often engaging interiors, product design, and landscape design with the architecture. The results have been consistently harmonious, visceral and dramatic.
Visit - milainterior.com for more information
Cinematography by Chibi Moku - chibimoku.com
Find the right local pro for your project
 Treefrog Design
Amy Birrer
I have been working as a kitchen and bath designer in the Pacific Northwest for 13 years. I love engaging with new clients, ascertaining their needs through various interviews and meetings and then collaborating as we build their finished concept together. The variety of design styles, room layouts and function changes so much between one person and the next that no two finished products are remotely the same. This fluidity allows for endless possibilities for exploration in my field. It keeps the job interesting and has always given me a particular sense of reward and accomplishment as we near completion. The greatest personal recompense in this chosen profession is being able to walk with a client through this process and come out the other side with that client feeling elated with the end result.
 Treefrog Design
Amy Birrer
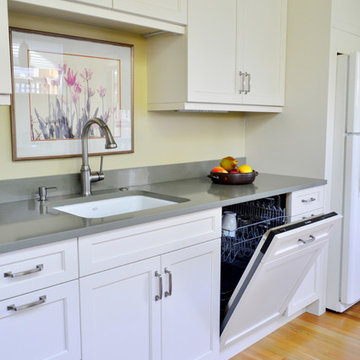
I have been working as a kitchen and bath designer in the Pacific Northwest for 13 years. I love engaging with new clients, ascertaining their needs through various interviews and meetings and then collaborating as we build their finished concept together. The variety of design styles, room layouts and function changes so much between one person and the next that no two finished products are remotely the same. This fluidity allows for endless possibilities for exploration in my field. It keeps the job interesting and has always given me a particular sense of reward and accomplishment as we near completion. The greatest personal recompense in this chosen profession is being able to walk with a client through this process and come out the other side with that client feeling elated with the end result.
 Treefrog Design
I have been working as a kitchen and bath designer in the Pacific Northwest for 13 years. I love engaging with new clients, ascertaining their needs through various interviews and meetings and then collaborating as we build their finished concept together. The variety of design styles, room layouts and function changes so much between one person and the next that no two finished products are remotely the same. This fluidity allows for endless possibilities for exploration in my field. It keeps the job interesting and has always given me a particular sense of reward and accomplishment as we near completion. The greatest personal recompense in this chosen profession is being able to walk with a client through this process and come out the other side with that client feeling elated with the end result.
 Chibi Moku - Architectural Cinema - Photo - 360
See the video for this project here - https://vimeo.com/87374361
See high resolution photos here - http://flic.kr/s/aHsjTkUBWB
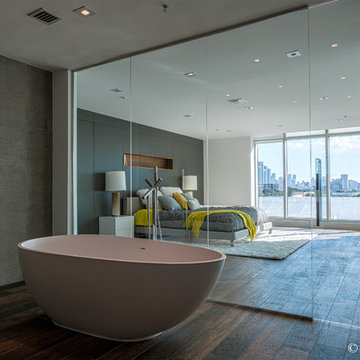
This is a look at Penthouse 7 at 4 Midtown in Miami, Florida. Mila Design, based in Miami, South Florida, specializes in the full "Design & Remodeling" service of retail, commercial and residential projects. The motivated Mila Design's team is passionate about creating stylish, organic, fluid and minimalist spaces. The team efficiency and creativity is present in all projects. Sensible, detail-oriented and vibrant, Mila Design's team strive for effortless, timeless and balanced spaces. The approach is always holistic, often engaging interiors, product design, and landscape design with the architecture. The results have been consistently harmonious, visceral and dramatic.
Visit - milainterior.com for more information
Cinematography by Chibi Moku - chibimoku.com

Sponsored
Columbus, OH

Trish Takacs Design
Award Winning & Highly Skilled Kitchen & Bath Designer in Columbus
 Chibi Moku - Architectural Cinema - Photo - 360
See the video for this project here - https://vimeo.com/87374361
See high resolution photos here - http://flic.kr/s/aHsjTkUBWB
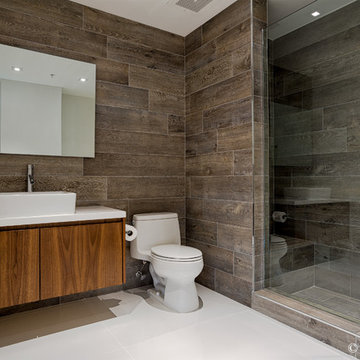
This is a look at Penthouse 7 at 4 Midtown in Miami, Florida. Mila Design, based in Miami, South Florida, specializes in the full "Design & Remodeling" service of retail, commercial and residential projects. The motivated Mila Design's team is passionate about creating stylish, organic, fluid and minimalist spaces. The team efficiency and creativity is present in all projects. Sensible, detail-oriented and vibrant, Mila Design's team strive for effortless, timeless and balanced spaces. The approach is always holistic, often engaging interiors, product design, and landscape design with the architecture. The results have been consistently harmonious, visceral and dramatic.
Visit - milainterior.com for more information
Cinematography by Chibi Moku - chibimoku.com
 Chibi Moku - Architectural Cinema - Photo - 360
See the video for this project here - https://vimeo.com/87374361
See high resolution photos here - http://flic.kr/s/aHsjTkUBWB
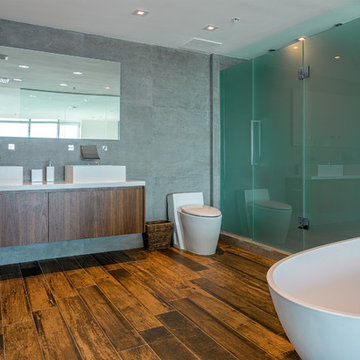
This is a look at Penthouse 7 at 4 Midtown in Miami, Florida. Mila Design, based in Miami, South Florida, specializes in the full "Design & Remodeling" service of retail, commercial and residential projects. The motivated Mila Design's team is passionate about creating stylish, organic, fluid and minimalist spaces. The team efficiency and creativity is present in all projects. Sensible, detail-oriented and vibrant, Mila Design's team strive for effortless, timeless and balanced spaces. The approach is always holistic, often engaging interiors, product design, and landscape design with the architecture. The results have been consistently harmonious, visceral and dramatic.
Visit - milainterior.com for more information
Cinematography by Chibi Moku - chibimoku.com
 Chibi Moku - Architectural Cinema - Photo - 360
See the video for this project here - https://vimeo.com/87374361
See high resolution photos here - http://flic.kr/s/aHsjTkUBWB
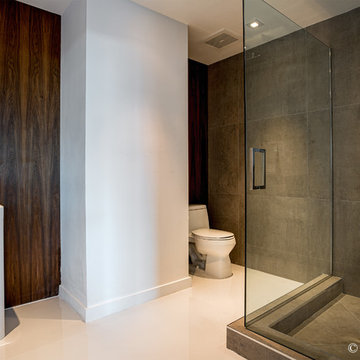
This is a look at Penthouse 7 at 4 Midtown in Miami, Florida. Mila Design, based in Miami, South Florida, specializes in the full "Design & Remodeling" service of retail, commercial and residential projects. The motivated Mila Design's team is passionate about creating stylish, organic, fluid and minimalist spaces. The team efficiency and creativity is present in all projects. Sensible, detail-oriented and vibrant, Mila Design's team strive for effortless, timeless and balanced spaces. The approach is always holistic, often engaging interiors, product design, and landscape design with the architecture. The results have been consistently harmonious, visceral and dramatic.
Visit - milainterior.com for more information
Cinematography by Chibi Moku - chibimoku.com
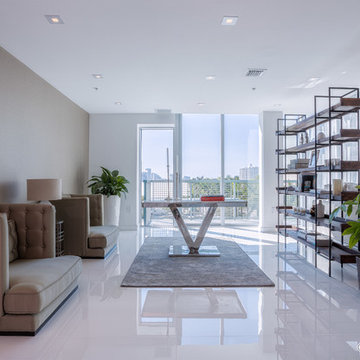 Chibi Moku - Architectural Cinema - Photo - 360
See the video for this project here - https://vimeo.com/87374361
See high resolution photos here - http://flic.kr/s/aHsjTkUBWB
This is a look at Penthouse 7 at 4 Midtown in Miami, Florida. Mila Design, based in Miami, South Florida, specializes in the full "Design & Remodeling" service of retail, commercial and residential projects. The motivated Mila Design's team is passionate about creating stylish, organic, fluid and minimalist spaces. The team efficiency and creativity is present in all projects. Sensible, detail-oriented and vibrant, Mila Design's team strive for effortless, timeless and balanced spaces. The approach is always holistic, often engaging interiors, product design, and landscape design with the architecture. The results have been consistently harmonious, visceral and dramatic.
Visit - milainterior.com for more information
Cinematography by Chibi Moku - chibimoku.com
 Treefrog Design
Amy Birrer
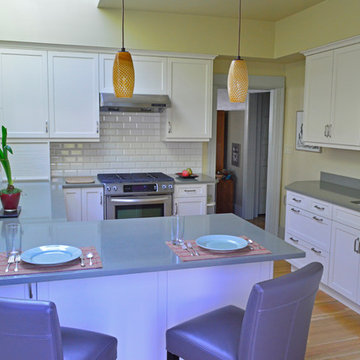
I have been working as a kitchen and bath designer in the Pacific Northwest for 13 years. I love engaging with new clients, ascertaining their needs through various interviews and meetings and then collaborating as we build their finished concept together. The variety of design styles, room layouts and function changes so much between one person and the next that no two finished products are remotely the same. This fluidity allows for endless possibilities for exploration in my field. It keeps the job interesting and has always given me a particular sense of reward and accomplishment as we near completion. The greatest personal recompense in this chosen profession is being able to walk with a client through this process and come out the other side with that client feeling elated with the end result.
 Infinite Home
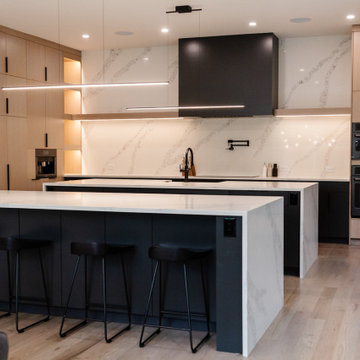
We had the pleasure of working with a family that loved their property but was looking for something more from their home's layout. They dreamed of a kitchen with not just one, but two, islands and a home that could seamlessly transition from hosting chic dinner parties to cozy family gatherings. Our client imagined a place where sleek design meets spaces crafted for making memories, entertaining, and personal retreats for downtime and reflection.
We transformed the kitchen into a lively hub for culinary exploration, where cooking becomes an event shared with friends and laughter. Each meal here is an opportunity to connect and create lasting memories. This central part of the home flows naturally into the dining area, a versatile space that’s perfect for both quiet family meals and larger celebrations.
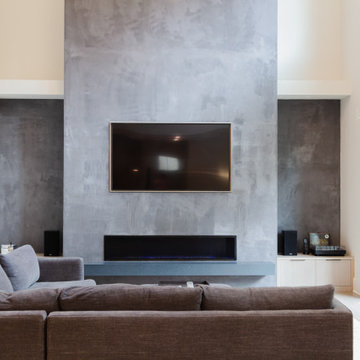
The living room has been updated into a modern, welcoming space that invites relaxation and conversation. It's a testament to contemporary design that also fosters an atmosphere of togetherness and engaging moments.
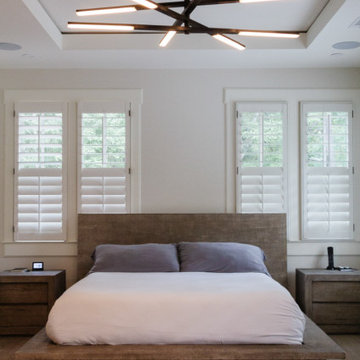


By moving the laundry and powder rooms, we expanded the primary suite into a personal oasis, thoughtfully designed for relaxation and recharging.

Every aspect of this home mirrors our client's desire for a space that blends stylish entertainment with comfortable, everyday living. We've ensured that each area is not only functional but also enhances the experiences and moments shared within, striking a balance between modern chic and welcoming warmth.

Sponsored
Sunbury, OH

J.Holderby - Renovations
Franklin County's Leading General Contractors - 2X Best of Houzz!
 Infinite Home
We had the pleasure of working with a family that loved their property but was looking for something more from their home's layout. They dreamed of a kitchen with not just one, but two, islands and a home that could seamlessly transition from hosting chic dinner parties to cozy family gatherings. Our client imagined a place where sleek design meets spaces crafted for making memories, entertaining, and personal retreats for downtime and reflection.
We transformed the kitchen into a lively hub for culinary exploration, where cooking becomes an event shared with friends and laughter. Each meal here is an opportunity to connect and create lasting memories. This central part of the home flows naturally into the dining area, a versatile space that’s perfect for both quiet family meals and larger celebrations.
The living room has been updated into a modern, welcoming space that invites relaxation and conversation. It's a testament to contemporary design that also fosters an atmosphere of togetherness and engaging moments.
By moving the laundry and powder rooms, we expanded the primary suite into a personal oasis, thoughtfully designed for relaxation and recharging.
Every aspect of this home mirrors our client's desire for a space that blends stylish entertainment with comfortable, everyday living. We've ensured that each area is not only functional but also enhances the experiences and moments shared within, striking a balance between modern chic and welcoming warmth.
 Infinite Home
We had the pleasure of working with a family that loved their property but was looking for something more from their home's layout. They dreamed of a kitchen with not just one, but two, islands and a home that could seamlessly transition from hosting chic dinner parties to cozy family gatherings. Our client imagined a place where sleek design meets spaces crafted for making memories, entertaining, and personal retreats for downtime and reflection.
We transformed the kitchen into a lively hub for culinary exploration, where cooking becomes an event shared with friends and laughter. Each meal here is an opportunity to connect and create lasting memories. This central part of the home flows naturally into the dining area, a versatile space that’s perfect for both quiet family meals and larger celebrations.
The living room has been updated into a modern, welcoming space that invites relaxation and conversation. It's a testament to contemporary design that also fosters an atmosphere of togetherness and engaging moments.
By moving the laundry and powder rooms, we expanded the primary suite into a personal oasis, thoughtfully designed for relaxation and recharging.
Every aspect of this home mirrors our client's desire for a space that blends stylish entertainment with comfortable, everyday living. We've ensured that each area is not only functional but also enhances the experiences and moments shared within, striking a balance between modern chic and welcoming warmth.
 Infinite Home
We had the pleasure of working with a family that loved their property but was looking for something more from their home's layout. They dreamed of a kitchen with not just one, but two, islands and a home that could seamlessly transition from hosting chic dinner parties to cozy family gatherings. Our client imagined a place where sleek design meets spaces crafted for making memories, entertaining, and personal retreats for downtime and reflection.
We transformed the kitchen into a lively hub for culinary exploration, where cooking becomes an event shared with friends and laughter. Each meal here is an opportunity to connect and create lasting memories. This central part of the home flows naturally into the dining area, a versatile space that’s perfect for both quiet family meals and larger celebrations.
The living room has been updated into a modern, welcoming space that invites relaxation and conversation. It's a testament to contemporary design that also fosters an atmosphere of togetherness and engaging moments.
By moving the laundry and powder rooms, we expanded the primary suite into a personal oasis, thoughtfully designed for relaxation and recharging.
Every aspect of this home mirrors our client's desire for a space that blends stylish entertainment with comfortable, everyday living. We've ensured that each area is not only functional but also enhances the experiences and moments shared within, striking a balance between modern chic and welcoming warmth.
 Infinite Home
We had the pleasure of working with a family that loved their property but was looking for something more from their home's layout. They dreamed of a kitchen with not just one, but two, islands and a home that could seamlessly transition from hosting chic dinner parties to cozy family gatherings. Our client imagined a place where sleek design meets spaces crafted for making memories, entertaining, and personal retreats for downtime and reflection.
We transformed the kitchen into a lively hub for culinary exploration, where cooking becomes an event shared with friends and laughter. Each meal here is an opportunity to connect and create lasting memories. This central part of the home flows naturally into the dining area, a versatile space that’s perfect for both quiet family meals and larger celebrations.
The living room has been updated into a modern, welcoming space that invites relaxation and conversation. It's a testament to contemporary design that also fosters an atmosphere of togetherness and engaging moments.
By moving the laundry and powder rooms, we expanded the primary suite into a personal oasis, thoughtfully designed for relaxation and recharging.
Every aspect of this home mirrors our client's desire for a space that blends stylish entertainment with comfortable, everyday living. We've ensured that each area is not only functional but also enhances the experiences and moments shared within, striking a balance between modern chic and welcoming warmth.
Sponsored
Sunbury, OH
J.Holderby - Renovations
Franklin County's Leading General Contractors - 2X Best of Houzz!
 Infinite Home
We had the pleasure of working with a family that loved their property but was looking for something more from their home's layout. They dreamed of a kitchen with not just one, but two, islands and a home that could seamlessly transition from hosting chic dinner parties to cozy family gatherings. Our client imagined a place where sleek design meets spaces crafted for making memories, entertaining, and personal retreats for downtime and reflection.
We transformed the kitchen into a lively hub for culinary exploration, where cooking becomes an event shared with friends and laughter. Each meal here is an opportunity to connect and create lasting memories. This central part of the home flows naturally into the dining area, a versatile space that’s perfect for both quiet family meals and larger celebrations.
The living room has been updated into a modern, welcoming space that invites relaxation and conversation. It's a testament to contemporary design that also fosters an atmosphere of togetherness and engaging moments.
By moving the laundry and powder rooms, we expanded the primary suite into a personal oasis, thoughtfully designed for relaxation and recharging.
Every aspect of this home mirrors our client's desire for a space that blends stylish entertainment with comfortable, everyday living. We've ensured that each area is not only functional but also enhances the experiences and moments shared within, striking a balance between modern chic and welcoming warmth.
 Infinite Home
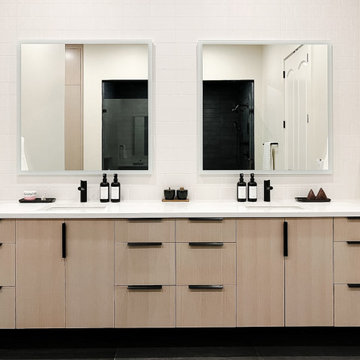
We had the pleasure of working with a family that loved their property but was looking for something more from their home's layout. They dreamed of a kitchen with not just one, but two, islands and a home that could seamlessly transition from hosting chic dinner parties to cozy family gatherings. Our client imagined a place where sleek design meets spaces crafted for making memories, entertaining, and personal retreats for downtime and reflection.
We transformed the kitchen into a lively hub for culinary exploration, where cooking becomes an event shared with friends and laughter. Each meal here is an opportunity to connect and create lasting memories. This central part of the home flows naturally into the dining area, a versatile space that’s perfect for both quiet family meals and larger celebrations.
The living room has been updated into a modern, welcoming space that invites relaxation and conversation. It's a testament to contemporary design that also fosters an atmosphere of togetherness and engaging moments.
By moving the laundry and powder rooms, we expanded the primary suite into a personal oasis, thoughtfully designed for relaxation and recharging.
Every aspect of this home mirrors our client's desire for a space that blends stylish entertainment with comfortable, everyday living. We've ensured that each area is not only functional but also enhances the experiences and moments shared within, striking a balance between modern chic and welcoming warmth.
 Infinite Home

We had the pleasure of working with a family that loved their property but was looking for something more from their home's layout. They dreamed of a kitchen with not just one, but two, islands and a home that could seamlessly transition from hosting chic dinner parties to cozy family gatherings. Our client imagined a place where sleek design meets spaces crafted for making memories, entertaining, and personal retreats for downtime and reflection.
We transformed the kitchen into a lively hub for culinary exploration, where cooking becomes an event shared with friends and laughter. Each meal here is an opportunity to connect and create lasting memories. This central part of the home flows naturally into the dining area, a versatile space that’s perfect for both quiet family meals and larger celebrations.
The living room has been updated into a modern, welcoming space that invites relaxation and conversation. It's a testament to contemporary design that also fosters an atmosphere of togetherness and engaging moments.
By moving the laundry and powder rooms, we expanded the primary suite into a personal oasis, thoughtfully designed for relaxation and recharging.
Every aspect of this home mirrors our client's desire for a space that blends stylish entertainment with comfortable, everyday living. We've ensured that each area is not only functional but also enhances the experiences and moments shared within, striking a balance between modern chic and welcoming warmth.
6