
Search results for "Engine's life" in Home Design Ideas

 TRG Architecture + Interior Design
Inspiration for a large contemporary single-wall dark wood floor and gray floor eat-in kitchen remodel in San Francisco with an undermount sink, shaker cabinets, white backsplash, subway tile backsplash, stainless steel appliances, an island and quartz countertops

 Cook Construction
A gem tucked away in San Francisco’s Sea Cliff neighborhood, walking into this house is like walking on to the set of a magazine shoot. This comes as no surprise considering the design duo Cook Construction worked with to bring this home to life.
Our biggest challenge by far was engineering the impressive centerpiece of the kitchen; a custom-built, solid stone island with a floating cantilever slab. In order to create this effect, an internal welded steel frame was designed to reinforce the floating slab and create a free-standing illusion.

 Nar Design Group
This home remodel is a celebration of curves and light. Starting from humble beginnings as a basic builder ranch style house, the design challenge was maximizing natural light throughout and providing the unique contemporary style the client’s craved.
The Entry offers a spectacular first impression and sets the tone with a large skylight and an illuminated curved wall covered in a wavy pattern Porcelanosa tile.
The chic entertaining kitchen was designed to celebrate a public lifestyle and plenty of entertaining. Celebrating height with a robust amount of interior architectural details, this dynamic kitchen still gives one that cozy feeling of home sweet home. The large “L” shaped island accommodates 7 for seating. Large pendants over the kitchen table and sink provide additional task lighting and whimsy. The Dekton “puzzle” countertop connection was designed to aid the transition between the two color countertops and is one of the homeowner’s favorite details. The built-in bistro table provides additional seating and flows easily into the Living Room.
A curved wall in the Living Room showcases a contemporary linear fireplace and tv which is tucked away in a niche. Placing the fireplace and furniture arrangement at an angle allowed for more natural walkway areas that communicated with the exterior doors and the kitchen working areas.
The dining room’s open plan is perfect for small groups and expands easily for larger events. Raising the ceiling created visual interest and bringing the pop of teal from the Kitchen cabinets ties the space together. A built-in buffet provides ample storage and display.
The Sitting Room (also called the Piano room for its previous life as such) is adjacent to the Kitchen and allows for easy conversation between chef and guests. It captures the homeowner’s chic sense of style and joie de vivre.
Find the right local pro for your project

 Broadhurst + Associates
Andrew Buchanan of Subtle Light Photography
This is an example of a large coastal full sun backyard stone water fountain landscape in Seattle for summer.
This is an example of a large coastal full sun backyard stone water fountain landscape in Seattle for summer.


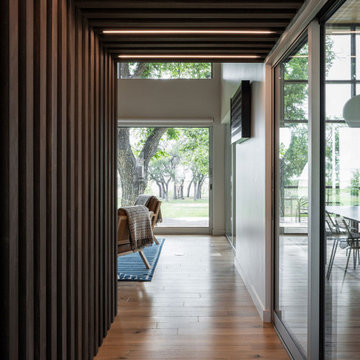
 François Lévy Architecture + Interiors
We completely reimagined an existing 1970s lake house to create expansive views and soaring spaces, while still being true to the mid-20th century spirit of the original house. The result is a composition of comfortable natural materials, a shady and sun-dappled oasis for sharing life with family and friends.
Architecture team: François Lévy, Christopher Balli, Sherri Woolley Ancipink, Pilar Castro. Interiors: Sherri Woolley Ancipink, Pilar Castro. Structural Engineer: Richard Luevano, Jr., Steinman Luevano Structures. General Contractor: Kelly Steele, Square Foot Solutions. Landscape: Samantha Wampler, Della Designs. Photographer: Rob L Gómez.



 Drewett Works
WINNER: Silver Award – One-of-a-Kind Custom or Spec 4,001 – 5,000 sq ft, Best in American Living Awards, 2019
Affectionately called The Magnolia, a reference to the architect's Southern upbringing, this project was a grass roots exploration of farmhouse architecture. Located in Phoenix, Arizona’s idyllic Arcadia neighborhood, the home gives a nod to the area’s citrus orchard history.
Echoing the past while embracing current millennial design expectations, this just-complete speculative family home hosts four bedrooms, an office, open living with a separate “dirty kitchen”, and the Stone Bar. Positioned in the Northwestern portion of the site, the Stone Bar provides entertainment for the interior and exterior spaces. With retracting sliding glass doors and windows above the bar, the space opens up to provide a multipurpose playspace for kids and adults alike.
Nearly as eyecatching as the Camelback Mountain view is the stunning use of exposed beams, stone, and mill scale steel in this grass roots exploration of farmhouse architecture. White painted siding, white interior walls, and warm wood floors communicate a harmonious embrace in this soothing, family-friendly abode.
Project Details // The Magnolia House
Architecture: Drewett Works
Developer: Marc Development
Builder: Rafterhouse
Interior Design: Rafterhouse
Landscape Design: Refined Gardens
Photographer: ProVisuals Media
Awards
Silver Award – One-of-a-Kind Custom or Spec 4,001 – 5,000 sq ft, Best in American Living Awards, 2019
Featured In
“The Genteel Charm of Modern Farmhouse Architecture Inspired by Architect C.P. Drewett,” by Elise Glickman for Iconic Life, Nov 13, 2019

 Allee Architecture + Design, LLC
Inspiration for a coastal l-shaped medium tone wood floor eat-in kitchen remodel with a farmhouse sink, shaker cabinets, white cabinets, white backsplash, subway tile backsplash, stainless steel appliances and an island

 Carriage Lane Design-Build Inc.
Photography: Stephani Buchman
Inspiration for a mid-sized and bedroom transitional girl dark wood floor and brown floor kids' bedroom remodel in Toronto with white walls and no fireplace
Inspiration for a mid-sized and bedroom transitional girl dark wood floor and brown floor kids' bedroom remodel in Toronto with white walls and no fireplace

 Hive Home
Open concept kitchen - mid-sized coastal l-shaped light wood floor and beige floor open concept kitchen idea in Los Angeles with an undermount sink, white cabinets, gray backsplash, stainless steel appliances, an island, quartzite countertops, cement tile backsplash, white countertops and recessed-panel cabinets
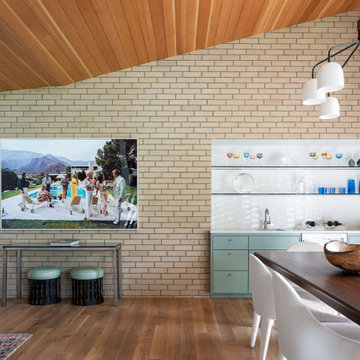 François Lévy Architecture + Interiors
We completely reimagined an existing 1970s lake house to create expansive views and soaring spaces, while still being true to the mid-20th century spirit of the original house. The result is a composition of comfortable natural materials, a shady and sun-dappled oasis for sharing life with family and friends.
Architecture team: François Lévy, Christopher Balli, Sherri Woolley Ancipink, Pilar Castro. Interiors: Sherri Woolley Ancipink, Pilar Castro. Structural Engineer: Richard Luevano, Jr., Steinman Luevano Structures. General Contractor: Kelly Steele, Square Foot Solutions. Landscape: Samantha Wampler, Della Designs. Photographer: Rob L Gómez.




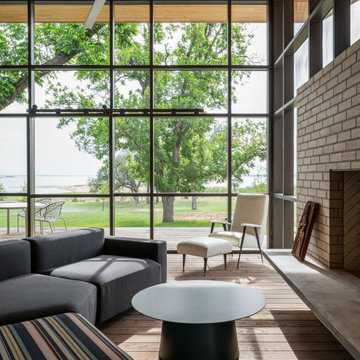 François Lévy Architecture + Interiors
We completely reimagined an existing 1970s lake house to create expansive views and soaring spaces, while still being true to the mid-20th century spirit of the original house. The result is a composition of comfortable natural materials, a shady and sun-dappled oasis for sharing life with family and friends.
Architecture team: François Lévy, Christopher Balli, Sherri Woolley Ancipink, Pilar Castro. Interiors: Sherri Woolley Ancipink, Pilar Castro. Structural Engineer: Richard Luevano, Jr., Steinman Luevano Structures. General Contractor: Kelly Steele, Square Foot Solutions. Landscape: Samantha Wampler, Della Designs. Photographer: Rob L Gómez.
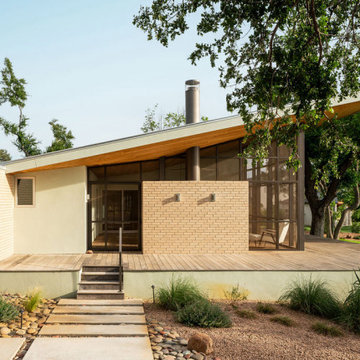 François Lévy Architecture + Interiors
We completely reimagined an existing 1970s lake house to create expansive views and soaring spaces, while still being true to the mid-20th century spirit of the original house. The result is a composition of comfortable natural materials, a shady and sun-dappled oasis for sharing life with family and friends.
Architecture team: François Lévy, Christopher Balli, Sherri Woolley Ancipink, Pilar Castro. Interiors: Sherri Woolley Ancipink, Pilar Castro. Structural Engineer: Richard Luevano, Jr., Steinman Luevano Structures. General Contractor: Kelly Steele, Square Foot Solutions. Landscape: Samantha Wampler, Della Designs. Photographer: Rob L Gómez.
 François Lévy Architecture + Interiors
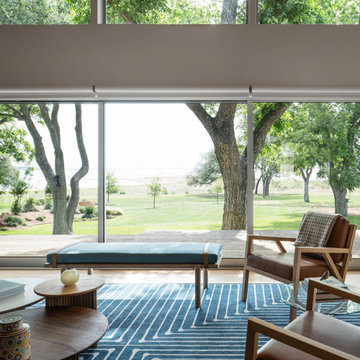
We completely reimagined an existing 1970s lake house to create expansive views and soaring spaces, while still being true to the mid-20th century spirit of the original house. The result is a composition of comfortable natural materials, a shady and sun-dappled oasis for sharing life with family and friends.
Architecture team: François Lévy, Christopher Balli, Sherri Woolley Ancipink, Pilar Castro. Interiors: Sherri Woolley Ancipink, Pilar Castro. Structural Engineer: Richard Luevano, Jr., Steinman Luevano Structures. General Contractor: Kelly Steele, Square Foot Solutions. Landscape: Samantha Wampler, Della Designs. Photographer: Rob L Gómez.
 François Lévy Architecture + Interiors
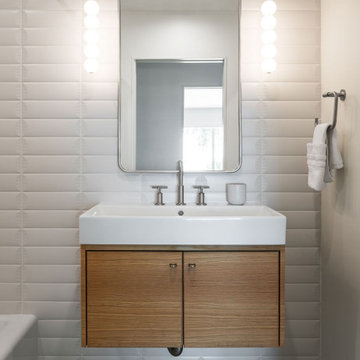
We completely reimagined an existing 1970s lake house to create expansive views and soaring spaces, while still being true to the mid-20th century spirit of the original house. The result is a composition of comfortable natural materials, a shady and sun-dappled oasis for sharing life with family and friends.
Architecture team: François Lévy, Christopher Balli, Sherri Woolley Ancipink, Pilar Castro. Interiors: Sherri Woolley Ancipink, Pilar Castro. Structural Engineer: Richard Luevano, Jr., Steinman Luevano Structures. General Contractor: Kelly Steele, Square Foot Solutions. Landscape: Samantha Wampler, Della Designs. Photographer: Rob L Gómez.

Sponsored
Sunbury, OH

J.Holderby - Renovations
Franklin County's Leading General Contractors - 2X Best of Houzz!
 François Lévy Architecture + Interiors
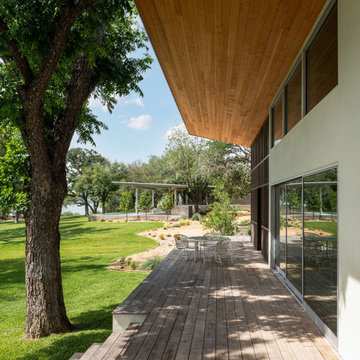
We completely reimagined an existing 1970s lake house to create expansive views and soaring spaces, while still being true to the mid-20th century spirit of the original house. The result is a composition of comfortable natural materials, a shady and sun-dappled oasis for sharing life with family and friends.
Architecture team: François Lévy, Christopher Balli, Sherri Woolley Ancipink, Pilar Castro. Interiors: Sherri Woolley Ancipink, Pilar Castro. Structural Engineer: Richard Luevano, Jr., Steinman Luevano Structures. General Contractor: Kelly Steele, Square Foot Solutions. Landscape: Samantha Wampler, Della Designs. Photographer: Rob L Gómez.
 François Lévy Architecture + Interiors
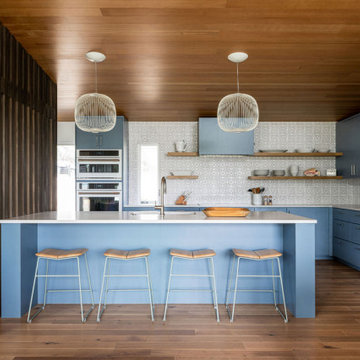
We completely reimagined an existing 1970s lake house to create expansive views and soaring spaces, while still being true to the mid-20th century spirit of the original house. The result is a composition of comfortable natural materials, a shady and sun-dappled oasis for sharing life with family and friends.
Architecture team: François Lévy, Christopher Balli, Sherri Woolley Ancipink, Pilar Castro. Interiors: Sherri Woolley Ancipink, Pilar Castro. Structural Engineer: Richard Luevano, Jr., Steinman Luevano Structures. General Contractor: Kelly Steele, Square Foot Solutions. Landscape: Samantha Wampler, Della Designs. Photographer: Rob L Gómez.
 François Lévy Architecture + Interiors
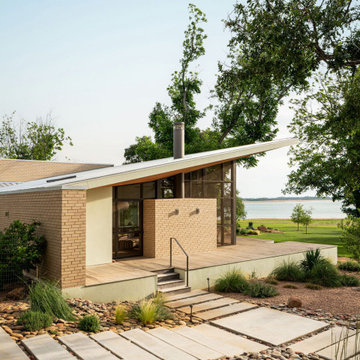
We completely reimagined an existing 1970s lake house to create expansive views and soaring spaces, while still being true to the mid-20th century spirit of the original house. The result is a composition of comfortable natural materials, a shady and sun-dappled oasis for sharing life with family and friends.
Architecture team: François Lévy, Christopher Balli, Sherri Woolley Ancipink, Pilar Castro. Interiors: Sherri Woolley Ancipink, Pilar Castro. Structural Engineer: Richard Luevano, Jr., Steinman Luevano Structures. General Contractor: Kelly Steele, Square Foot Solutions. Landscape: Samantha Wampler, Della Designs. Photographer: Rob L Gómez.
60