
Search results for "Engine oil" in Home Design Ideas

 Robert Paige Cabinetry LLC
Photography by William Quarles
Large elegant master stone tile and gray tile pebble tile floor and gray floor freestanding bathtub photo in Charleston with beaded inset cabinets, beige cabinets, beige walls, quartz countertops and white countertops
Large elegant master stone tile and gray tile pebble tile floor and gray floor freestanding bathtub photo in Charleston with beaded inset cabinets, beige cabinets, beige walls, quartz countertops and white countertops

 Fautt Homes
Amazing open kitchen with white shaker cabinets and stained center island with matching floating shelves. Bronze and brass lighting and marble subway backsplash.

 Haus Interior Design
Before renovating, this bright and airy family kitchen was small, cramped and dark. The dining room was being used for spillover storage, and there was hardly room for two cooks in the kitchen. By knocking out the wall separating the two rooms, we created a large kitchen space with plenty of storage, space for cooking and baking, and a gathering table for kids and family friends. The dark navy blue cabinets set apart the area for baking, with a deep, bright counter for cooling racks, a tiled niche for the mixer, and pantries dedicated to baking supplies. The space next to the beverage center was used to create a beautiful eat-in dining area with an over-sized pendant and provided a stunning focal point visible from the front entry. Touches of brass and iron are sprinkled throughout and tie the entire room together.
Photography by Stacy Zarin
Find the right local pro for your project

 Jonathan Raith Inc.
Nantucket Architectural Photography
Example of a large beach style master white tile and ceramic tile light wood floor freestanding bathtub design in Boston with white cabinets, granite countertops, white walls, an undermount sink and flat-panel cabinets
Example of a large beach style master white tile and ceramic tile light wood floor freestanding bathtub design in Boston with white cabinets, granite countertops, white walls, an undermount sink and flat-panel cabinets
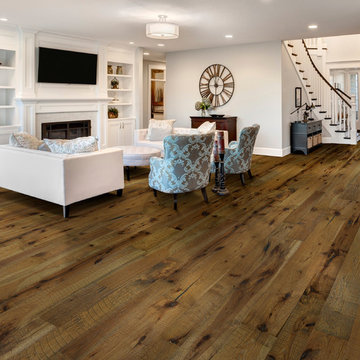
 Ron's Hardwood Floors & Co
Hallmark Floors Real Reclaimed Look, Organic 567 Oolong Engineered Hardwood installation and remodeled living room.
http://hallmarkfloors.com/hallmark-hardwoods/organic-567-engineered-collection/
Organic 567 Engineered Collection for floors, walls, and ceilings. A blending of natural, vintage materials into contemporary living environments, that complements the latest design trends. The Organic 567 Collection skillfully combines today’s fashions and colors with the naturally weathered visuals of reclaimed wood. Like our Organic Solid Collection, Organic 567 fuses modern production techniques with those of antiquity. Hallmark replicates authentic, real reclaimed visuals in Engineered Wood Floors with random widths and lengths. This unique reclaimed look took three years for our design team to develop and it has exceeded expectations! You will not find this look anywhere else. Exclusive to Hallmark Floors, the Organic Collections are paving the way with innovation and fashion.
Coated with our NuOil® finish to provide 21st century durability and simplicity of maintenance. The NuOil® finish adds one more layer to its contemporary style and provides a natural look that you will not find in any other flooring collection today. The Organic 567 Collection is the perfect choice for floors, walls and ceilings. This one of a kind style is exclusively available through Hallmark Floors.
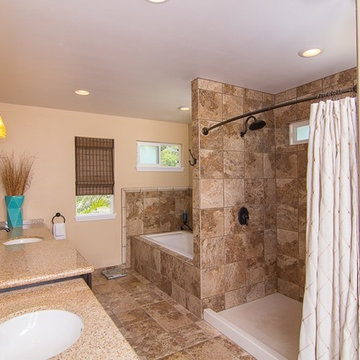
 R Clary Builders Inc.
Inspiration for a large tropical master brown tile and porcelain tile porcelain tile and brown floor drop-in bathtub remodel in Hawaii with beige walls, an undermount sink, quartz countertops and brown countertops
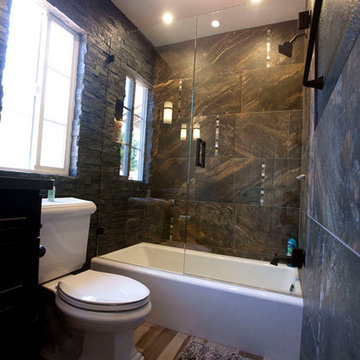
 Endless Kitchen and Bath Inc
Alcove bathtub - mid-sized transitional brown tile and porcelain tile dark wood floor and brown floor alcove bathtub idea in Los Angeles with shaker cabinets, dark wood cabinets, a two-piece toilet, brown walls, an undermount sink, quartz countertops and a hinged shower door

Sponsored
Sunbury, OH

J.Holderby - Renovations
Franklin County's Leading General Contractors - 2X Best of Houzz!
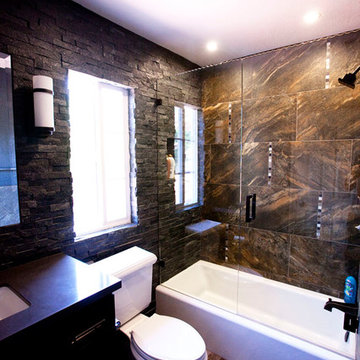 Endless Kitchen and Bath Inc
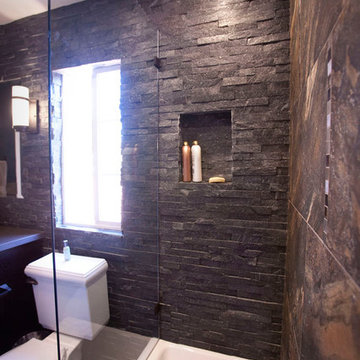
Inspiration for a mid-sized transitional brown tile and porcelain tile dark wood floor and brown floor alcove bathtub remodel in Los Angeles with shaker cabinets, dark wood cabinets, a two-piece toilet, brown walls, an undermount sink, quartz countertops and a hinged shower door
 Endless Kitchen and Bath Inc
Example of a mid-sized transitional brown tile and porcelain tile dark wood floor and brown floor alcove bathtub design in Los Angeles with shaker cabinets, dark wood cabinets, a two-piece toilet, brown walls, an undermount sink, quartz countertops and a hinged shower door
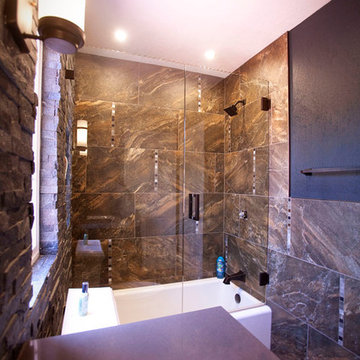 Endless Kitchen and Bath Inc
Example of a mid-sized transitional brown tile and porcelain tile dark wood floor and brown floor alcove bathtub design in Los Angeles with shaker cabinets, dark wood cabinets, a two-piece toilet, brown walls, an undermount sink, quartz countertops and a hinged shower door
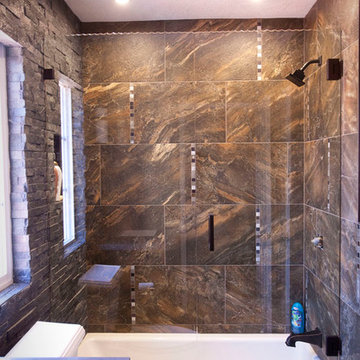 Endless Kitchen and Bath Inc
Example of a mid-sized transitional brown tile and porcelain tile dark wood floor and brown floor alcove bathtub design in Los Angeles with shaker cabinets, dark wood cabinets, a two-piece toilet, brown walls, an undermount sink, quartz countertops and a hinged shower door
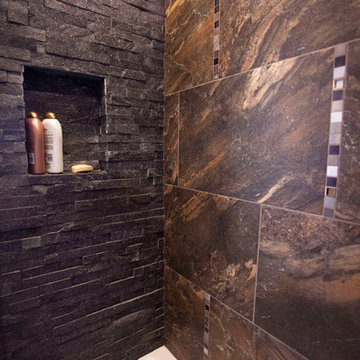 Endless Kitchen and Bath Inc
Inspiration for a mid-sized transitional brown tile and porcelain tile dark wood floor and brown floor alcove bathtub remodel in Los Angeles with shaker cabinets, dark wood cabinets, a two-piece toilet, brown walls, an undermount sink, quartz countertops and a hinged shower door

 Realty Restoration, LLC
Casey Fry
Kitchen - mid-sized contemporary single-wall medium tone wood floor kitchen idea in Austin with flat-panel cabinets, mosaic tile backsplash, stainless steel appliances, quartz countertops, gray backsplash and dark wood cabinets
Kitchen - mid-sized contemporary single-wall medium tone wood floor kitchen idea in Austin with flat-panel cabinets, mosaic tile backsplash, stainless steel appliances, quartz countertops, gray backsplash and dark wood cabinets


 Endless Kitchen and Bath Inc
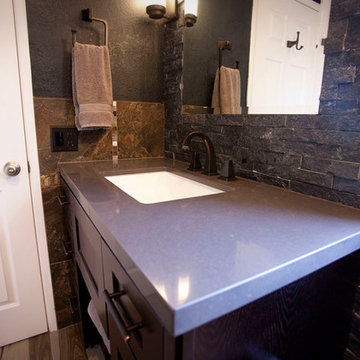
Inspiration for a mid-sized transitional brown tile and porcelain tile dark wood floor and brown floor alcove bathtub remodel in Los Angeles with shaker cabinets, dark wood cabinets, a two-piece toilet, brown walls, an undermount sink, quartz countertops and a hinged shower door

 erik kitchen design
Kitchen: erik kitchen design- avon nj
Interior Design: Katlarsondesigns.com
Lights: Ro Sham Beaux
Inspiration for a large cottage u-shaped medium tone wood floor kitchen remodel in New York with shaker cabinets, white cabinets, quartz countertops, stainless steel appliances, a farmhouse sink and an island
Inspiration for a large cottage u-shaped medium tone wood floor kitchen remodel in New York with shaker cabinets, white cabinets, quartz countertops, stainless steel appliances, a farmhouse sink and an island
 Endless Kitchen and Bath Inc
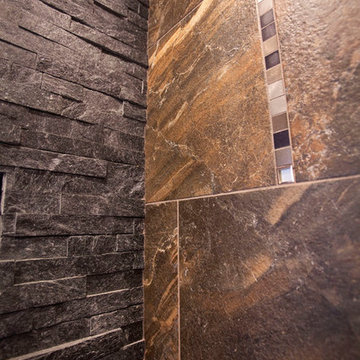
Example of a mid-sized transitional brown tile and porcelain tile dark wood floor and brown floor alcove bathtub design in Los Angeles with shaker cabinets, dark wood cabinets, a two-piece toilet, brown walls, an undermount sink, quartz countertops and a hinged shower door

 Lotus Construction Group
Inspiration for a mid-sized modern master gray tile and porcelain tile pebble tile floor doorless shower remodel in Los Angeles with flat-panel cabinets, medium tone wood cabinets, gray walls and quartz countertops



 W.B. Homes, Inc.
The open kitchen includes a large island and stainless steel appliances.
Large transitional l-shaped dark wood floor and brown floor open concept kitchen photo in Philadelphia with an undermount sink, recessed-panel cabinets, gray cabinets, white backsplash, stainless steel appliances, an island, granite countertops and stone slab backsplash
Large transitional l-shaped dark wood floor and brown floor open concept kitchen photo in Philadelphia with an undermount sink, recessed-panel cabinets, gray cabinets, white backsplash, stainless steel appliances, an island, granite countertops and stone slab backsplash

 lisa furey interiors
Open concept kitchen - large cottage light wood floor and beige floor open concept kitchen idea in Philadelphia with a farmhouse sink, shaker cabinets, quartz countertops, red backsplash, brick backsplash, paneled appliances, an island, green cabinets and white countertops

 Rockwood Cabinetry
Interior Design by Adapt Design
Example of a mid-sized country single-wall brown floor kitchen design in Portland with a farmhouse sink, shaker cabinets, quartz countertops, stainless steel appliances, an island, white backsplash and blue cabinets
Example of a mid-sized country single-wall brown floor kitchen design in Portland with a farmhouse sink, shaker cabinets, quartz countertops, stainless steel appliances, an island, white backsplash and blue cabinets
7