
Search results for "Engine optimization" in Home Design Ideas
 Cutler Construction Services, Inc.
Executed by Cutler Construction Services, Inc., this premium master bathroom remodel transforms a residential ensuite into a serene, spa-like coastal retreat. Located in Laguna Beach, CA, this targeted $50k–$75k interior renovation maximizes spatial efficiency, introduces high-end plumbing fixtures, and delivers clean architectural lines tailored for upscale coastal living.
Key highlights of this specialized bathroom remodeling project include:
Spa-Inspired Master Layout: A complete footprint upgrade focused on optimizing traffic flow, enhancing natural lighting, and integrating premium solid-surface custom finishes.
Custom Tile & Walk-In Shower: Expert installation of contemporary floor-to-ceiling tile work, frameless glass features, and precision-engineered shower drainage.
Turnkey Bathroom Craftsmanship: Comprehensive project management handled completely by Cutler Construction Services, Inc., ensuring strict compliance with coastal building codes and flawless final execution.
Whether you are seeking layout inspiration for a modern ensuite transformation or sourcing top-tier general contractors and luxury bathroom designers in South Orange County, this project demonstrates master-level finish work and exceptional local reliability.
 The Cabination
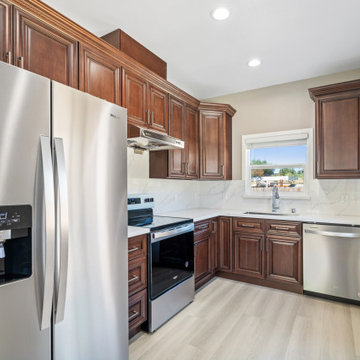
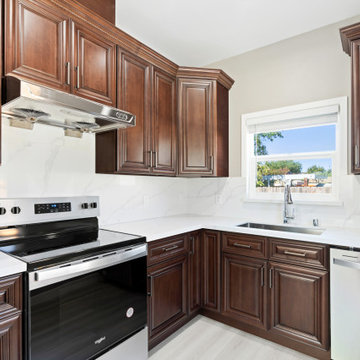
This traditional kitchen remodel showcases rich English Walnut raised panel cabinetry paired with clean white quartz countertops for a refined and timeless aesthetic.
The deep walnut finish highlights the detailed door profiles and decorative crown molding, creating warmth and architectural depth throughout the space. The cabinetry design balances classic craftsmanship with modern functionality.
Full-height quartz backsplash panels enhance brightness and provide a seamless, easy-to-maintain surface. Stainless steel appliances complement the warmth of the walnut cabinetry while maintaining contemporary performance.
The L-shaped layout maximizes workflow efficiency, with a window-centered sink bringing in natural light. A built-in lazy Susan corner cabinet optimizes storage access and functionality, ensuring no space is wasted.
Constructed using precision-engineered ready-to-assemble (RTA) cabinetry, this project demonstrates how traditional styling can be achieved with efficient installation and long-term durability.
Cabinetry supplied by The Cabination.
 Cutler Construction Services, Inc.
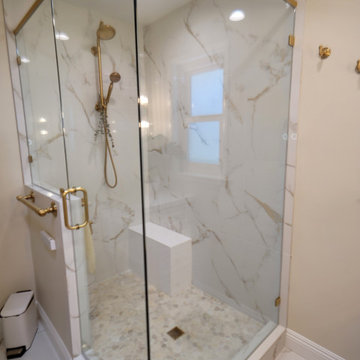
Executed by Cutler Construction Services, Inc., this premium master bathroom remodel transforms a residential ensuite into a serene, spa-like coastal retreat. Located in Laguna Beach, CA, this targeted $50k–$75k interior renovation maximizes spatial efficiency, introduces high-end plumbing fixtures, and delivers clean architectural lines tailored for upscale coastal living.
Key highlights of this specialized bathroom remodeling project include:
Spa-Inspired Master Layout: A complete footprint upgrade focused on optimizing traffic flow, enhancing natural lighting, and integrating premium solid-surface custom finishes.
Custom Tile & Walk-In Shower: Expert installation of contemporary floor-to-ceiling tile work, frameless glass features, and precision-engineered shower drainage.
Turnkey Bathroom Craftsmanship: Comprehensive project management handled completely by Cutler Construction Services, Inc., ensuring strict compliance with coastal building codes and flawless final execution.
Whether you are seeking layout inspiration for a modern ensuite transformation or sourcing top-tier general contractors and luxury bathroom designers in South Orange County, this project demonstrates master-level finish work and exceptional local reliability.
Find the right local pro for your project
 Cutler Construction Services, Inc.
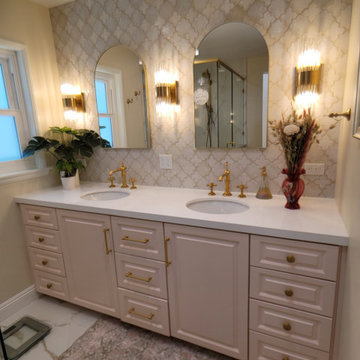
Executed by Cutler Construction Services, Inc., this premium master bathroom remodel transforms a residential ensuite into a serene, spa-like coastal retreat. Located in Laguna Beach, CA, this targeted $50k–$75k interior renovation maximizes spatial efficiency, introduces high-end plumbing fixtures, and delivers clean architectural lines tailored for upscale coastal living.
Key highlights of this specialized bathroom remodeling project include:
Spa-Inspired Master Layout: A complete footprint upgrade focused on optimizing traffic flow, enhancing natural lighting, and integrating premium solid-surface custom finishes.
Custom Tile & Walk-In Shower: Expert installation of contemporary floor-to-ceiling tile work, frameless glass features, and precision-engineered shower drainage.
Turnkey Bathroom Craftsmanship: Comprehensive project management handled completely by Cutler Construction Services, Inc., ensuring strict compliance with coastal building codes and flawless final execution.
Whether you are seeking layout inspiration for a modern ensuite transformation or sourcing top-tier general contractors and luxury bathroom designers in South Orange County, this project demonstrates master-level finish work and exceptional local reliability.
 The Cabination
This traditional kitchen remodel showcases rich English Walnut raised panel cabinetry paired with clean white quartz countertops for a refined and timeless aesthetic.
The deep walnut finish highlights the detailed door profiles and decorative crown molding, creating warmth and architectural depth throughout the space. The cabinetry design balances classic craftsmanship with modern functionality.
Full-height quartz backsplash panels enhance brightness and provide a seamless, easy-to-maintain surface. Stainless steel appliances complement the warmth of the walnut cabinetry while maintaining contemporary performance.
The L-shaped layout maximizes workflow efficiency, with a window-centered sink bringing in natural light. A built-in lazy Susan corner cabinet optimizes storage access and functionality, ensuring no space is wasted.
Constructed using precision-engineered ready-to-assemble (RTA) cabinetry, this project demonstrates how traditional styling can be achieved with efficient installation and long-term durability.
Cabinetry supplied by The Cabination.
 Embryo Design Group

Want a real theater experience in your home? We can create a dedicated private cinema in which the environment is precisely designed & engineered to provide maximum movie and music enjoyment. The room is isolated from outside noise with special acoustic treatments and audio is optimized with measured speaker placement. Cozy up on plush theater seating positioned specifically for the ultimate viewing experience of your big screen. Lighting is also controlled so when you press a single button, the lights dim and the show begins. Press pause and lights dim up so you can get more popcorn and soda.



 Optimize Interiors
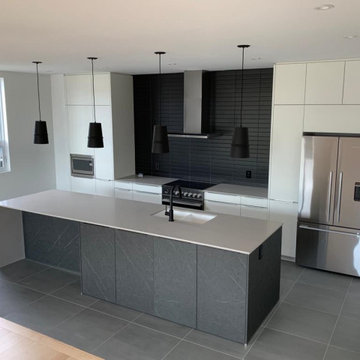
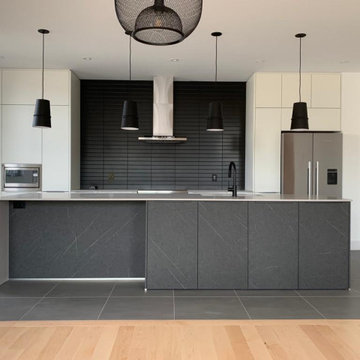
Modern kitchen design, island dark marble doors combined with white kitchen cabinets and black backsplash tiles.
Minimalist galley eat-in kitchen photo in Ottawa with flat-panel cabinets, gray cabinets, quartz countertops, black backsplash, ceramic backsplash, stainless steel appliances, an island and gray countertops
Minimalist galley eat-in kitchen photo in Ottawa with flat-panel cabinets, gray cabinets, quartz countertops, black backsplash, ceramic backsplash, stainless steel appliances, an island and gray countertops
 Optimize Interiors

Modern kitchen design, island dark marble doors combined with white kitchen cabinets and black backsplash tiles.
Example of a minimalist galley eat-in kitchen design in Ottawa with flat-panel cabinets, gray cabinets, quartz countertops, black backsplash, ceramic backsplash, stainless steel appliances, an island and gray countertops
Example of a minimalist galley eat-in kitchen design in Ottawa with flat-panel cabinets, gray cabinets, quartz countertops, black backsplash, ceramic backsplash, stainless steel appliances, an island and gray countertops
 Optimize Interiors
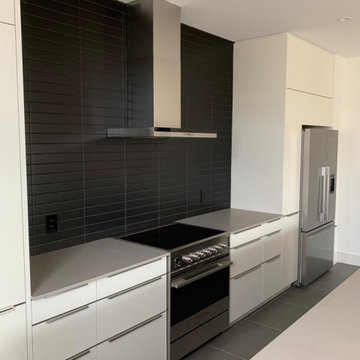
Modern kitchen design, island dark marble doors combined with white kitchen cabinets and black backsplash tiles.
Inspiration for a modern galley eat-in kitchen remodel in Ottawa with flat-panel cabinets, gray cabinets, quartz countertops, black backsplash, ceramic backsplash, stainless steel appliances, an island and gray countertops
Inspiration for a modern galley eat-in kitchen remodel in Ottawa with flat-panel cabinets, gray cabinets, quartz countertops, black backsplash, ceramic backsplash, stainless steel appliances, an island and gray countertops
 Optimize Interiors
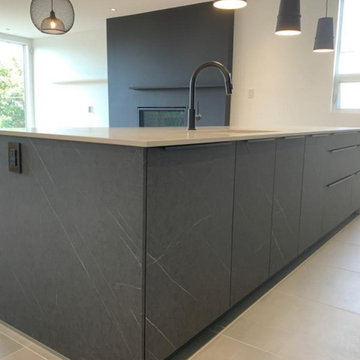
Modern kitchen design, island dark marble doors combined with white kitchen cabinets and black backsplash tiles.
Example of a minimalist galley eat-in kitchen design in Ottawa with flat-panel cabinets, gray cabinets, quartz countertops, black backsplash, ceramic backsplash, stainless steel appliances, an island and gray countertops
Example of a minimalist galley eat-in kitchen design in Ottawa with flat-panel cabinets, gray cabinets, quartz countertops, black backsplash, ceramic backsplash, stainless steel appliances, an island and gray countertops
 Optimize Interiors
Modern kitchen design, island dark marble doors combined with white kitchen cabinets and black backsplash tiles.
Eat-in kitchen - modern galley eat-in kitchen idea in Ottawa with flat-panel cabinets, gray cabinets, quartz countertops, black backsplash, ceramic backsplash, stainless steel appliances, an island and gray countertops
Eat-in kitchen - modern galley eat-in kitchen idea in Ottawa with flat-panel cabinets, gray cabinets, quartz countertops, black backsplash, ceramic backsplash, stainless steel appliances, an island and gray countertops
 Century Stair Company
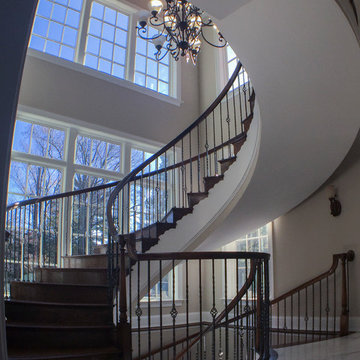
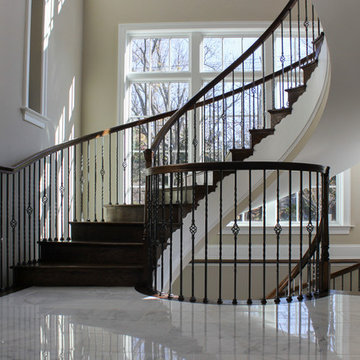
A grand entrance begins with this sweeping curved staircase that commands attention the moment you step inside. Rich oak treads and a flowing handrail trace an elegant arc through the multi-level space, while metal balusters with intricate gothic knuckle details add a touch of refined craftsmanship. Floor-to-ceiling windows flood the stairway with natural light, creating dramatic shadows that shift throughout the day and emphasize the sculptural beauty of the curve.
Working closely with the owner, a hands-on engineer, our design and manufacturing teams rose to the challenge of this custom home. Every detail was carefully calibrated: precise dimensions, optimal clearances, flawless finishes, and installation specifications that honored both the architectural vision and structural requirements. The result is a staircase that's not just functional, but a true centerpiece that celebrates the marriage of wood, metal, and light.
1976-2025 © Century Stair Company


 Century Stair Company
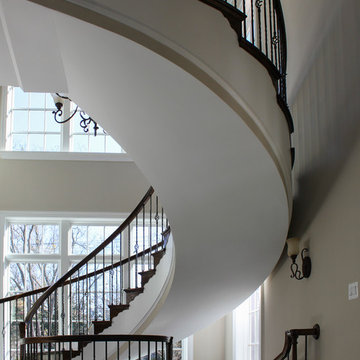
A grand entrance begins with this sweeping curved staircase that commands attention the moment you step inside. Rich oak treads and a flowing handrail trace an elegant arc through the multi-level space, while metal balusters with intricate gothic knuckle details add a touch of refined craftsmanship. Floor-to-ceiling windows flood the stairway with natural light, creating dramatic shadows that shift throughout the day and emphasize the sculptural beauty of the curve.
Working closely with the owner, a hands-on engineer, our design and manufacturing teams rose to the challenge of this custom home. Every detail was carefully calibrated: precise dimensions, optimal clearances, flawless finishes, and installation specifications that honored both the architectural vision and structural requirements. The result is a staircase that's not just functional, but a true centerpiece that celebrates the marriage of wood, metal, and light.
1976-2025 © Century Stair Company
 Colorhouse Paint

Ombre is a blending of colors to create a fading effect. When talking interior paints, it’s basically blending 2 or more colors on a wall. The ombre look starts with the lightest color at the top, which blends into the medium value color, which blends into the darkest hue at the bottom of the wall. It’s like horizontal stripes, but without the hard lines. Ombre is best applied on a single accent wall. Colors that have less contrast blend more easily and create the best results.
 HUNTER DOUGLAS-LNG BLINDS
DUETTE® Honeycomb Shades
THE ORIGINAL ENERGY-EFFICIENT HONEYCOMB SHADE
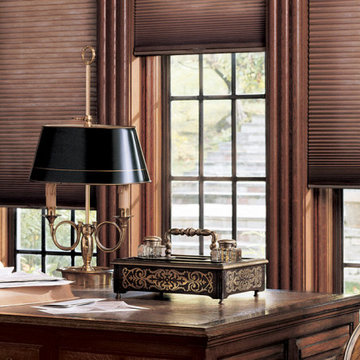
An innovative window treatment that looks beautiful and insulates your home all year round, Duette® Honeycomb Shades were the first cellular shades, specially engineered to provide energy efficiency at the window in both cold and warm climates. Their specially engineered honeycomb construction traps air in distinct pockets, which creates insulation that can help lower your energy consumption and energy bills.
Decorate every kind of window you have—even tricky skylights and unusually shaped panes—with Duette. Our signature honeycomb shades are one of our most versatile options and beautify every kind of interior.
KEY FEATURES
Room Darkening—The LightLock™ system, the newest iteration from Duette, is the first operating system of its kind to offer unparalleled darkness. The secret lies within the patent-pending side channel design, optimized to absorb or deflect nearly all incoming light.
Durability—All of our high-performing fabrics are resistant to fading and will maintain their crisp, neat pleats over time.
Vertical Application—For doors that need extra insulation, the Duette Vertiglide™ operating system is the ideal option. It’s designed for vertical applications and uses the same fabrics as your horizontal Duette shades. Use one shade to cover the entire expanse of a sliding door, or, cover the door with a split stack Vertiglide shade, with each side operating independently.
Sound Absorption—Improve your room’s acoustics while reducing the intensity of outside sound. Duette Honeycomb Shades absorb up to 70% of sound energy, creating a more quiet, tranquil room.
LNG Blinds
19 Addison Pl
Valley Stream, NY 11580
Call Us (516) 593-0044
#homesweethome #homedecor #lovemyhome #barenecessities #windows #instastyle #instadesign #interiordesign#blinds #privacy #embellishment #instahomes #propertyowner #renovation #customblindsbydesign #showcase #displays #windowtreatments #windowcoverings #shades #shutters #drapery #interiors #decor
 Century Stair Company
A grand entrance begins with this sweeping curved staircase that commands attention the moment you step inside. Rich oak treads and a flowing handrail trace an elegant arc through the multi-level space, while metal balusters with intricate gothic knuckle details add a touch of refined craftsmanship. Floor-to-ceiling windows flood the stairway with natural light, creating dramatic shadows that shift throughout the day and emphasize the sculptural beauty of the curve.
Working closely with the owner, a hands-on engineer, our design and manufacturing teams rose to the challenge of this custom home. Every detail was carefully calibrated: precise dimensions, optimal clearances, flawless finishes, and installation specifications that honored both the architectural vision and structural requirements. The result is a staircase that's not just functional, but a true centerpiece that celebrates the marriage of wood, metal, and light.
1976-2025 © Century Stair Company

Sponsored
Plain City, OH

Kuhns Contracting, Inc.
Central Ohio's Trusted Home Remodeler Specializing in Kitchens & Baths
 Cody Pools, Inc.
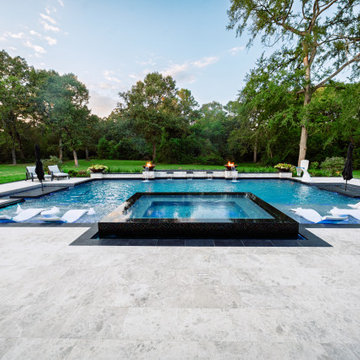
This stunning custom pool is a perfect balance of modern sophistication and timeless tradition.
At over 40,000 gallons, this large-scale pool was engineered with meticulous precision. It features two chillers for optimal temperature control and an advanced in-floor cleaning system with 75 strategically placed heads to ensure effortless maintenance and crystal-clear water.
Aesthetically, the design showcases clean, contemporary lines softened by warm, traditional details. The raised brick beam mirrors the home’s exterior, while imported black limestone coping adds a striking, high-end finish that contrasts beautifully with the reflective water surface. The pool’s position—centered on the covered patio—creates a direct visual connection to the home, inviting effortless indoor-outdoor living.
The result is a showpiece that combines craftsmanship, creativity, and architectural harmony—a backyard retreat that is as functional as it is visually captivating.

 Moderne Builders
Gorgeous master bath with dramatic retro "wave" tile. Peak Photography
Example of a 1950s bathroom design in Los Angeles
Example of a 1950s bathroom design in Los Angeles
 Century Stair Company
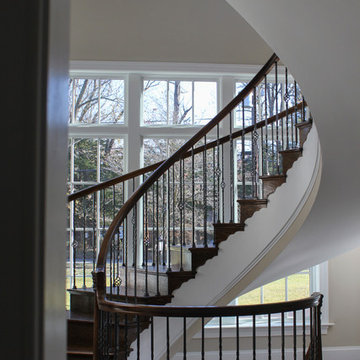
A grand entrance begins with this sweeping curved staircase that commands attention the moment you step inside. Rich oak treads and a flowing handrail trace an elegant arc through the multi-level space, while metal balusters with intricate gothic knuckle details add a touch of refined craftsmanship. Floor-to-ceiling windows flood the stairway with natural light, creating dramatic shadows that shift throughout the day and emphasize the sculptural beauty of the curve.
Working closely with the owner, a hands-on engineer, our design and manufacturing teams rose to the challenge of this custom home. Every detail was carefully calibrated: precise dimensions, optimal clearances, flawless finishes, and installation specifications that honored both the architectural vision and structural requirements. The result is a staircase that's not just functional, but a true centerpiece that celebrates the marriage of wood, metal, and light.
1976-2025 © Century Stair Company
19