
Search results for "Engine optimization" in Home Design Ideas
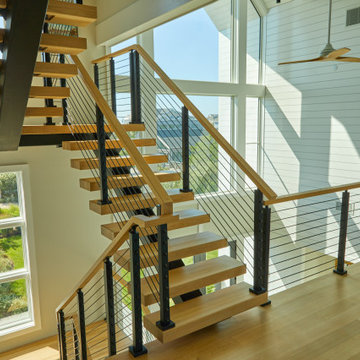


 Silicon Engineering Consultants Canada
Get the best quality Scan To BIM Services from one of the top CAD services providers in Canada. Silicon Engineering Consultants Canada’s proven CAD expertise and the top searched CAD services provider offer premium BIM services at unbeatable rates across Canada. Our BIM modlers reduce design and on site execution disparities, optimize project logistics, and develop clash free 3D BIM models using the latest BIM software, reducing the time and effort required to coordinate the project and increasing coordination accuracy. We are committed to the success of our clients and to providing high quality services at reasonable prices.
Why Choose Our Scan to BIM Services?
Low Cost and High Quality
Accuracy and Precision
Streamlined Workflow
Comprehensive BIM Models
BIM Interoperability
Reduced Project Risks
Our services are not limited to St Johns's but we also serve services across Canada with cities like Hamilton, Calgary, Manitoba, Vancouver, Québec City, etc.
For more details click on the link below:
https://www.siliconec.ca/building-information-modelling/scan-to-bim-services.html
 Chester County Kitchen & Bath
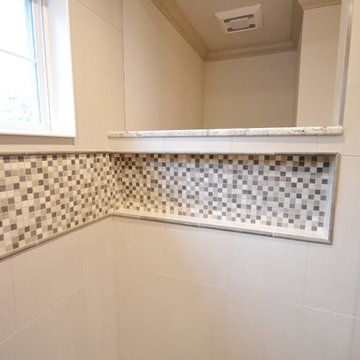
Gorgeous Master Bath remodel. Customer selected Fieldstone Cabinetry, Statford door style in the New Stone painted finish. Countertops are warm, neutral, Sienna Bordeaux Granite. Flooring is Cortec Plus 7’ Engineered vinyl plank in Blackstone Oak (Floating water proof snap lock flooring). Shower glass is the Enigma- Z style glass sliding door from Dreamline Shower doors. Remodeled original bathroom with large soaking tub below window and small shower into a new bath with spacious shower. Optimized natural light with an opening to let the natural light into toilet area. Large single bowl vanity with custom mirrors and tons of storage.
Find the right local pro for your project
 Next Design & Build
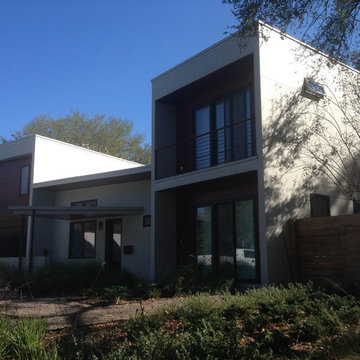
Designed and built to be extremely energy-efficient, healthy and sustainable without compromising style, functionality or quality.
We aim to strike the optimal balance between sophistication and sustainability through intelligent design, superior structural engineering and advanced construction.
We believe in the importance of a fully integrated design+build team and work in partnership with our clients, architects and designers, from initial concepts through construction and final hand over, managing the entire project to ensure a streamlined and rewarding experience for all.
.
Our homes combine outstanding design and build quality with high-end sustainable materials and efficient fixtures and fittings.
 Next Design & Build
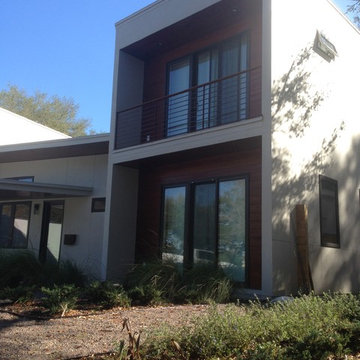
Designed and built to be extremely energy-efficient, healthy and sustainable without compromising style, functionality or quality.
We aim to strike the optimal balance between sophistication and sustainability through intelligent design, superior structural engineering and advanced construction.
We believe in the importance of a fully integrated design+build team and work in partnership with our clients, architects and designers, from initial concepts through construction and final hand over, managing the entire project to ensure a streamlined and rewarding experience for all.
.
Our homes combine outstanding design and build quality with high-end sustainable materials and efficient fixtures and fittings.
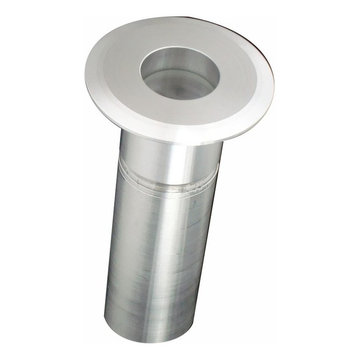
 Garden Light LED
APPLICATION:
- Up light, Pavers, Driveway, Archways, Alcoves, Pillars, Columns, Fencing,
Gazebos, Flag Poles, Mail Boxes...
CONSTRUCTED and DESIGNED for MAXIMUM HEAT TRANSFER:
- 6061 Aluminum - Clear Anodized (SSA Model)
- High Performance C360 Solid Brass (BR Model)
- 5mm (>3/16 inch) Tempered Mineral Glass Protective Lens
LED LIFE EXPECTANCY (Philips Lumileds TM-21 data):
- Greater than 60,000 hours (greater than 20 years at 8 hours per day)
DRIVER SYSTEM:
- Internal Driver constructed with advanced electronics, engineered for optimal
heat transfer
INPUT VOLTAGE:
- 10.5 to 20 Volts AC
LEAD WIRES:
- Total lead length including driver is 39”
ELECTRONICS WARRANTY:
- 20 Years
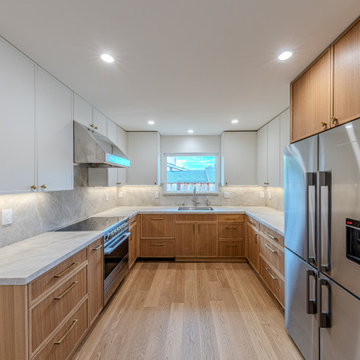
 Ahura Construction
This breathtaking whole-house architectural remodel in Los Gatos seamlessly blends elite modern aesthetics with organic warmth. Crafted with custom-tier materials and precision engineering, every corner of this luxury estate is optimized for high-end California living.


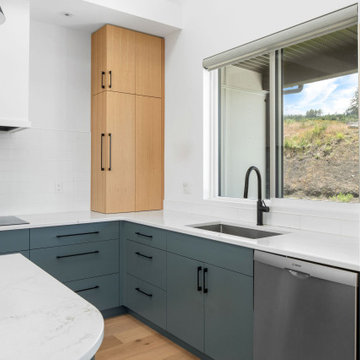
 Made To Last Custom Homes Ltd.
This modern style custom home is 2,642 sq.ft. over two levels. Modern Valley has 3 bedrooms, 3 bathrooms, and an office.
The grand entryway is a major feature of this home. Our client desired to make a statement with a unique architectural design. The tall open gable entry achieves that.
Expansive windows flood the whole home with natural light. In addition, they enhance the exterior design. They also optimize views of the surrounding valley.
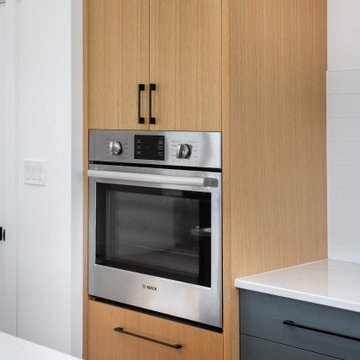 Made To Last Custom Homes Ltd.
This modern style custom home is 2,642 sq.ft. over two levels. Modern Valley has 3 bedrooms, 3 bathrooms, and an office.
The grand entryway is a major feature of this home. Our client desired to make a statement with a unique architectural design. The tall open gable entry achieves that.
Expansive windows flood the whole home with natural light. In addition, they enhance the exterior design. They also optimize views of the surrounding valley.
 A to Z Construction Inc.
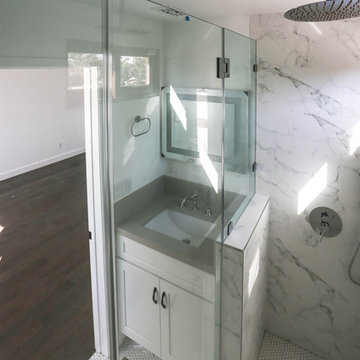
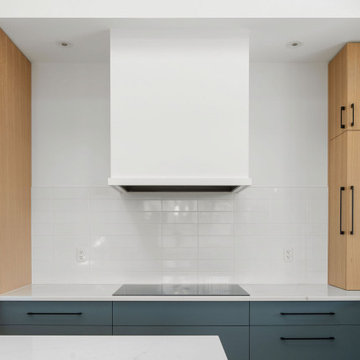
In the prestigious Beverly Hills project, we embarked on a comprehensive renovation that involved a complete gutting and transformation of the house. By removing support walls within the kitchen area, we successfully created a spacious and open kitchen layout, optimizing functionality and visual appeal. Additionally, our team undertook the complete remodeling of five bathrooms and a powder room, ensuring a seamless blend of luxury and functionality. The installation of custom-made wood windows and elegant engineered floors throughout the entire house added a touch of sophistication and cohesiveness to the overall design.
 Made To Last Custom Homes Ltd.
This modern style custom home is 2,642 sq.ft. over two levels. Modern Valley has 3 bedrooms, 3 bathrooms, and an office.
The grand entryway is a major feature of this home. Our client desired to make a statement with a unique architectural design. The tall open gable entry achieves that.
Expansive windows flood the whole home with natural light. In addition, they enhance the exterior design. They also optimize views of the surrounding valley.
 Garden Light LED
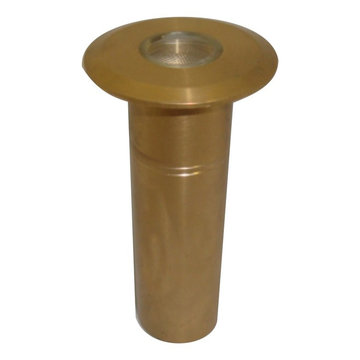
APPLICATION:
- Up light, Pavers, Driveway, Archways, Alcoves, Pillars, Columns, Fencing,
Gazebos, Flag Poles, Mail Boxes...
CONSTRUCTED and DESIGNED for MAXIMUM HEAT TRANSFER:
- 6061 Aluminum - Clear Anodized (SSA Model)
- High Performance C360 Solid Brass (BR Model)
- 5mm (>3/16 inch) Tempered Mineral Glass Protective Lens
LED LIFE EXPECTANCY (Philips Lumileds TM-21 data):
- Greater than 60,000 hours (greater than 20 years at 8 hours per day)
DRIVER SYSTEM:
- Internal Driver constructed with advanced electronics, engineered for optimal
heat transfer
INPUT VOLTAGE:
- 10.5 to 20 Volts AC
LEAD WIRES:
- Total lead length including driver is 39”
ELECTRONICS WARRANTY:
- 20 Years
 A to Z Construction Inc.
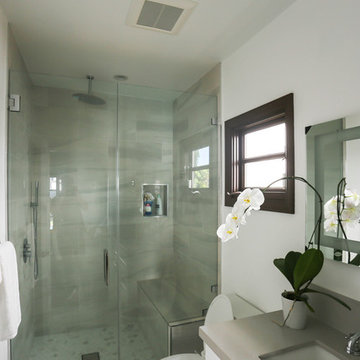
In the prestigious Beverly Hills project, we embarked on a comprehensive renovation that involved a complete gutting and transformation of the house. By removing support walls within the kitchen area, we successfully created a spacious and open kitchen layout, optimizing functionality and visual appeal. Additionally, our team undertook the complete remodeling of five bathrooms and a powder room, ensuring a seamless blend of luxury and functionality. The installation of custom-made wood windows and elegant engineered floors throughout the entire house added a touch of sophistication and cohesiveness to the overall design.

Sponsored
Plain City, OH

Kuhns Contracting, Inc.
Central Ohio's Trusted Home Remodeler Specializing in Kitchens & Baths
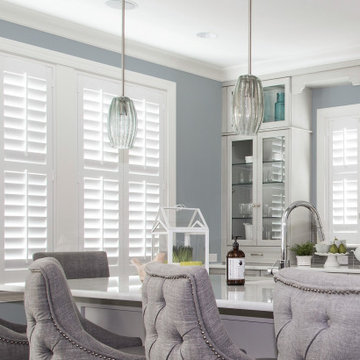
 Sunburst Shutters Minneapolis
Polywood® Shutters are superior in product innovation, serving as the nation's category leader in plantation shutters, as they are exclusively engineered and custom crafted in the USA with a durable recyclable wood substitute. They are also the most optimal window treatment in achieving energy-efficiency, as each panel is insulated with a signature patented weather stripping.
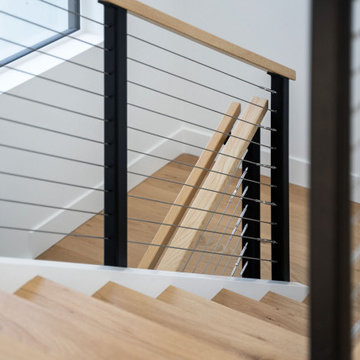 Made To Last Custom Homes Ltd.
This modern style custom home is 2,642 sq.ft. over two levels. Modern Valley has 3 bedrooms, 3 bathrooms, and an office.
The grand entryway is a major feature of this home. Our client desired to make a statement with a unique architectural design. The tall open gable entry achieves that.
Expansive windows flood the whole home with natural light. In addition, they enhance the exterior design. They also optimize views of the surrounding valley.
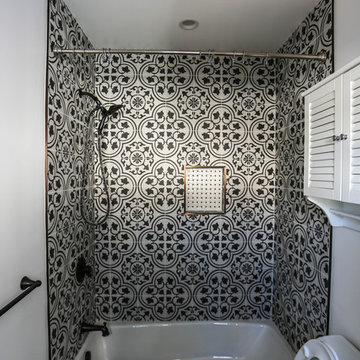 A to Z Construction Inc.
In the prestigious Beverly Hills project, we embarked on a comprehensive renovation that involved a complete gutting and transformation of the house. By removing support walls within the kitchen area, we successfully created a spacious and open kitchen layout, optimizing functionality and visual appeal. Additionally, our team undertook the complete remodeling of five bathrooms and a powder room, ensuring a seamless blend of luxury and functionality. The installation of custom-made wood windows and elegant engineered floors throughout the entire house added a touch of sophistication and cohesiveness to the overall design.
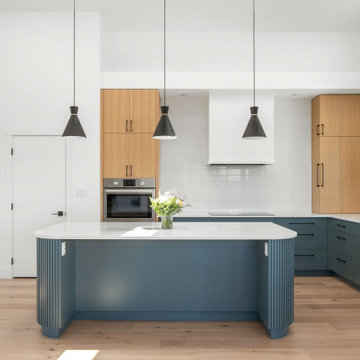 Made To Last Custom Homes Ltd.
This modern style custom home is 2,642 sq.ft. over two levels. Modern Valley has 3 bedrooms, 3 bathrooms, and an office.
The grand entryway is a major feature of this home. Our client desired to make a statement with a unique architectural design. The tall open gable entry achieves that.
Expansive windows flood the whole home with natural light. In addition, they enhance the exterior design. They also optimize views of the surrounding valley.



 Embryo Design Group
Want a real theater experience in your home? We can create a dedicated private cinema in which the environment is precisely designed & engineered to provide maximum movie and music enjoyment. The room is isolated from outside noise with special acoustic treatments and audio is optimized with measured speaker placement. Cozy up on plush theater seating positioned specifically for the ultimate viewing experience of your big screen. Lighting is also controlled so when you press a single button, the lights dim and the show begins. Press pause and lights dim up so you can get more popcorn and soda.
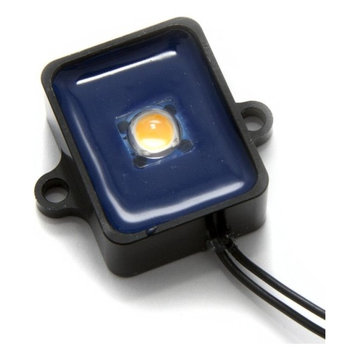 Garden Light LED
APPLICATION:
- Fresh water submersible / wet applications: Docks, Fountains, Lakes, Ponds,
Tanks; also Decks, Railings, Gazebos, Outdoor Kitchens, Benches, Fences,
Statues, Planters, Lanais, Kitchen Cabinets, Wine Racks...
DESIGNED and CONSTRUCTED for MAXIMUM HEAT TRANSFER:
- 6061 Aluminum - Anodized (BLK Model)
- High Performance C360 Solid Brass (BR Model)
LED LIFE EXPECTANCY (CREE TM-21 data):
- Greater than 60,000 hours (greater than 20 years at 8 hours per day)
DRIVER SYSTEM:
- Internal Driver constructed with advanced electronics, engineered for optimal
heat transfer
INPUT VOLTAGE:
- 10.5 to 20 Volts AC
INSTALLATION and HARDWARE:
- Stainless steel screws included
LEAD WIRES:
- Total lead length is 72”
WARRANTY:
- Electronics: 20 years
 Made To Last Custom Homes Ltd.
This modern style custom home is 2,642 sq.ft. over two levels. Modern Valley has 3 bedrooms, 3 bathrooms, and an office.
The grand entryway is a major feature of this home. Our client desired to make a statement with a unique architectural design. The tall open gable entry achieves that.
Expansive windows flood the whole home with natural light. In addition, they enhance the exterior design. They also optimize views of the surrounding valley.
13