
Search results for "Engine optimization" in Home Design Ideas
 Simply Home Decorating

Our clients, a couple with four children, wanted to update their 1952 home with a mid-century feel, focusing on the main floor. The renovation emphasized enhancing finishes, optimizing storage, and maximizing seating in the dining and living areas. The entryway was designed to be inviting and practical, while the living room featured a statement sectional and a stunning terrazzo fireplace. The kitchen and dining area were transformed to be both functional and elegant, with playful touches like “Drunk Monkeys” wallpaper in the powder room.
 Garden Light LED
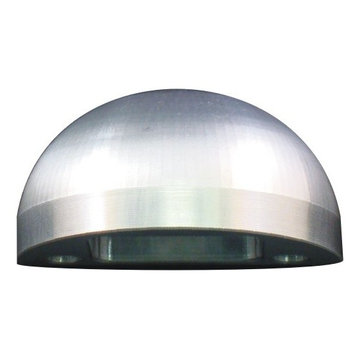
APPLICATION:
- Decks, Railings, Gazebos, Outdoor Kitchens, Benches, Fences, Statues,
Planters, Lanais, Kitchen Cabinets, Wine Racks...
DESIGNED and CONSTRUCTED for MAXIMUM HEAT TRANSFER:
- 6061 Aluminum - Clear Anodized (SSA Model)
- 6061 Aluminum - High Performance Enamel (AB, BLK, WHT Models)
- High Performance C360 Solid Brass (BR Model)
LED LIFE EXPECTANCY (CREE TM-21 data):
- Greater than 60,000 hours (greater than 20 years at 8 hours per day)
DRIVER SYSTEM:
- Internal Driver constructed with advanced electronics, engineered for optimal
heat transfer
INPUT VOLTAGE:
- 10.5 to 20 Volts AC
INSTALLATION and HARDWARE:
- Stainless steel Mounting Bracket and Screws included
LEAD WIRES:
- Total lead length is 72”
WARRANTY:
- Electronics: 20 years
 Garden Light LED
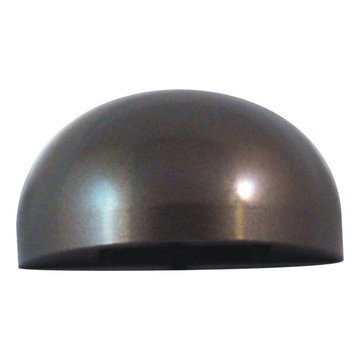
APPLICATION:
- Decks, Railings, Gazebos, Outdoor Kitchens, Benches, Fences, Statues,
Planters, Lanais, Kitchen Cabinets, Wine Racks...
DESIGNED and CONSTRUCTED for MAXIMUM HEAT TRANSFER:
- 6061 Aluminum - Clear Anodized (SSA Model)
- 6061 Aluminum - High Performance Enamel (AB, BLK, WHT Models)
- High Performance C360 Solid Brass (BR Model)
LED LIFE EXPECTANCY (CREE TM-21 data):
- Greater than 60,000 hours (greater than 20 years at 8 hours per day)
DRIVER SYSTEM:
- Internal Driver constructed with advanced electronics, engineered for optimal
heat transfer
INPUT VOLTAGE:
- 10.5 to 20 Volts AC
INSTALLATION and HARDWARE:
- Stainless steel Mounting Bracket and Screws included
LEAD WIRES:
- Total lead length is 72”
WARRANTY:
- Electronics: 20 years
Find the right local pro for your project
 Optimize Interiors

blue lacquer cabinets
Example of a danish eat-in kitchen design in Ottawa with flat-panel cabinets, quartz countertops, an island, white countertops and blue cabinets
Example of a danish eat-in kitchen design in Ottawa with flat-panel cabinets, quartz countertops, an island, white countertops and blue cabinets
 Arani Construction
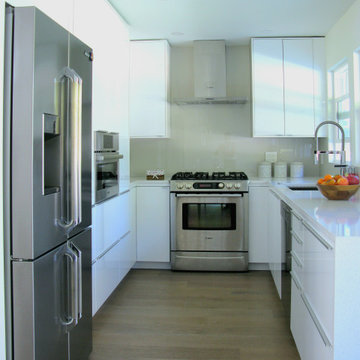
This view highlights the precision and balance achieved in this Upper Lonsdale full home renovation in North Vancouver. The kitchen layout was carefully reconfigured to optimize circulation while maintaining strong visual symmetry around the cooking wall.
Glossy white, full-height cabinetry enhances light reflection and reinforces the clean-lined architectural intent of the space. Integrated appliance placement was coordinated to maintain proportional spacing, while the back-painted glass backsplash creates a continuous, low-maintenance surface behind the cooktop and hood assembly.
Quartz countertops were fabricated with tight edge detailing and consistent alignment along the perimeter. The combination of engineered hardwood flooring and streamlined millwork establishes continuity between kitchen and adjacent living areas, reinforcing the cohesive design direction of the renovation.
This project reflects Arani Construction’s disciplined execution of modern kitchen renovations in Upper Lonsdale and across North Vancouver, where structural coordination and finish precision must perform together.

 Hearth Manor Desgin Group HEARTH MANOR
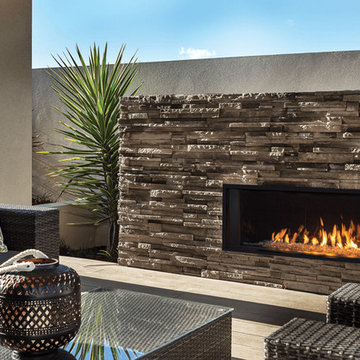
Valor's radiant heat advantage is making its way outdoors with the L1 Outdoor Series. The sleek, linear & modern design is optimal for outdoor living. And what better product for outdoor use than a Valor Radiant Gas fireplace?
Open fronted fireplaces simply cannot match the radiant performance of a well engineered direct vent fireplace with a glass window. Excess air through an open-fronted unit "washes out" heating performance, causing radiant output to plunge. Using a Valor Radiant fireplace outdoors provides the kind of heat you need to take away the chill and provide glowing warmth.

Sponsored
Westerville, OH

Custom Home Works
Franklin County's Award-Winning Design, Build and Remodeling Expert
 Kaleidoscope Design Studio
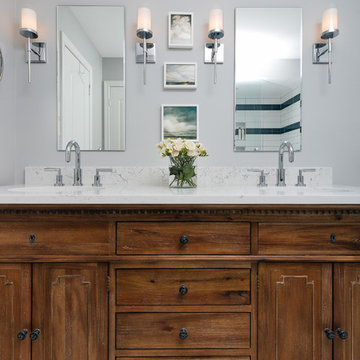
Form follows function in this classically designed master ensuite, with lots of utilitarian storage, complemented with delicate details. This once leaky builder basic bathroom, transformed into a bright and beautiful oasis. Taking cues from the home (filled with precious antiques), we brought new life to the bathroom with vintage inspired elements – which can be seen in the detail of the wood vanity, and the soft cloud prints. Large scale, bright white tiles paired with teal glass tiles in the shower reflect the light, giving the illusion of doubling the space, while also adding subtle interest to the otherwise simplistic space.
 Timber Block Homes

The exterior of the Tahoe is absolutely stunning with an abundance of windows which allows for the most splendid of views. You’ll love the spacious, open concept featuring a 15’X18’ kitchen and large dining area. The great room is optimal for spending time with family, or enjoying the company of friends. Make the task of laundry an easy one with a main floor laundry room with sink. When the day is done, retire to your huge master bedroom, complete with an impressive walk-in closet. More at www.timberblock.com
 Inspirations Interior Design Inc.
Inspirations Interior Design Inc by Joanna Barker
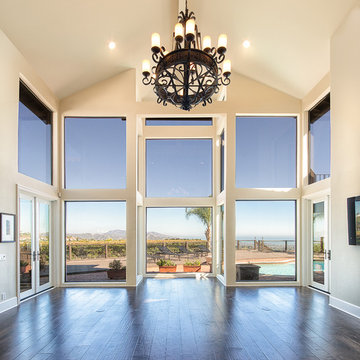
Inspiration for a large contemporary open concept and formal medium tone wood floor and brown floor living room remodel in Orange County with beige walls, no fireplace and a wall-mounted tv
Inspiration for a large contemporary open concept and formal medium tone wood floor and brown floor living room remodel in Orange County with beige walls, no fireplace and a wall-mounted tv
 Rockville Interiors
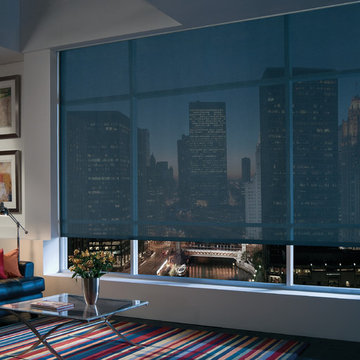
Solar Shades - Engineered from mesh fabric which blocks UV rays and heat gain, Solar Shades enable you to view out easily while also providing privacy looking inward. Our interior designers will help guide you through the option to help find the correct color, optimal sheerness level and perfect valance top treatment.
 Flavin Architects

Flavin Architects was chosen for the renovation due to their expertise with Mid-Century-Modern and specifically Henry Hoover renovations. Respect for the integrity of the original home while accommodating a modern family’s needs is key. Practical updates like roof insulation, new roofing, and radiant floor heat were combined with sleek finishes and modern conveniences. Photo by: Nat Rea Photography
 Convenience Concepts
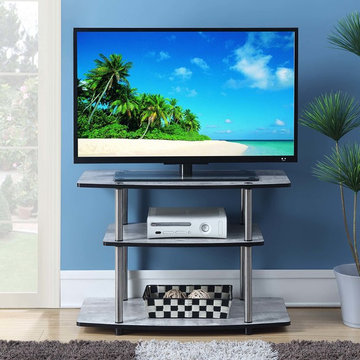
Optimize your space with the Designs2Go 3 Tier TV Stand from Convenience Concepts. Its open concept design and contemporary style will fit perfectly in your living room, bedroom or home study. This furniture piece features three ample tiers that provide enough space for all your entertainment essentials. Fashioned from shelves made of particle board and melamine, stainless steel poles and plastic feet, this TV stand was engineered to endure the test of time. Enjoy your favorite shows in no time with its quick and easy 4-step assembly. The Designs2Go 3 Tier TV Stand is available in multiple color finishes. This TV stand is the furniture piece you have been looking for to modernize any room in your home. Look for additional pieces from the Designs2Go Collection from Convenience Concepts; each sold separately.


 Garden Light LED
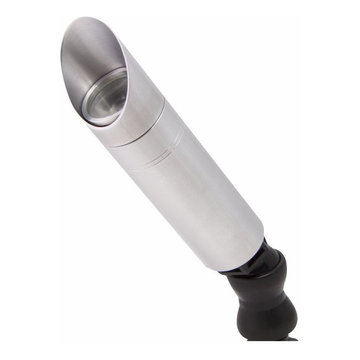
APPLICATION:
- Up light, Shadowing, Wall Wash, Silhouette, Architectural Accents, Down light
DESIGNED and CONSTRUCTED for MAXIMUM HEAT TRANSFER:
- 6061 Aluminum - Clear Anodized (SSA Model)
- 6061 Aluminum - High Performance Enamel (AB, BLK Models)
- High Performance C360 Solid Brass (BR Model)
- Tempered Mineral Glass Protective Lens
LED LIFE EXPECTANCY (Philips Lumileds TM-21 data):
- Greater than 60,000 hours (greater than 20 years at 8 hours per day)
DRIVER SYSTEM:
- Internal Driver constructed with advanced electronics, engineered for optimal
heat transfer
INPUT VOLTAGE:
- 10.5 to 20 Volts AC
INSTALLATION and HARDWARE:
- LV181 Ground Stake included
- All stainless steel hardware
LEAD WIRES:
- SPT-2 18 gauge Tinned wire, total lead length is 39”
ELECTRONICS WARRANTY:
- 20 Years
 Custom Doors
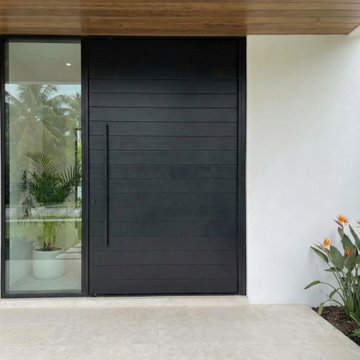
Installed on South Flamingo Road, Florida, this premium mahogany front door provides enhanced security, structural reliability, and long-lasting performance. For advanced protection and optimal everyday functionality, the door incorporates a 3-point locking system designed to secure entry at multiple points of contact, improving structural stability, operational performance, and overall security. The oversized pivot configuration ensures smooth operation while reinforcing its clean, modern aesthetic. Engineered to be hurricane-resistant, this door offers superior durability and exterior performance for Florida's demanding conditions. The result is a sophisticated balance of modern design, premium craftsmanship, and lasting residential value.
 AX Projects
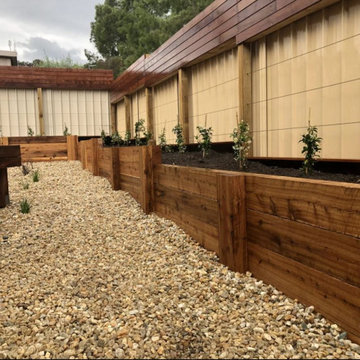
Engineered Excellence: Wood Retaining Walls
At AX Projects, we've perfected the art of constructing robust wood retaining walls for Vancouver and the Lower Mainland. Our expertise lies in crafting durable structures using high-quality land retaining ties and concrete blocks, designed to withstand the test of time and nature.
We source our materials meticulously, partnering with reputable local suppliers to ensure each retaining wall we build combines strength, functionality, and aesthetic appeal. Our choice of pressure-treated timber and premium concrete blocks guarantees longevity and resilience against the elements.
Our approach to retaining wall construction is tailored to your unique landscape. We custom-design each wall on-site, allowing us to adapt seamlessly to the contours of your property. This bespoke method ensures optimal land stabilization and enhances your outdoor space's natural beauty.
Vancouver's diverse terrain and weather patterns demand thoughtful engineering. Our wood retaining walls are specifically designed to manage the region's soil conditions and precipitation levels effectively. With proper installation and maintenance, an AX Projects wood retaining wall can serve your property for decades, providing both structural support and visual appeal.
 Kaleidoscope Design Studio
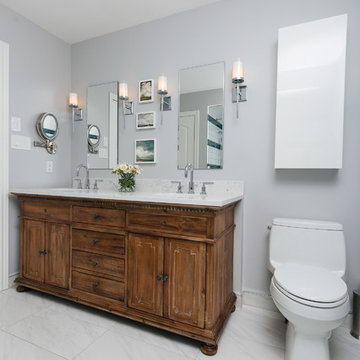
Form follows function in this classically designed master ensuite, with lots of utilitarian storage, complemented with delicate details. This once leaky builder basic bathroom, transformed into a bright and beautiful oasis. Taking cues from the home (filled with precious antiques), we brought new life to the bathroom with vintage inspired elements – which can be seen in the detail of the wood vanity, and the soft cloud prints. Large scale, bright white tiles paired with teal glass tiles in the shower reflect the light, giving the illusion of doubling the space, while also adding subtle interest to the otherwise simplistic space.

 Hearth Manor Desgin Group HEARTH MANOR
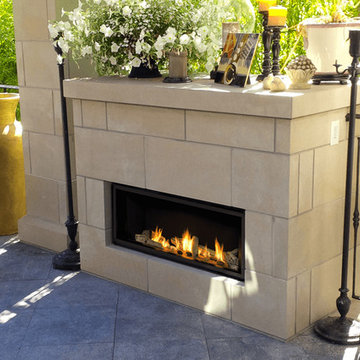
Valor's radiant heat advantage is making its way outdoors with the L1 Outdoor Series. The sleek, linear & modern design is optimal for outdoor living. And what better product for outdoor use than a Valor Radiant Gas fireplace?
Open fronted fireplaces simply cannot match the radiant performance of a well engineered direct vent fireplace with a glass window. Excess air through an open-fronted unit "washes out" heating performance, causing radiant output to plunge. Using a Valor Radiant fireplace outdoors provides the kind of heat you need to take away the chill and provide glowing warmth.
 Kaleidoscope Design Studio
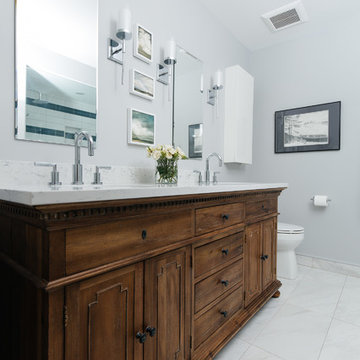
Form follows function in this classically designed master ensuite, with lots of utilitarian storage, complemented with delicate details. This once leaky builder basic bathroom, transformed into a bright and beautiful oasis. Taking cues from the home (filled with precious antiques), we brought new life to the bathroom with vintage inspired elements – which can be seen in the detail of the wood vanity, and the soft cloud prints. Large scale, bright white tiles paired with teal glass tiles in the shower reflect the light, giving the illusion of doubling the space, while also adding subtle interest to the otherwise simplistic space.
 NW Artisan Hardware
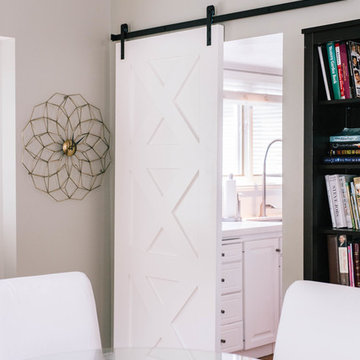
The Contemporary Sliding Barn Door is a unique twist on the popular 3-Panel barn door. The 3 equal panels create a sense of uniformity and structure that work well with clean and modern spaces, while the "X's" add a sense of rustic nostalgia. The Contemporary Sliding Barn Door is made with hand selected wood for optimal performance and cross grained rails and stiles to prevent warping.
The door itself is made with mortise and tenon joinery, along with engineered rails and stiles to ensure the door's longevity.
The bottom of the door is grooved out to accept floor guides and maintain a clean appearance. This barn door is complementary to any of our barn door hardware.
1 1/2" thick
Contemporary Sliding Doors are most often found at the following locations:
Study
Closet
Master Bathroom Door
Sun Room Entrance
Hardware not included unless added to the order
Hardware is Micro Barn Door Hardware
15