
Search results for "Engine optimization" in Home Design Ideas
 Hurst Design Build Remodel
Rising Star Design -
Example of a transitional bedroom design in Cleveland
Example of a transitional bedroom design in Cleveland

 Ann Maguire Design
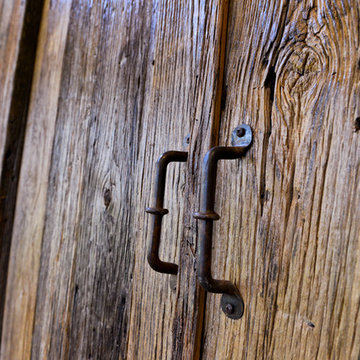
Another view of the skipped spruce feature wall clearly shows the intricacy of the wood with its color variation and natural knots. It is warm and inviting, a great spot to enjoy good conversation with great company.

 GOOD'S ELECTRIC
Installing new lighting fixtures can really be a cost-effective way to transform your home. It's amazing how adding something so simple can make such a big difference. Whether you are looking to remodel your home, or you just need to replace broken lighting fixtures, Good's Electric has the experience to get the Youngstown residential lighting job done right the first time.
Find the right local pro for your project
 Ocala Kitchen and Bath, Inc.
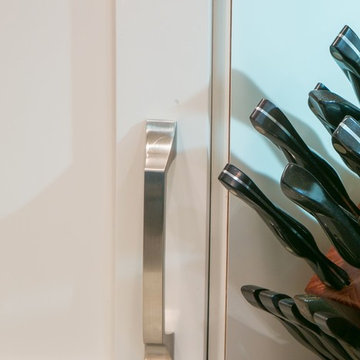
Custom Cabinetry by Ocala Kitchen and Bath Inc.
Example of a mid-sized transitional u-shaped dark wood floor eat-in kitchen design in Orlando with a single-bowl sink, raised-panel cabinets, white cabinets, granite countertops, white backsplash, subway tile backsplash, stainless steel appliances and an island
Example of a mid-sized transitional u-shaped dark wood floor eat-in kitchen design in Orlando with a single-bowl sink, raised-panel cabinets, white cabinets, granite countertops, white backsplash, subway tile backsplash, stainless steel appliances and an island


 Hush Development and Management Group
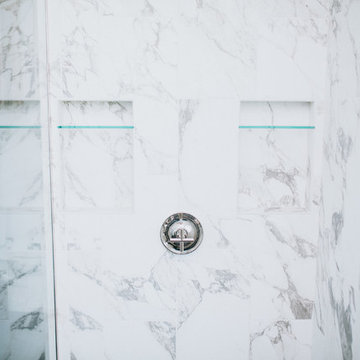
Transformed an existing bathroom basement into a large space that you can enjoy for simple relaxing after a workout in the spa space
Inspiration for a mid-sized french country master white tile and subway tile ceramic tile, multicolored floor, single-sink and wallpaper freestanding bathtub remodel in Chicago with a one-piece toilet, pink walls, solid surface countertops, white countertops and a freestanding vanity
Inspiration for a mid-sized french country master white tile and subway tile ceramic tile, multicolored floor, single-sink and wallpaper freestanding bathtub remodel in Chicago with a one-piece toilet, pink walls, solid surface countertops, white countertops and a freestanding vanity
 Bearded Builders
Inspiration for a large modern master gray tile and marble tile ceramic tile and black floor corner shower remodel in Omaha with shaker cabinets, light wood cabinets, blue walls, an undermount sink, marble countertops, a hinged shower door and gray countertops



 Leicht Westchester-Greenwich
Eat-in kitchen - mid-sized modern l-shaped eat-in kitchen idea in New York with a drop-in sink, flat-panel cabinets, white cabinets, solid surface countertops, stainless steel appliances and an island
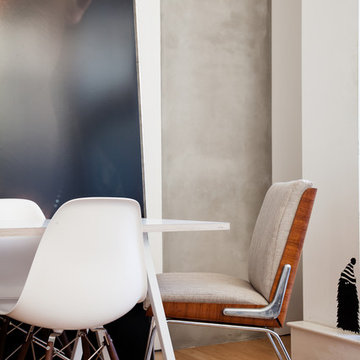


 nC2 architecture llc
A new, ground-up attached house facing Cooper Park in Williamsburg Brooklyn. The site is in a row of small 1950s two-story, split-level brick townhouses, some of which have been modified and enlarged over the years and one of which was replaced by this building.
The exterior is intentionally subdued, reminiscent of the brick warehouse architecture that occupies much of the neighborhood. In contrast, the interior is bright, dynamic and highly-innovative. In a nod to the original house, nC2 opted to explore the idea of a new, urban version of the split-level home.
The house is organized around a stair oriented laterally at its center, which becomes a focal point for the free-flowing spaces that surround it. All of the main spaces of the house - entry hall, kitchen/dining area, living room, mezzanine and a tv room on the top floor - are open to each other and to the main stair. The split-level configuration serves to differentiate these spaces while maintaining the open quality of the house.
A four-story high mural by the artist Jerry Inscoe occupies one entire side of the building and creates a dialog with the architecture. Like the building itself, it can only be truly appreciated by moving through the spaces.
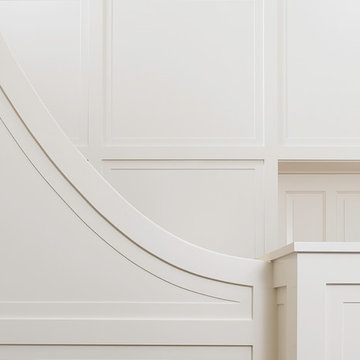

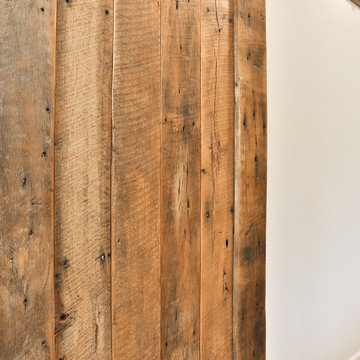


 Styling Spaces Nashville
Elegant Homes Photography
Inspiration for a rustic living room remodel in Nashville
Inspiration for a rustic living room remodel in Nashville

Sponsored
Columbus, OH

Trish Takacs Design
Award Winning & Highly Skilled Kitchen & Bath Designer in Columbus




 Paul Lafrance Design
Designed & Built by Paul Lafrance Design.
Mid-sized transitional master white tile and ceramic tile light wood floor freestanding bathtub photo in Toronto with a vessel sink, furniture-like cabinets, white cabinets, wood countertops, a one-piece toilet and white walls
Mid-sized transitional master white tile and ceramic tile light wood floor freestanding bathtub photo in Toronto with a vessel sink, furniture-like cabinets, white cabinets, wood countertops, a one-piece toilet and white walls




 Mark Cristofalo & Company
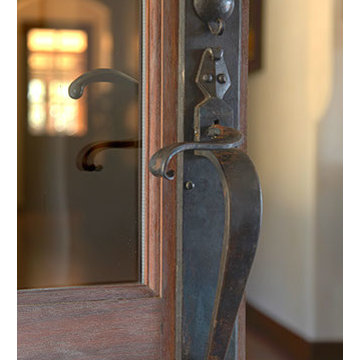
Example of a medium tone wood floor foyer design with beige walls and a dark wood front door


57