
Search results for "Engineer" in Home Design Ideas
 Emily Griffin Design
Photo by Sian Richards

Inspiration for a large timeless l-shaped brown floor and dark wood floor open concept kitchen remodel in Toronto with a farmhouse sink, beaded inset cabinets, blue cabinets, quartz countertops, white backsplash, subway tile backsplash, paneled appliances, an island and white countertops
Inspiration for a large timeless l-shaped brown floor and dark wood floor open concept kitchen remodel in Toronto with a farmhouse sink, beaded inset cabinets, blue cabinets, quartz countertops, white backsplash, subway tile backsplash, paneled appliances, an island and white countertops

 Revival House
This kitchen is the perfect example of how dark stained cabinets don't necessarily create a dark space. The natural and artificial light in this kitchen's design allow the space to be bright and welcoming.
Scott Amundson Photography, LLC
 TaylorPro Design and Remodeling, Inc.
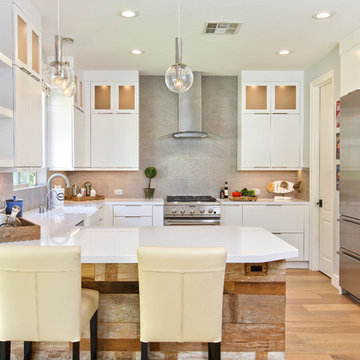
Example of a mid-sized transitional u-shaped light wood floor and beige floor open concept kitchen design in Tampa with a farmhouse sink, flat-panel cabinets, white cabinets, quartz countertops, gray backsplash, porcelain backsplash, stainless steel appliances and a peninsula
Find the right local pro for your project

 G.B. Construction and Development, Inc.
This complete bathroom remodel includes a tray ceiling, custom light gray oak double vanity, shower with built-in seat and niche, frameless shower doors, a marble focal wall, led mirrors, white quartz, a toto toilet, brass and lux gold finishes, and porcelain tile.
 Collaborative Interior Design

The indoor kitchen and dining room lead directly out to the outdoor kitchen and dining space. The screens on the outdoor space allow for the sliding doors to remain open.

 McCabe Design & Interiors
Photography by Tracey Ayton
Example of a large trendy l-shaped porcelain tile and beige floor kitchen design in Vancouver with an undermount sink, flat-panel cabinets, quartz countertops, white backsplash, porcelain backsplash, stainless steel appliances, an island, white countertops and white cabinets
Example of a large trendy l-shaped porcelain tile and beige floor kitchen design in Vancouver with an undermount sink, flat-panel cabinets, quartz countertops, white backsplash, porcelain backsplash, stainless steel appliances, an island, white countertops and white cabinets
 Alinda Morris Interior Design LLC

Example of a transitional master white tile and ceramic tile porcelain tile and black floor bathroom design in Seattle with flat-panel cabinets, medium tone wood cabinets, quartz countertops and white countertops



Inspiration for a small country galley medium tone wood floor and brown floor kitchen remodel in Atlanta with a farmhouse sink, shaker cabinets, gray cabinets, quartz countertops, blue backsplash, terra-cotta backsplash, stainless steel appliances and an island
 Kitchen & Bath Details
Matt Francis Photos

Inspiration for a small coastal u-shaped medium tone wood floor kitchen remodel in Boston with an undermount sink, shaker cabinets, white cabinets, quartz countertops, green backsplash, stainless steel appliances, no island, white countertops and matchstick tile backsplash
Inspiration for a small coastal u-shaped medium tone wood floor kitchen remodel in Boston with an undermount sink, shaker cabinets, white cabinets, quartz countertops, green backsplash, stainless steel appliances, no island, white countertops and matchstick tile backsplash

 Kristin Lam Interiors
Contemporary kitchen, clean look with glass iridescent tile . Light and bright for a young, on the go couple. Downtown address with great style.
Don Anderson
 American Woodmark

Eat-in kitchen - traditional u-shaped eat-in kitchen idea in DC Metro with an undermount sink, shaker cabinets, white cabinets, quartz countertops, brown backsplash, mosaic tile backsplash and paneled appliances

 Square Footage Inc.
Photos by Valerie Wilcox
Eat-in kitchen - large transitional l-shaped medium tone wood floor eat-in kitchen idea in Toronto with stainless steel appliances, an island, a double-bowl sink, shaker cabinets, quartz countertops, multicolored backsplash, porcelain backsplash and light wood cabinets
Eat-in kitchen - large transitional l-shaped medium tone wood floor eat-in kitchen idea in Toronto with stainless steel appliances, an island, a double-bowl sink, shaker cabinets, quartz countertops, multicolored backsplash, porcelain backsplash and light wood cabinets
 Marsha Jones Interior Design, Ltd.

Example of a mid-sized ornate ceramic tile and beige floor powder room design in Chicago with an undermount sink, beige cabinets, multicolored walls, furniture-like cabinets, quartz countertops and brown countertops


 TruDesign

Mid-sized transitional master white tile white floor and double-sink bathroom photo in Denver with white walls, quartz countertops, a hinged shower door, white countertops and a built-in vanity

 Studio M Interiors
Large transitional master gray tile and marble tile gray floor and marble floor bathroom photo in Dallas with gray cabinets, shaker cabinets, green walls, quartz countertops and a hinged shower door
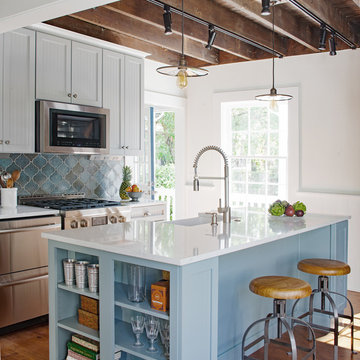
 Ellsworth Design Build
The kitchen was the most dramatic change- we put in a beam to open up the wall between the kitchen and dining area. We also eliminated the cabinets on the far wall so we could re introduce a window that had been eliminated in a prior remodeling. The door in the corner of the kitchen goes to a small mudroom, laundry, and pantry area which leads to the back porch.

 Crystal Kitchen + Bath
Contemporary white high gloss Crystal cabinets with Cambria white cliff counter tops is striking. Adding black painted walls and large scale black tile floors make it even more dramatic. But with the addition of orange light fixtures and colorful artwork, the kitchen is over the top with energy. With no upper cabinets only floating shelves for display the base cabinets are well planned for each functional work zone.
a. The “Cooking Zone” hosts the 60” range top (with hood) and is the heart of the kitchen. The ovens, coffee system and speed oven are located outside of this zone and use the island/snack bar as their landing space.
b. The “Prep Zone” includes the refrigerator, freezer, sink, and dishwasher
c. The “Entertainment Zones” has a separate sink and dishwasher, the wine cooler and beverage center.
A desk off to the side of the kitchen with a large roll up tambour to keep any mess hidden. Also their robot vacuums have a charging station under the files drawers in the toe kick.
NKBA 3rd Place Large Kitchen

 TMH designs

Open concept kitchen - large transitional galley dark wood floor open concept kitchen idea in Dallas with recessed-panel cabinets, blue cabinets, stainless steel appliances, an island, an undermount sink, quartz countertops, metallic backsplash and subway tile backsplash

 Terri Sears, Kitchen and Bath Designer
Photography by Stephen Long. stevenlongphotography.com/
Stunning view of the room. A white wooden range hood with a professional style Kitchen Aid gas range below. The backslash is really taking a presence in this photo. The cabinets to either side of the hood have an antiqued mirror with pewter wire mesh, this is a great way to keep your storage behind the doors hidden but still giving the space an interesting spin.

 Vertical Interior Design Studio
In the kitchen we exposed the previously hidden original brick walls by eliminating the upper storage and swapping with chunky shelves that wrap the brick. Additional lighting onto the texture of the exposed brick brings the architecture back into the space and provides a nice contrast to the sleek slab doors. We created placement for dish storage by adding a wall of shallow drawers underneath with peg organizers. We extended the island to provide additional seating and more space for baking.
125