
Search results for "Engineer" in Home Design Ideas
 Rochelle Cote Interior Design
Adrian Shellard Photography

Bathroom - large traditional master gray tile and porcelain tile porcelain tile bathroom idea in Calgary with flat-panel cabinets, white cabinets, gray walls, a vessel sink and quartz countertops
Bathroom - large traditional master gray tile and porcelain tile porcelain tile bathroom idea in Calgary with flat-panel cabinets, white cabinets, gray walls, a vessel sink and quartz countertops
 Jefferson Street Designs

Farmhouse u-shaped dark wood floor and brown floor kitchen photo in DC Metro with a farmhouse sink, quartz countertops, white backsplash, porcelain backsplash, stainless steel appliances, an island, white countertops, shaker cabinets and gray cabinets
 Pu'uwai Design & Construction

This bright blue tropical bathroom highlights the use of local glass tiles in a palm leaf pattern and natural tropical hardwoods. The freestanding vanity is custom made out of tropical Sapele wood, the mirror was custom made to match. The hardware and fixtures are brushed bronze. The floor tile is porcelain.
Find the right local pro for your project
 DDK Kitchen Design Group

Kitchens are a part of our personality. Sophisticated yet so simple. The cabinets are maple with nothing but a natural finish. Highlighting the beautiful character of maple wood. Slab doors on frameless construction. Simple hardware and a long butcher block island. Tile that really draws your eye to the shelves. The white tile on the range wall sets the stage to admire the hood.
Designed by Jean Thompson for DDK Kitchen Design Group. Photographs @michaelakaskel

 SH interiors
We wanted to have a little fun with this kids bathroom. The pattern geometric tile was fun and playful and adds a little flair. In keeping with the geometric theme we added the round mirror and sconces and the square shower head to compliment the floor. A simple vanity highlights the floor and shower pattern tile.

 Idea Space Architecture + Design
Photography by Anna Herbst
Inspiration for a mid-sized transitional galley porcelain tile eat-in kitchen remodel in New York with an undermount sink, shaker cabinets, blue cabinets, quartz countertops, multicolored backsplash, ceramic backsplash, stainless steel appliances and an island
Inspiration for a mid-sized transitional galley porcelain tile eat-in kitchen remodel in New York with an undermount sink, shaker cabinets, blue cabinets, quartz countertops, multicolored backsplash, ceramic backsplash, stainless steel appliances and an island
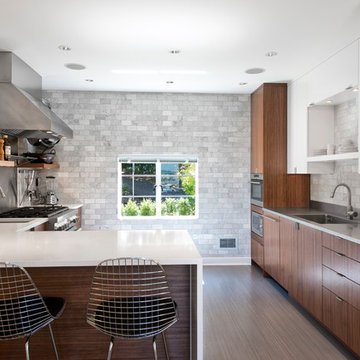
 Board & Vellum
The cooking area and prep area adjoin the open eating area. A 3x6 Carrara marble subway tile wall provides a cost-effective and dramatic backdrop for the space.
Photography by Ocular Proof.

Sponsored
Westerville, OH

Custom Home Works
Franklin County's Award-Winning Design, Build and Remodeling Expert

 Meditch Murphey Architects
Michael Moran
Alcove shower - small contemporary master white tile and porcelain tile light wood floor alcove shower idea in DC Metro with a vessel sink, quartz countertops, a wall-mount toilet and white walls
Alcove shower - small contemporary master white tile and porcelain tile light wood floor alcove shower idea in DC Metro with a vessel sink, quartz countertops, a wall-mount toilet and white walls
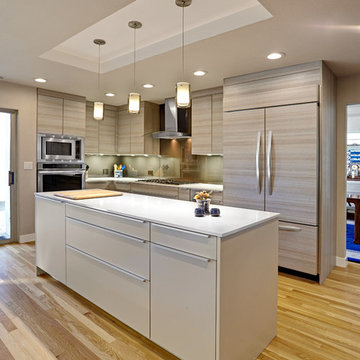
 Nar Design Group
A clean contemporary kitchen by PoggenPohl US, Inc. with custom taupe glass backsplash by Nar Fine Carpentry, Inc. of Sacramento. Perimeter cabinets are in Teak Quartz Textured Melamine, and island is pebble grey finish. White quartz counter tops complete the contemporary look.
Photo Credit: PhotographerLink

 Zawadski Homes Inc.
Custom laundry room with under-mount sink and floral wall paper.
Large beach style l-shaped dedicated laundry room photo in Minneapolis with an undermount sink, flat-panel cabinets, blue cabinets, quartz countertops, gray walls, a side-by-side washer/dryer and white countertops
Large beach style l-shaped dedicated laundry room photo in Minneapolis with an undermount sink, flat-panel cabinets, blue cabinets, quartz countertops, gray walls, a side-by-side washer/dryer and white countertops

 Builder Boy
A central island in the kitchen brings the chef and diners together for casual snacks or elaborate dinners. We partnered with Jennifer Allison Design on this project. Her design firm contacted us to paint the entire house - inside and out. Images are used with permission. You can contact her at (310) 488-0331 for more information.
 Beth Howley Creative LLC
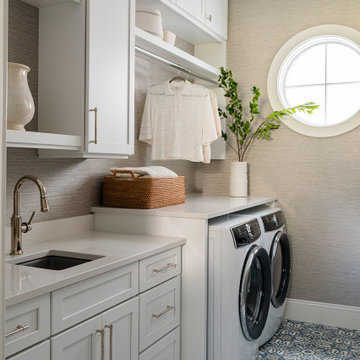
Example of a large beach style single-wall ceramic tile, multicolored floor and wallpaper dedicated laundry room design in Grand Rapids with an undermount sink, shaker cabinets, white cabinets, quartz countertops, beige walls, a side-by-side washer/dryer and white countertops

 Laura Burton Interiors
Trendy master porcelain tile and black tile porcelain tile, double-sink and black floor bathroom photo in Austin with white cabinets, quartz countertops, a hinged shower door, white countertops, a floating vanity, flat-panel cabinets, white walls and an undermount sink


 Blue Sound Construction, Inc.

Lovely kitchen remodel featuring inset cabinetry, herringbone patterned tile, Cedar & Moss lighting, and freshened up surfaces throughout. Design: Cohesively Curated. Photos: Carina Skrobecki. Build: Blue Sound Construction, Inc.

 Gordon James Construction
High-end appliances and a huge walk-in pantry make this kitchen a dream for everyday cooking and entertaining
Eat-in kitchen - transitional dark wood floor eat-in kitchen idea in Minneapolis with recessed-panel cabinets, white cabinets, quartz countertops, gray backsplash, paneled appliances and an island
Eat-in kitchen - transitional dark wood floor eat-in kitchen idea in Minneapolis with recessed-panel cabinets, white cabinets, quartz countertops, gray backsplash, paneled appliances and an island

 Birdseye Design
Open concept kitchen - small scandinavian galley medium tone wood floor and brown floor open concept kitchen idea in Burlington with a farmhouse sink, flat-panel cabinets, white cabinets, stainless steel appliances, a peninsula, gray countertops and quartz countertops
 R&D architects
Josh Targownik

Example of a mid-sized trendy master white tile and glass tile porcelain tile and gray floor bathroom design in Los Angeles with flat-panel cabinets, light wood cabinets, a trough sink, quartz countertops and a hinged shower door
Example of a mid-sized trendy master white tile and glass tile porcelain tile and gray floor bathroom design in Los Angeles with flat-panel cabinets, light wood cabinets, a trough sink, quartz countertops and a hinged shower door


 Krista + Home

Frenchmen's Club Mod by Krista Watterworth Design Studio in Palm Beach Gardens, Florida. Photography by Mark Roskams. This Old World home got a very modern update. We worked for months to create a beautiful, open and light space, and brought it into the now.

 Esslinger Design Company
Photography: Picture Perfect House
Inspiration for a large transitional light wood floor and beige floor eat-in kitchen remodel in Chicago with an undermount sink, shaker cabinets, white cabinets, quartz countertops, stainless steel appliances, an island, multicolored backsplash and mosaic tile backsplash
Inspiration for a large transitional light wood floor and beige floor eat-in kitchen remodel in Chicago with an undermount sink, shaker cabinets, white cabinets, quartz countertops, stainless steel appliances, an island, multicolored backsplash and mosaic tile backsplash

 Isabella Patrick Interior Design
A crisp white bathroom with graphic cement tile, enameled light fixtures, and a sink and shower suite by Moen was perfectly packaged with rolled, white towels in natural baskets. The custom-built driftwood vanity a la console-style makes this space special with a touch of elegance.
We also carved out an awesome amount of unused space for this walk-in shower - you can stretch out after a day on the beach!
Photo by: Alec Hemer
151