
Search results for "Engineer" in Home Design Ideas
 Sarah Jones Design
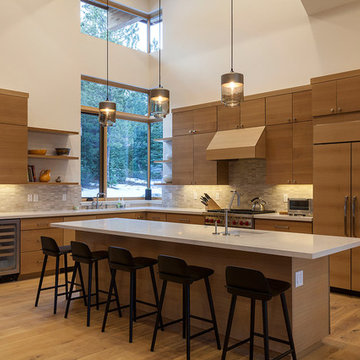
Trendy l-shaped medium tone wood floor kitchen photo in Sacramento with flat-panel cabinets, quartz countertops, gray backsplash, stone tile backsplash, medium tone wood cabinets, paneled appliances and an island
 Pamela Glazer Architect

Beach style master pebble tile, gray tile and white tile medium tone wood floor bathroom photo in New York with white walls, open cabinets, medium tone wood cabinets, an undermount sink, quartz countertops and a hinged shower door

 Levi Design Build
Full guest bathroom at our Wrightwood Residence in Studio City, CA features large shower, contemporary vanity, lighted mirror with views to the san fernando valley.
Located in Wrightwood Estates, Levi Construction’s latest residency is a two-story mid-century modern home that was re-imagined and extensively remodeled with a designer’s eye for detail, beauty and function. Beautifully positioned on a 9,600-square-foot lot with approximately 3,000 square feet of perfectly-lighted interior space. The open floorplan includes a great room with vaulted ceilings, gorgeous chef’s kitchen featuring Viking appliances, a smart WiFi refrigerator, and high-tech, smart home technology throughout. There are a total of 5 bedrooms and 4 bathrooms. On the first floor there are three large bedrooms, three bathrooms and a maid’s room with separate entrance. A custom walk-in closet and amazing bathroom complete the master retreat. The second floor has another large bedroom and bathroom with gorgeous views to the valley. The backyard area is an entertainer’s dream featuring a grassy lawn, covered patio, outdoor kitchen, dining pavilion, seating area with contemporary fire pit and an elevated deck to enjoy the beautiful mountain view.
Project designed and built by
Levi Construction
http://www.leviconstruction.com/
Levi Construction is specialized in designing and building custom homes, room additions, and complete home remodels. Contact us today for a quote.
Find the right local pro for your project
 KM Design

Enclosed kitchen - large transitional l-shaped light wood floor and beige floor enclosed kitchen idea in Denver with blue cabinets, a farmhouse sink, shaker cabinets, window backsplash, an island, quartz countertops, paneled appliances and white countertops
 smarterBATHROOMS+
Designer: Vanessa Cook
Photographer: Tom Roe

Inspiration for a large industrial master gray tile and porcelain tile porcelain tile, gray floor and single-sink bathroom remodel in Melbourne with flat-panel cabinets, white walls, a vessel sink, quartz countertops, medium tone wood cabinets, white countertops, a niche and a floating vanity
Inspiration for a large industrial master gray tile and porcelain tile porcelain tile, gray floor and single-sink bathroom remodel in Melbourne with flat-panel cabinets, white walls, a vessel sink, quartz countertops, medium tone wood cabinets, white countertops, a niche and a floating vanity

 Synergy Design & Construction
Frameless, bright white Shaker cabinets reflect tons of light into this transitional-modern kitchen. The solid taupe quartz countertops provide a clean, neutral surface that lets the multi-toned, marble backsplash capture the attention.

 c|s DESIGN STUDIO LLC
Inspiration for a transitional light wood floor kitchen remodel in DC Metro with a farmhouse sink, shaker cabinets, white cabinets, quartz countertops, white backsplash, ceramic backsplash, stainless steel appliances, an island and white countertops

Sponsored
Westerville, OH

Custom Home Works
Franklin County's Award-Winning Design, Build and Remodeling Expert

 DGI Design x Build
Kitchen - large transitional l-shaped dark wood floor kitchen idea in DC Metro with shaker cabinets, gray cabinets, quartz countertops, white countertops, an undermount sink, brown backsplash, stainless steel appliances and an island

 Wendy Glaister Interiors
A wet bar invites guests to make themselves at home. The homeowners' vintage champagne bucket collection is displayed in the glass front cabinetry.
Mid-sized transitional single-wall light wood floor and beige floor wet bar photo in Sacramento with an undermount sink, flat-panel cabinets, gray cabinets, quartz countertops, white countertops and white backsplash
Mid-sized transitional single-wall light wood floor and beige floor wet bar photo in Sacramento with an undermount sink, flat-panel cabinets, gray cabinets, quartz countertops, white countertops and white backsplash

 Suhr Interior Design
Open kitchen design with white shaker cabinets and a large custom Island. 12x24 gray tile ties in with the stone backsplash and quartz countertop. The navy/blue island anchors the kitchen and adds some needed color.
- Shot by Matt Kocourek

 Marcy Wilson Interior Design
Third Shift Photography
Inspiration for a large transitional master white tile and stone tile marble floor and white floor freestanding bathtub remodel in Other with gray cabinets, gray walls, quartz countertops and beaded inset cabinets
Inspiration for a large transitional master white tile and stone tile marble floor and white floor freestanding bathtub remodel in Other with gray cabinets, gray walls, quartz countertops and beaded inset cabinets
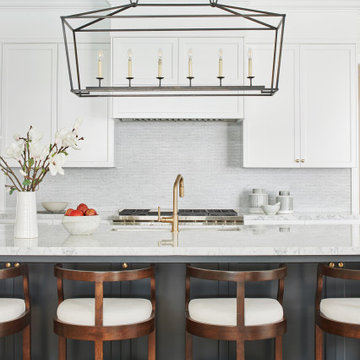
 Samantha Williams Interior Design
Eat-in kitchen - transitional light wood floor and beige floor eat-in kitchen idea in Los Angeles with an undermount sink, shaker cabinets, gray cabinets, quartz countertops, white backsplash, mosaic tile backsplash and white countertops

 Potter Construction Inc
All of the food is stored on the far wall in pantry cabinets. Matching panel fronts camouflage the fridge, located on the right side of this storage wall.



Example of a mid-sized mid-century modern l-shaped light wood floor eat-in kitchen design in Grand Rapids with an undermount sink, flat-panel cabinets, medium tone wood cabinets, quartz countertops, blue backsplash, paneled appliances, an island and white countertops

 Cathie Hong Interiors
This project was a joy to work on, as we married our firm’s modern design aesthetic with the client’s more traditional and rustic taste. We gave new life to all three bathrooms in her home, making better use of the space in the powder bathroom, optimizing the layout for a brother & sister to share a hall bath, and updating the primary bathroom with a large curbless walk-in shower and luxurious clawfoot tub. Though each bathroom has its own personality, we kept the palette cohesive throughout all three.

Example of a huge minimalist u-shaped medium tone wood floor and brown floor eat-in kitchen design in Tampa with an undermount sink, shaker cabinets, white cabinets, quartz countertops, gray backsplash, glass tile backsplash, stainless steel appliances, an island and gray countertops

 Ark Residential Corp
Large trendy master beige tile and porcelain tile light wood floor and beige floor bathroom photo in Miami with flat-panel cabinets, dark wood cabinets, a hinged shower door, beige walls, an undermount sink and quartz countertops

Sponsored
Sunbury, OH

J.Holderby - Renovations
Franklin County's Leading General Contractors - 2X Best of Houzz!
 Yama Architecture
bruce damonte

Inspiration for a mid-century modern u-shaped concrete floor kitchen remodel in San Francisco with an undermount sink, flat-panel cabinets, orange cabinets, quartz countertops, stainless steel appliances and a peninsula
Inspiration for a mid-century modern u-shaped concrete floor kitchen remodel in San Francisco with an undermount sink, flat-panel cabinets, orange cabinets, quartz countertops, stainless steel appliances and a peninsula
 Isla Homes
Ryan Gamma Photography

Mid-sized trendy l-shaped bamboo floor open concept kitchen photo in Tampa with an undermount sink, flat-panel cabinets, white cabinets, quartz countertops, blue backsplash, glass tile backsplash, stainless steel appliances and an island
Mid-sized trendy l-shaped bamboo floor open concept kitchen photo in Tampa with an undermount sink, flat-panel cabinets, white cabinets, quartz countertops, blue backsplash, glass tile backsplash, stainless steel appliances and an island

 User
UserMichael Merrill Design Studio completely reworked this 53 square-foot bathroom. This is the only bathroom in the 815 square-foot Edwardian residence. The floating cabinet increases the sense of space in this tiny bathroom. We relocated the bathroom so it is no longer located in the kitchen.
153