
Search results for "Engineered floor" in Home Design Ideas

 CRE Construction
Classic White Cabinetry was the foundation of design for a Kitchen that is both beautiful and functional. Wolf and Sub-Zero appliances make it a cook's dream. All the important elements of storage, seating and space planning are perfect for everyday family living as well as entertaining.
Landmark Photography

 LL Flooring
- Superior strength and stability
- 7-1/2" wide planks
- Plywood core with 3mm veneer
- Float, glue or nail installation
- Backed with a 50 Year Warranty

 Stonewood Flooring
Regal Hardwoods On The 9ine Western Ave Hickory on the floors
Golden white ledger panels around fireplace
Inspiration for a large formal and enclosed medium tone wood floor living room remodel in Albuquerque with beige walls, a corner fireplace, a stone fireplace and no tv
Inspiration for a large formal and enclosed medium tone wood floor living room remodel in Albuquerque with beige walls, a corner fireplace, a stone fireplace and no tv
Find the right local pro for your project

 Change Your Bathroom©
The detailed plans for this bathroom can be purchased here: https://www.changeyourbathroom.com/shop/felicitous-flora-bathroom-plans/
The original layout of this bathroom underutilized the spacious floor plan and had an entryway out into the living room as well as a poorly placed entry between the toilet and the shower into the master suite. The new floor plan offered more privacy for the water closet and cozier area for the round tub. A more spacious shower was created by shrinking the floor plan - by bringing the wall of the former living room entry into the bathroom it created a deeper shower space and the additional depth behind the wall offered deep towel storage. A living plant wall thrives and enjoys the humidity each time the shower is used. An oak wood wall gives a natural ambiance for a relaxing, nature inspired bathroom experience.

 A & E Flooring
Eat-in kitchen - large transitional galley vinyl floor eat-in kitchen idea in Orange County with recessed-panel cabinets, white cabinets, gray backsplash, stainless steel appliances and an island

 Custom Creative Remodeling
Example of a large transitional master gray tile and porcelain tile porcelain tile walk-in shower design in Phoenix with quartz countertops, shaker cabinets, dark wood cabinets, gray walls and an undermount sink
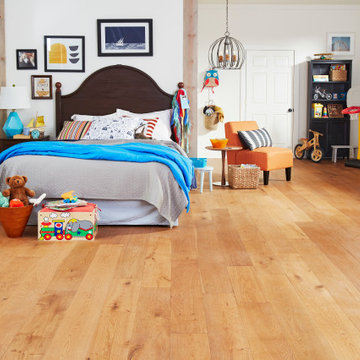
 Impressions Flooring Collection
Inspiration for a bedroom and large timeless boy light wood floor and brown floor kids' bedroom remodel in Raleigh with white walls

Sponsored
Columbus, OH

Wannemacher Interiors
Customized Award-Winning Interior Design Solutions in Franklin Cnty OH


 Tidewater Flooring
This project was very extensive. It not only included replacing carpet with Engineered Hardwood, but required rebuilding the staircase (treads and risers) as well as installing new railings, balusters & newels. The homeowner was a pleasure to work with and even let us come back to take some pictures.

 Drafting Cafe Architects
Ethan Andersen, Drafting Cafe
Enclosed kitchen - small mediterranean galley ceramic tile enclosed kitchen idea in San Francisco with an undermount sink, shaker cabinets, white cabinets, quartz countertops, white backsplash, subway tile backsplash, stainless steel appliances and no island
Enclosed kitchen - small mediterranean galley ceramic tile enclosed kitchen idea in San Francisco with an undermount sink, shaker cabinets, white cabinets, quartz countertops, white backsplash, subway tile backsplash, stainless steel appliances and no island

 Carpet One Floor & Home
Inspiration for a large contemporary single-wall porcelain tile and brown floor dedicated laundry room remodel in Boston with flat-panel cabinets, white cabinets, solid surface countertops, brown walls, a side-by-side washer/dryer and gray countertops

 Arch Studio, Inc.
Best of Houzz Design & Service 2014.
--Photography by Paul Dyer.
Example of a mid-sized transitional kitchen design in San Francisco
Example of a mid-sized transitional kitchen design in San Francisco
 Impressions Flooring Collection
Example of a bedroom and large classic boy light wood floor and brown floor kids' bedroom design in Raleigh with white walls

Sponsored
Columbus, OH
Wannemacher Interiors
Customized Award-Winning Interior Design Solutions in Franklin Cnty OH

 KBG Design
Mid-sized beach style master white tile and mosaic tile white floor and marble floor freestanding bathtub photo in San Francisco with shaker cabinets, white cabinets, white walls, an undermount sink, gray countertops, quartz countertops and a hinged shower door


Seated home bar - mid-sized farmhouse u-shaped light wood floor and beige floor seated home bar idea in San Francisco with recessed-panel cabinets, mirror backsplash, black cabinets, quartz countertops and gray countertops

 SHAPESIDE
Master Bathroom with a gray monochromatic look with accents of porcelain tile and floating wood vanity and brass hardware. Also featuring modern lighting, jack and jill sinks, and textured wall finish.

Sponsored
Columbus, OH

Hope Restoration & General Contracting
Columbus Design-Build, Kitchen & Bath Remodeling, Historic Renovations
 Martinez Hardwood Floors
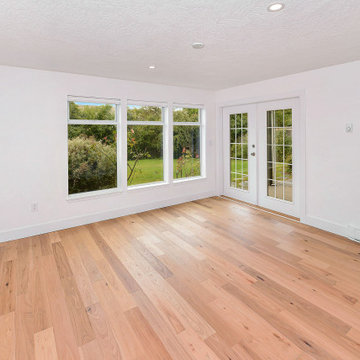
This lower-level renovation saw laminate and tile removed by our team and a Wide Plank, Pre-Finished Engineered Hickory floor installed to give a pop of earthy colour to this otherwise white-washed garden suite.
Installed over a concrete sub-floor leveled by our crew, the Engineered flooring offers both moisture protection and a strong base underfoot leading from French doors to an open concept kitchen. The no-transition floor offered the homeowners a flush option from room to room, while maintaining the space as a designated handicap-accessible in-law unit.

 Conrado - Home Builders
Example of a classic freestanding desk light wood floor and beige floor home studio design in San Francisco with beige walls
 Tidewater Flooring
This project was very extensive. It not only included replacing carpet with Engineered Hardwood, but required rebuilding the staircase (treads and risers) as well as installing new railings, balusters & newels. The homeowner was a pleasure to work with and even let us come back to take some pictures.
193