
Search results for "Engineered floor" in Home Design Ideas

 Colorado Custom Floors
Reclaimed Hardwood Floor
Inspiration for a small rustic enclosed dark wood floor living room remodel in Denver
Inspiration for a small rustic enclosed dark wood floor living room remodel in Denver

 Ambience Floors
Example of a large transitional enclosed light wood floor and beige floor staircase design in Vancouver with blue walls and a standard fireplace


Find the right local pro for your project

 Northport Flooring America
Kitchen - mid-sized modern u-shaped medium tone wood floor and brown floor kitchen idea in Cleveland with flat-panel cabinets, white cabinets, stainless steel appliances, an undermount sink, a peninsula and granite countertops


 Cabinet Innovations
The beauty of custom factory cabinets by Wood-Mode, the possibilities and design options are endless.
Aluminum tambour cabinet surrounded by Plain Sawn Walnut cabinets. The interior finish of this piece is white melamine to coordinate with the stainless steel appliances and aluminum tambour.
All pictures are copyright Wood-Mode. For promotional use only.

Sponsored
Columbus, OH

Wannemacher Interiors
Customized Award-Winning Interior Design Solutions in Franklin Cnty OH

 Lucy and Company
design by beth keim owner lucy and company, photo by mekenzie france
Transitional bedroom photo in Charlotte
Transitional bedroom photo in Charlotte


 Cynthia Kriz Design
Small minimalist porcelain tile and beige floor front door photo in Miami with gray walls and a medium wood front door

 Jordan Design Build Group
High on our client’s wish list was eliminating upper cabinets and keeping the countertops clear of clutter and small appliances. In order to achieve this, we needed to ensure there was ample room in the new base cabinets and walk-through pantry. The reconfigured pantry accommodates a variety of uses from storage to microwaving. A wall of cubbies, shelves and hooks on the opposite serves as mudroom.

 Andrew Rotas | Wood Floors Install & Refinish
Custom made pine stairs to match the floor.
Mid-sized cottage family room photo in Bridgeport
Mid-sized cottage family room photo in Bridgeport



 Sustainable Lumber Co.
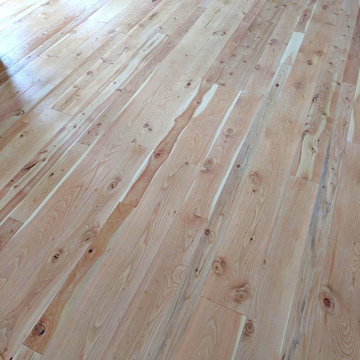
Not for everyone, but a random width floor is pretty cool. Pictured here in our Canyon Collection Douglas Fir with Natural Finish.

 Highway Flooring Inc.
Raymond Yu
Example of a trendy open concept dark wood floor family room design in New York with gray walls
Example of a trendy open concept dark wood floor family room design in New York with gray walls

 JWT Associates
The cabinetry is all custom. The backsplash tile is from Heath Ceramics in LA.
Inspiration for a large 1950s l-shaped light wood floor open concept kitchen remodel in Los Angeles with an undermount sink, flat-panel cabinets, medium tone wood cabinets, quartz countertops, blue backsplash, ceramic backsplash, stainless steel appliances, an island and gray countertops
Inspiration for a large 1950s l-shaped light wood floor open concept kitchen remodel in Los Angeles with an undermount sink, flat-panel cabinets, medium tone wood cabinets, quartz countertops, blue backsplash, ceramic backsplash, stainless steel appliances, an island and gray countertops




 Robert A Civiletti Hardwood Floors, LLC
Inspiration for a mid-sized timeless medium tone wood floor family room remodel in New York with white walls, a standard fireplace and a brick fireplace

 Markalunas Architecture and Design, LLC
Lake Front Country Estate Back Entry Hall, design by Tom Markalunas, built by Resort Custom Homes. Photography by Rachael Boling.
Inspiration for a huge timeless light wood floor home design remodel with white walls and a medium wood front door
Inspiration for a huge timeless light wood floor home design remodel with white walls and a medium wood front door

 Historic Flooring LLC
Ben Krone - Gradient Architecture
When it comes to wood floors, White Oak is truly an American Tradition. Our Old Growth variety offers the same classic beauty, strength and durability as our reclaimed Oak minus the nail holes and other imperfections common to reclaimed wood. This makes our Old Growth White Oak the perfect choice for those desiring a cleaner look.
243