
Search results for "Engineering college" in Home Design Ideas
 Imperial Tile & Stone Anaheim
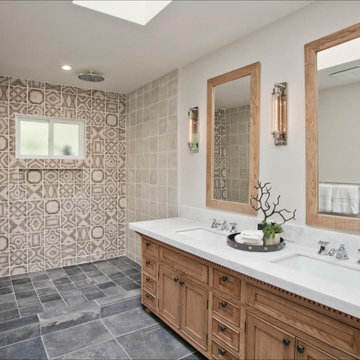
Doorless shower - mid-sized transitional 3/4 beige tile, brown tile, white tile and ceramic tile porcelain tile doorless shower idea in Los Angeles with recessed-panel cabinets, light wood cabinets, a two-piece toilet, beige walls, an undermount sink and quartz countertops
 Mosby Building Arts
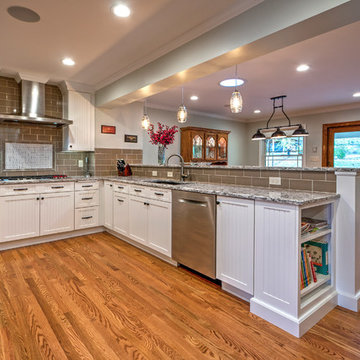
1960s ranch home in Crestwood. With the kids off to college, they wanted to make the home more inviting and have amenities they’d always longed for. Like an open kitchen with a breakfast nook with fireplace. Loving the area, they plan to stay in the home for the longterm, so why not transform a home that served them well into the home they always wanted?
To get a large master bathroom with laundry room AND a fireplace in a kitchen seating area, a room addition on the rear of the home creates the extra space. To get the free-flowing open floor plan of the public rooms, walls were removed.
This created a giant canvas on which to paint a new kitchen! Across from a wall of ovens and pantry is an L-shaped cooking station, with bar seating on the dining side so everyone stays in the picture. And to keep everyone happy while staying clear of cooking, a beverage bar with sink, refrigerator and glass-front cabinets fills the opposite end of the kitchen.
In the corner of the kitchen and dining area is now a wood burning stove nestled into a cultured stone hearth and walls. Plop down in the two easy chairs to warm yourself by the fire, or spread out at the dining table, or sidle up to the bar… the kitchen area is now a great room that accommodates the needs of many people at one time. And it’s gorgeous!
Toby Weiss for Mosby Building Arts
 BASSO HOMES Inc
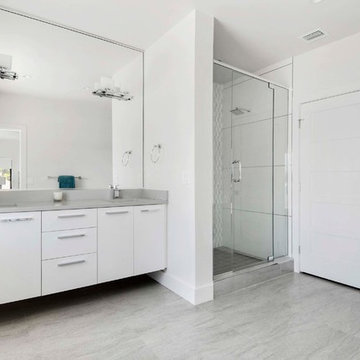
Inspiration for a mid-sized modern 3/4 gray tile and porcelain tile porcelain tile alcove shower remodel in Orlando with flat-panel cabinets, white cabinets, a one-piece toilet, white walls, an undermount sink and quartz countertops
Find the right local pro for your project
 Sarah Kraus Bartelson - S&W Kitchens


Bathroom is right off the bedroom of this clients college aged daughter.
Example of a small danish kids' gray tile and porcelain tile porcelain tile, beige floor and single-sink bathroom design in Orlando with shaker cabinets, blue cabinets, a two-piece toilet, white walls, an undermount sink, quartz countertops, gray countertops, a niche and a built-in vanity
Example of a small danish kids' gray tile and porcelain tile porcelain tile, beige floor and single-sink bathroom design in Orlando with shaker cabinets, blue cabinets, a two-piece toilet, white walls, an undermount sink, quartz countertops, gray countertops, a niche and a built-in vanity
 Sarah Kraus Bartelson - S&W Kitchens
Bathroom is right off the bedroom of this clients college aged daughter.
Inspiration for a small scandinavian kids' gray tile and porcelain tile porcelain tile, beige floor and single-sink bathroom remodel in Orlando with a built-in vanity, shaker cabinets, blue cabinets, a two-piece toilet, white walls, an undermount sink, quartz countertops, gray countertops and a niche
Inspiration for a small scandinavian kids' gray tile and porcelain tile porcelain tile, beige floor and single-sink bathroom remodel in Orlando with a built-in vanity, shaker cabinets, blue cabinets, a two-piece toilet, white walls, an undermount sink, quartz countertops, gray countertops and a niche
 J. Henry Designs
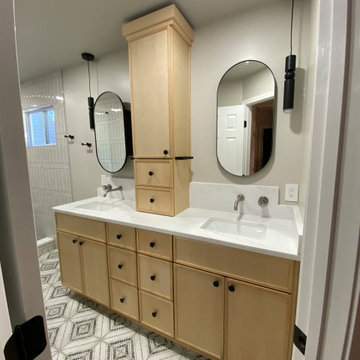
We transformed this clients hall bath for her college aged daughter. We removed the tub and turned it into a large walk in shower. The vanity cabinets are slimline natural shaker cabinets with tons of storage. Countertop is MSI Calacatta Izaro. Faucets are wall mounted and sinks are rectangle undermount
 Ryan Begley Photography
Ryan Begley Photography
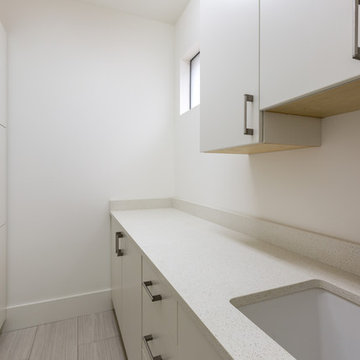
Small minimalist galley ceramic tile utility room photo in Austin with an undermount sink, flat-panel cabinets, white cabinets, quartz countertops, white walls and a side-by-side washer/dryer
Small minimalist galley ceramic tile utility room photo in Austin with an undermount sink, flat-panel cabinets, white cabinets, quartz countertops, white walls and a side-by-side washer/dryer


 Hillcrest Construction
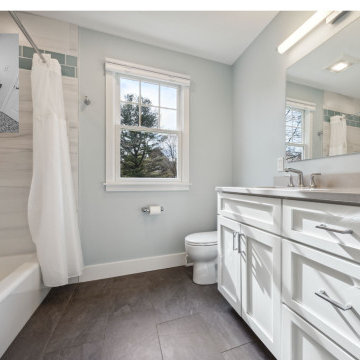
These clients looked to Hillcrest Construction to design and remodel three bathrooms at their West Chester, Pa home. This part of the remodel included all fixtures and finishes in the hall bath being replaced and a custom vanity being designed, constructed, and finished to better suit the updated storage needs of their family. The original 1980s acrylic tub was replaced by a classic cast iron alcove tub and the shower niche layout was designed to facilitate both a quick morning rinse or a long evening soak. The original mosaic floor tile and plastic tub surround were supplanted by large format tile on the floor and walls with an eye-catching sea-green listello wrapping the shower area. This hall bath project offered the perfect update to the bathroom shared by guests, grown kids returning home from a college break, and all others enjoying a fresh start to their day.
 Mountainwood Homes
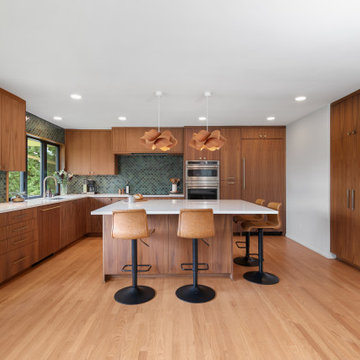
Repeat clients of Mountainwood Homes traded their rural property for a downtown Camas, Washington charmer to enjoy a walkable lifestyle while their children finish high school. They bought an original, 1954 midcentury modern home intending to remodel it as a transitional family space before college. The whole house renovation balances modern living with respect for the original architectural character, blending contemporary finishes and functional upgrades to preserve its midcentury charm.
 Jennifer Ott Design

Midwest college town Champaign, Illinois, is not exactly known for cutting edge residential architecture so when this custom contemporary was built in 1996 it was the talk of the town. Designed by architect G.T. Hardwick, it was commissioned by a local successful business owner who was retiring and desiring a slice of solitude amongst the trees.
It's changed hands a couple of times since and was most recently purchased by a University of Illinois design school faculty member in 2018. The home was in dire need of updating and so the new owner turned to Jennifer Ott Design with the brief to completely update the kitchen and dining areas, creating a contemporary yet fun and welcoming vibe.
 Marsden Construction Company
Diana Marsden
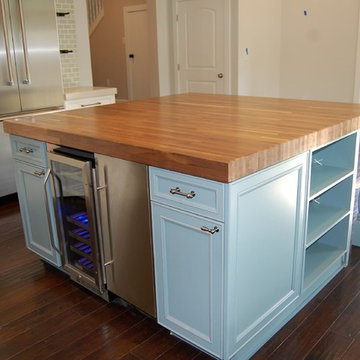
Inspiration for a mid-sized craftsman u-shaped dark wood floor eat-in kitchen remodel in Orlando with a farmhouse sink, beaded inset cabinets, turquoise cabinets, quartz countertops, metallic backsplash, porcelain backsplash, stainless steel appliances and an island
Inspiration for a mid-sized craftsman u-shaped dark wood floor eat-in kitchen remodel in Orlando with a farmhouse sink, beaded inset cabinets, turquoise cabinets, quartz countertops, metallic backsplash, porcelain backsplash, stainless steel appliances and an island

 J Design Group - Interior Designers Miami - Modern
AVENTURA MAGAZINE selected our client’s luxury 5000 Sf ocean front apartment in Miami Beach, to publish it in their issue and they Said:
Story by Linda Marx, Photography by Daniel Newcomb
Light & Bright
New York snowbirds redesigned their Miami Beach apartment to take advantage of the tropical lifestyle.
WHEN INTERIOR DESIGNER JENNIFER CORREDOR was asked to recreate a four-bedroom, six-bath condominium at The Bath Club in Miami Beach, she seized the opportunity to open the rooms and better utilize the vast ocean views.
In five months last year, the designer transformed a dark and closed 5,000-square-foot unit located on a high floor into a series of sweeping waterfront spaces and updated the well located apartment into a light and airy retreat for a sports-loving family of five.
“They come down from New York every other weekend and wanted to make their waterfront home a series of grand open spaces,” says Corrredor, of the J. Design Group in Coral Gables, a firm specializing in modern and contemporary interiors. “Since many of the rooms face the ocean, it made sense to open and lighten up the home, taking advantage of the awesome views of the sea and the bay.”
The designer used 40 x 40 all white tile throughout the apartment as a clean base. This way, her sophisticated use of color would stand out and bring the outdoors in.
The close-knit family members—two parents and three boys in college—like to do things together. But there were situations to overcome in the process of modernizing and opening the space. When Corredor was briefed on their desires, nothing seemed too daunting. The confident designer was ready to delve in. For example, she fixed an area at the front door
that was curved. “The wood was concave so I straightened it out,” she explains of a request from the clients. “It was an obstacle that I overcame as part of what I do in a redesign. I don’t consider it a difficult challenge. Improving what I see is part of the process.”
She also tackled the kitchen with gusto by demolishing a wall. The kitchen had formerly been enclosed, which was a waste of space and poor use of available waterfront ambience. To create a grand space linking the kitchen to the living room and dining room area, something had to go. Once the wall was yesterday’s news, she relocated the refrigerator and freezer (two separate appliances) to the other side of the room. This change was a natural functionality in the new open space. “By tearing out the wall, the family has a better view of the kitchen from the living and dining rooms,” says Corredor, who also made it easier to walk in and out of one area and into the other. “The views of the larger public space and the surrounding water are breathtaking.
Opening it up changed everything.”
They clients can now see the kitchen from the living and dining areas, and at the same time, dwell in an airy and open space instead of feeling stuck in a dark enclosed series of rooms. In fact, the high-top bar stools that Corredor selected for the kitchen can be twirled around to use for watching TV in the living room.
In keeping with the theme of moving seamlessly from one room to the other, Corredor designed a subtle wall of glass in the living room along with lots of comfortable seating. This way, all family members feel at ease while relaxing, talking, or watching sporting events on the large flat screen television. “For this room, I wanted more open space, light and a supreme airy feeling,” she says. “With the glass design making a statement, it quickly became the star of the show.”…….
….. To add texture and depth, Corredor custom created wood doors here, and in other areas of the home. They provide a nice contrast to the open Florida tropical feel. “I added character to the openness by using exotic cherry wood,” she says. “I repeated this throughout the home and it works well.”
Known for capturing the client’s vision while adding her own innovative twists, Corredor lightened the family room, giving it a contemporary and modern edge with colorful art and matching throw pillows on the sofas. She added a large beige leather ottoman as the center coffee table in the room. This round piece was punctuated with a bold-toned flowering plant atop. It effortlessly matches the pillows and colors of the contemporary canvas.
Miami,
Miami Interior Designers,
Miami Interior Designer,
Interior Designers Miami,
Interior Designer Miami,
Modern Interior Designers,
Modern Interior Designer,
Modern interior decorators,
Modern interior decorator,
Contemporary Interior Designers,
Contemporary Interior Designer,
Interior design decorators,
Interior design decorator,
Interior Decoration and Design,
Black Interior Designers,
Black Interior Designer,
Interior designer,
Interior designers,
Interior design decorators,
Interior design decorator,
Home interior designers,
Home interior designer,
Interior design companies,
Interior decorators,
Interior decorator,
Decorators,
Decorator,
Miami Decorators,
Miami Decorator,
Decorators Miami,
Decorator Miami,
Interior Design Firm,
Interior Design Firms,
Interior Designer Firm,
Interior Designer Firms,
Interior design,
Interior designs,
Home decorators,
Interior decorating Miami,
Best Interior Designers,
Interior design decorator,
 BASSO HOMES Inc
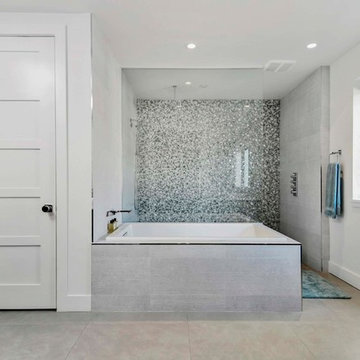
Alcove shower - large modern master gray tile and glass tile porcelain tile alcove shower idea in Orlando with flat-panel cabinets, gray cabinets, a one-piece toilet, white walls, an undermount sink and quartz countertops


 The Bam House

Our clients owned this condo for almost a decade and rented it out to college kids. After much wear and tear, our clients hired us to help them create a contemporary tone, popular in Arizona, so they could sell it for a profit. We touched every corner of this condo, replacing floors, renovating all 3 bathrooms, and gutting the kitchen. We even expanded the footprint of the kitchen and removed a wall so the first floor was more of an open concept. We followed the brief of a modern home and the finishes complement that from the vertically stacked tile in the kitchen to the modern hardware on the cabinets.
 Mountainwood Homes
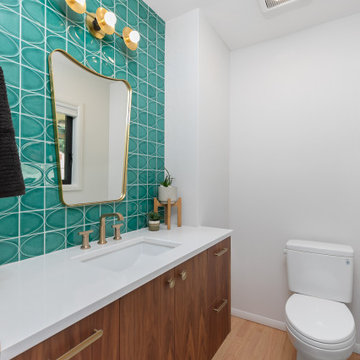
Repeat clients of Mountainwood Homes traded their rural property for a downtown Camas, Washington charmer to enjoy a walkable lifestyle while their children finish high school. They bought an original, 1954 midcentury modern home intending to remodel it as a transitional family space before college. The whole house renovation balances modern living with respect for the original architectural character, blending contemporary finishes and functional upgrades to preserve its midcentury charm.
 Platinum Construction DBR
C. Gallo

Example of a mid-sized urban brown tile and cement tile ceramic tile walk-in shower design in Los Angeles with beige walls and quartz countertops
Example of a mid-sized urban brown tile and cement tile ceramic tile walk-in shower design in Los Angeles with beige walls and quartz countertops
 Mountainwood Homes
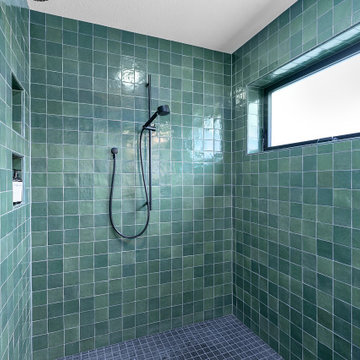
Repeat clients of Mountainwood Homes traded their rural property for a downtown Camas, Washington charmer to enjoy a walkable lifestyle while their children finish high school. They bought an original, 1954 midcentury modern home intending to remodel it as a transitional family space before college. The whole house renovation balances modern living with respect for the original architectural character, blending contemporary finishes and functional upgrades to preserve its midcentury charm.

 The Bam House

Our clients owned this condo for almost a decade and rented it out to college kids. After much wear and tear, our clients hired us to help them create a contemporary tone, popular in Arizona, so they could sell it for a profit. We touched every corner of this condo, replacing floors, renovating all 3 bathrooms, and gutting the kitchen. We even expanded the footprint of the kitchen and removed a wall so the first floor was more of an open concept. We followed the brief of a modern home and the finishes complement that from the vertically stacked tile in the kitchen to the modern hardware on the cabinets.
 Hillcrest Construction
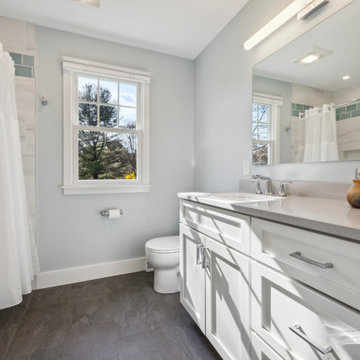
These clients looked to Hillcrest Construction to design and remodel three bathrooms at their West Chester, Pa home. This part of the remodel included all fixtures and finishes in the hall bath being replaced and a custom vanity being designed, constructed, and finished to better suit the updated storage needs of their family. The original 1980s acrylic tub was replaced by a classic cast iron alcove tub and the shower niche layout was designed to facilitate both a quick morning rinse or a long evening soak. The original mosaic floor tile and plastic tub surround were supplanted by large format tile on the floor and walls with an eye-catching sea-green listello wrapping the shower area. This hall bath project offered the perfect update to the bathroom shared by guests, grown kids returning home from a college break, and all others enjoying a fresh start to their day.
 Pinnacle Design & Remodeling
Sometimes things just happen organically. This client reached out to me in a professional capacity to see if I wanted to advertise in his new magazine. I declined at that time because as team we have chosen to be referral based, not advertising based.
Even with turning him down, he and his wife decided to sign on with us for their basement... which then upon completion rolled into their main floor (part 2).

They wanted a very distinct style and already had a pretty good idea of what they wanted. We just helped bring it all to life. They wanted a kid friendly space that still had an adult vibe that no longer was based off of furniture from college hand-me-down years.
Since they loved modern farmhouse style we had to make sure there was shiplap and also some stained wood elements to warm up the space.
This space is a great example of a very nice finished basement done cost-effectively without sacrificing some comforts or features.
15