
Search results for "Engineering college" in Home Design Ideas
 Piller & Putz Construction

Eat-in kitchen - mid-sized contemporary l-shaped light wood floor and beige floor eat-in kitchen idea in Other with an undermount sink, shaker cabinets, white cabinets, quartz countertops, white backsplash, stone slab backsplash, stainless steel appliances and an island
 Armor Contracting Co.
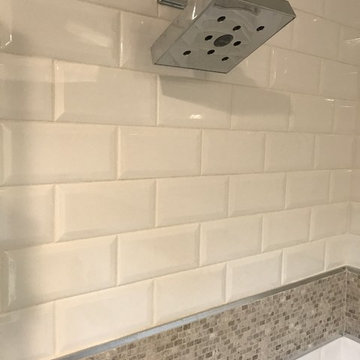
Double shower - mid-sized traditional white tile and subway tile double shower idea in Sacramento with flat-panel cabinets, gray cabinets, a two-piece toilet, white walls, an undermount sink, quartz countertops and a hinged shower door
 Lord Design
Steve Eltinge, Eltinge Photography
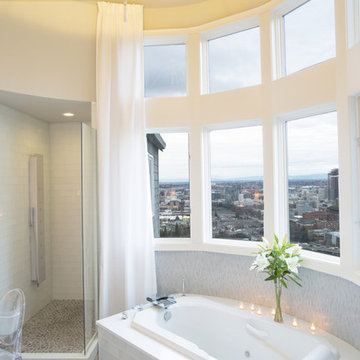
Large trendy master blue tile and glass tile porcelain tile doorless shower photo in Portland with flat-panel cabinets, white cabinets, an undermount tub, a two-piece toilet, blue walls, an undermount sink and quartz countertops
Large trendy master blue tile and glass tile porcelain tile doorless shower photo in Portland with flat-panel cabinets, white cabinets, an undermount tub, a two-piece toilet, blue walls, an undermount sink and quartz countertops
Find the right local pro for your project
 Design DCA
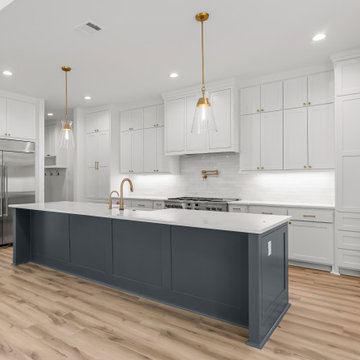
White shaker perimeter cabinetry with brass hardware, a white subway tile backsplash. A navy painted island with inset panel with white quartz , a brass prep sink and faucet, pendant lit by two brass and clear glass drop lights.
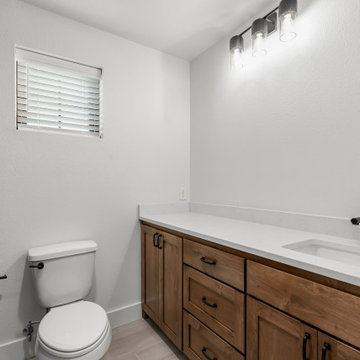 Design DCA
A dark wood shaker vanity cabinet, black pull hardware, white quartz countertop, undermount sink, and a black faucet lit by lighting above.
Transitional black tile and subway tile porcelain tile, beige floor and single-sink alcove shower photo in Austin with shaker cabinets, dark wood cabinets, a two-piece toilet, white walls, an undermount sink, quartz countertops, a hinged shower door, white countertops and a built-in vanity
Transitional black tile and subway tile porcelain tile, beige floor and single-sink alcove shower photo in Austin with shaker cabinets, dark wood cabinets, a two-piece toilet, white walls, an undermount sink, quartz countertops, a hinged shower door, white countertops and a built-in vanity
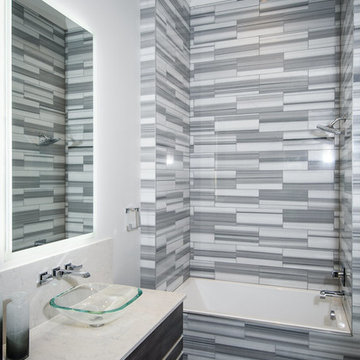
 Smokey Mountain Tops
Quartz: Lagoon
Example of a mid-sized trendy 3/4 gray tile bathroom design in Nashville with flat-panel cabinets, dark wood cabinets, gray walls, a vessel sink, quartz countertops and gray countertops
Example of a mid-sized trendy 3/4 gray tile bathroom design in Nashville with flat-panel cabinets, dark wood cabinets, gray walls, a vessel sink, quartz countertops and gray countertops
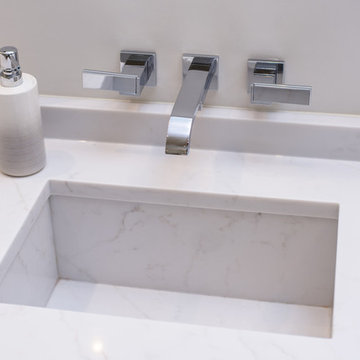 Smokey Mountain Tops
OHM International Quartz
Color: Epitome
Bathroom - contemporary bathroom idea in Nashville with gray walls, an undermount sink, quartz countertops and white countertops
Bathroom - contemporary bathroom idea in Nashville with gray walls, an undermount sink, quartz countertops and white countertops

Sponsored
Columbus, OH

Trish Takacs Design
Award Winning & Highly Skilled Kitchen & Bath Designer in Columbus

 Walker Home Design
Example of a large classic light wood floor and brown floor basement design in Salt Lake City



 Imery Group
Sunroom - mid-sized traditional ceramic tile sunroom idea in Atlanta with a wood stove and a skylight



 Jemm Interiors
Mid-sized trendy kids' white tile and subway tile marble floor, gray floor, double-sink and wainscoting bathroom photo in Atlanta with beaded inset cabinets, green cabinets, a two-piece toilet, white walls, an undermount sink, quartz countertops, a hinged shower door, white countertops and a built-in vanity
 Frances Designs
LifeCreated

Small minimalist galley laminate floor and beige floor eat-in kitchen photo in Phoenix with a double-bowl sink, open cabinets, white cabinets, quartz countertops, white backsplash, marble backsplash, stainless steel appliances, no island and white countertops
Small minimalist galley laminate floor and beige floor eat-in kitchen photo in Phoenix with a double-bowl sink, open cabinets, white cabinets, quartz countertops, white backsplash, marble backsplash, stainless steel appliances, no island and white countertops

Sponsored
Sunbury, OH

J.Holderby - Renovations
Franklin County's Leading General Contractors - 2X Best of Houzz!
 Sarah Kraus Bartelson - S&W Kitchens

Bathroom is right off the bedroom of this clients college aged daughter.
Small danish kids' gray tile and porcelain tile porcelain tile, beige floor and single-sink bathroom photo in Orlando with shaker cabinets, blue cabinets, a two-piece toilet, white walls, an undermount sink, quartz countertops, gray countertops, a niche and a built-in vanity
Small danish kids' gray tile and porcelain tile porcelain tile, beige floor and single-sink bathroom photo in Orlando with shaker cabinets, blue cabinets, a two-piece toilet, white walls, an undermount sink, quartz countertops, gray countertops, a niche and a built-in vanity
 Alair Homes Plano
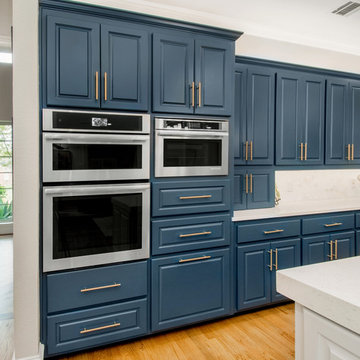
This house was built in 1994 and our clients have been there since day one. They wanted a complete refresh in their kitchen and living areas and a few other changes here and there; now that the kids were all off to college! They wanted to replace some things, redesign some things and just repaint others. They didn’t like the heavy textured walls, so those were sanded down, re-textured and painted throughout all of the remodeled areas.
The kitchen change was the most dramatic by painting the original cabinets a beautiful bluish-gray color; which is Benjamin Moore Gentleman’s Gray. The ends and cook side of the island are painted SW Reflection but on the front is a gorgeous Merola “Arte’ white accent tile. Two Island Pendant Lights ‘Aideen 8-light Geometric Pendant’ in a bronze gold finish hung above the island. White Carrara Quartz countertops were installed below the Viviano Marmo Dolomite Arabesque Honed Marble Mosaic tile backsplash. Our clients wanted to be able to watch TV from the kitchen as well as from the family room but since the door to the powder bath was on the wall of breakfast area (no to mention opening up into the room), it took up good wall space. Our designers rearranged the powder bath, moving the door into the laundry room and closing off the laundry room with a pocket door, so they can now hang their TV/artwork on the wall facing the kitchen, as well as another one in the family room!
We squared off the arch in the doorway between the kitchen and bar/pantry area, giving them a more updated look. The bar was also painted the same blue as the kitchen but a cool Moondrop Water Jet Cut Glass Mosaic tile was installed on the backsplash, which added a beautiful accent! All kitchen cabinet hardware is ‘Amerock’ in a champagne finish.
In the family room, we redesigned the cabinets to the right of the fireplace to match the other side. The homeowners had invested in two new TV’s that would hang on the wall and display artwork when not in use, so the TV cabinet wasn’t needed. The cabinets were painted a crisp white which made all of their decor really stand out. The fireplace in the family room was originally red brick with a hearth for seating. The brick was removed and the hearth was lowered to the floor and replaced with E-Stone White 12x24” tile and the fireplace surround is tiled with Heirloom Pewter 6x6” tile.
The formal living room used to be closed off on one side of the fireplace, which was a desk area in the kitchen. The homeowners felt that it was an eye sore and it was unnecessary, so we removed that wall, opening up both sides of the fireplace into the formal living room. Pietra Tiles Aria Crystals Beach Sand tiles were installed on the kitchen side of the fireplace and the hearth was leveled with the floor and tiled with E-Stone White 12x24” tile.
The laundry room was redesigned, adding the powder bath door but also creating more storage space. Waypoint flat front maple cabinets in painted linen were installed above the appliances, with Top Knobs “Hopewell” polished chrome pulls. Elements Carrara Quartz countertops were installed above the appliances, creating that added space. 3x6” white ceramic subway tile was used as the backsplash, creating a clean and crisp laundry room! The same tile on the hearths of both fireplaces (E-Stone White 12x24”) was installed on the floor.
The powder bath was painted and 12x36” Ash Fiber Ceramic tile was installed vertically on the wall behind the sink. All hardware was updated with the Signature Hardware “Ultra”Collection and Shades of Light “Sleekly Modern” new vanity lights were installed.
All new wood flooring was installed throughout all of the remodeled rooms making all of the rooms seamlessly flow into each other. The homeowners love their updated home!
Design/Remodel by Hatfield Builders & Remodelers | Photography by Versatile Imaging
 Ryan Begley Photography
Ryan Begley Photography
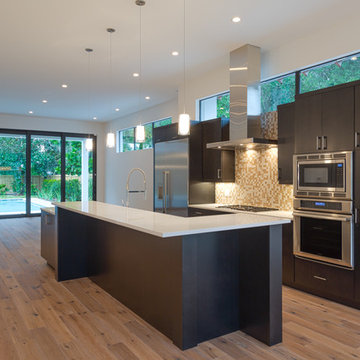
Open concept kitchen - mid-sized modern single-wall medium tone wood floor open concept kitchen idea in Austin with an undermount sink, flat-panel cabinets, dark wood cabinets, quartz countertops, beige backsplash, ceramic backsplash, stainless steel appliances and an island
Open concept kitchen - mid-sized modern single-wall medium tone wood floor open concept kitchen idea in Austin with an undermount sink, flat-panel cabinets, dark wood cabinets, quartz countertops, beige backsplash, ceramic backsplash, stainless steel appliances and an island
 Tracey Stephens Design, LLC
Wing Wong/Memories TTL

Kitchen - mid-sized eclectic u-shaped porcelain tile and blue floor kitchen idea in New York with a single-bowl sink, shaker cabinets, blue cabinets, quartz countertops, white backsplash, ceramic backsplash, stainless steel appliances, a peninsula and multicolored countertops
Kitchen - mid-sized eclectic u-shaped porcelain tile and blue floor kitchen idea in New York with a single-bowl sink, shaker cabinets, blue cabinets, quartz countertops, white backsplash, ceramic backsplash, stainless steel appliances, a peninsula and multicolored countertops

Sponsored
Plain City, OH

Kuhns Contracting, Inc.
Central Ohio's Trusted Home Remodeler Specializing in Kitchens & Baths
 User
UserThe flooring throughout the kitchen and main living area of this home is mango wood imported from Hawaii.

The kitchen countertops are unique, made from one-of-a-kind, custom, multi-colored geodes imported from Israel. The kitchen backsplashes are caribbean blue iridescent tiles.
The breakfast nook is multi-functional, operating as a home office and built-in study space for grandkids.
Vaulted ceilings with exposed beams.
Photography: Jeri Koegel
 Darci Hether

Our client for this project is a financier who has a beautiful home in the suburbs but wanted a second home in NYC as he spent 2-4 nights a week in the city. He wanted an upscale pied-à-terre that was soothing, moody, textural, comfortable, and contemporary while also being family-friendly as his college-age children might use it too. The apartment is a new build in Tribeca, and our New York City design studio loved working on this contemporary project. The entryway welcomes you with dark gray, deeply textured wallpaper and statement pieces like the angular mirror and black metal table that are an ode to industrial NYC style. The open kitchen and dining are sleek and flaunt statement metal lights, while the living room features textured contemporary furniture and a stylish bar cart. The bedroom is an oasis of calm and relaxation, with the textured wallpaper playing the design focal point. The luxury extends to the powder room with modern brass pendants, warm-toned natural stone, deep-toned walls, and organic-inspired artwork.
 Ryan Begley Photography
Ryan Begley Photography
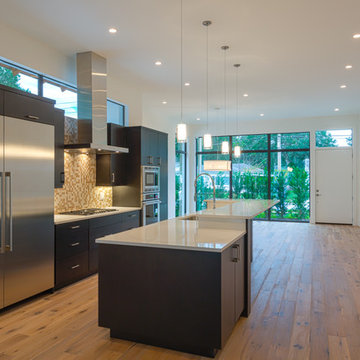
Inspiration for a mid-sized modern single-wall medium tone wood floor open concept kitchen remodel in Austin with an undermount sink, flat-panel cabinets, dark wood cabinets, quartz countertops, beige backsplash, ceramic backsplash, stainless steel appliances and an island
Inspiration for a mid-sized modern single-wall medium tone wood floor open concept kitchen remodel in Austin with an undermount sink, flat-panel cabinets, dark wood cabinets, quartz countertops, beige backsplash, ceramic backsplash, stainless steel appliances and an island
11