
Search results for "Engineering" in Home Design Ideas
 JL Interiors


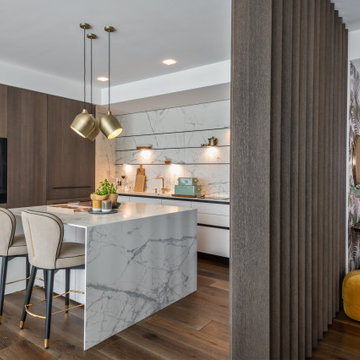
Contemporary kitchen with a pop of color on the island. JL Interiors is a LA-based creative/diverse firm that specializes in residential interiors. JL Interiors empowers homeowners to design their dream home that they can be proud of! The design isn’t just about making things beautiful; it’s also about making things work beautifully. Contact us for a free consultation Hello@JLinteriors.design _ 310.390.6849
 Nena Aziz Interiors

Open concept modern kitchen with mixture of white and walnut finishes, quartz countertops & backsplash
Inspiration for a mid-sized contemporary galley light wood floor open concept kitchen remodel in San Diego with a single-bowl sink, flat-panel cabinets, white cabinets, quartz countertops, white backsplash, quartz backsplash, stainless steel appliances, an island and white countertops
Inspiration for a mid-sized contemporary galley light wood floor open concept kitchen remodel in San Diego with a single-bowl sink, flat-panel cabinets, white cabinets, quartz countertops, white backsplash, quartz backsplash, stainless steel appliances, an island and white countertops
 Natasha Nash

Example of a mid-sized danish u-shaped light wood floor and brown floor open concept kitchen design in Other with an undermount sink, flat-panel cabinets, white cabinets, quartz countertops, white backsplash, quartz backsplash, paneled appliances, an island and white countertops
Find the right local pro for your project
 Tête-à-tête

Inspiration for a contemporary light wood floor eat-in kitchen remodel in Austin with a farmhouse sink, flat-panel cabinets, medium tone wood cabinets, quartz countertops, white backsplash, quartz backsplash, stainless steel appliances, an island and white countertops
 Lighthaus Built

Inspiration for a mid-sized transitional u-shaped brown floor and dark wood floor eat-in kitchen remodel in Toronto with an undermount sink, blue cabinets, quartz countertops, white backsplash, quartz backsplash, paneled appliances, a peninsula, white countertops and recessed-panel cabinets
 Partners 4, Design
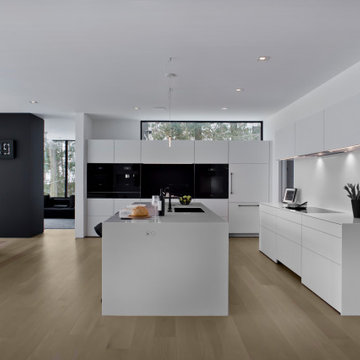
Example of a huge trendy l-shaped concrete floor open concept kitchen design in Minneapolis with an undermount sink, flat-panel cabinets, white cabinets, quartz countertops, white backsplash, quartz backsplash, an island and white countertops
 Dream Homes Inc.
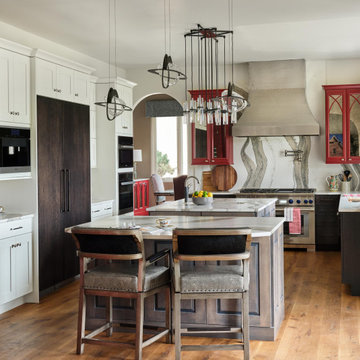
Oversized kitchen, completely remodel. We took it from an oversized island to two with better flow and organization. Multi finishes (FOUR cabinets including custom red) add to the harmony of the space.


 Designs by KS
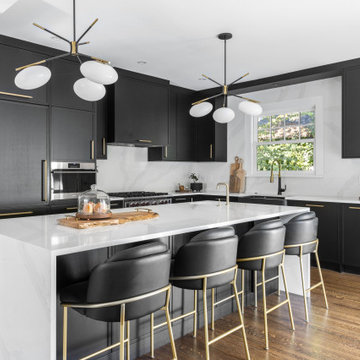
Inspiration for a contemporary l-shaped brown floor and medium tone wood floor eat-in kitchen remodel in Vancouver with shaker cabinets, black cabinets, quartz countertops, white backsplash, quartz backsplash, stainless steel appliances, an island, white countertops and a farmhouse sink
 Harper Design Build
Built at the turn of the century, this historic limestone’s 4,000 SF interior presented endless opportunities for a spacious and grand layout for a family of five. Modern living juxtaposes the original staircase and the exterior limestone façade. The renovation included digging out the cellar to make space for a music room and play space. The overall expansive layout includes 5 bedrooms, family room, art room and open dining/living space on the parlor floor. This design build project took 12 months to complete from start to finish.
 LaFortune Interiors

Example of a mid-sized trendy single-wall light wood floor kitchen design in Dallas with an undermount sink, flat-panel cabinets, black cabinets, quartz countertops, white backsplash, quartz backsplash, stainless steel appliances, an island and white countertops
 Noble Architects, LLC

Architecture + Interior Design: Noble Johnson Architects
Builder: Huseby Homes
Furnishings: By others
Photography: StudiObuell | Garett Buell
Example of a large transitional u-shaped dark wood floor enclosed kitchen design in Nashville with an undermount sink, shaker cabinets, white cabinets, quartz countertops, white backsplash, quartz backsplash, stainless steel appliances, an island and white countertops
Example of a large transitional u-shaped dark wood floor enclosed kitchen design in Nashville with an undermount sink, shaker cabinets, white cabinets, quartz countertops, white backsplash, quartz backsplash, stainless steel appliances, an island and white countertops
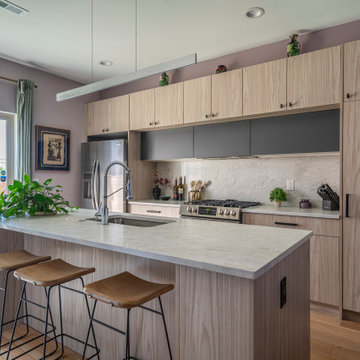
Inspiration for a contemporary galley light wood floor and beige floor kitchen remodel in Philadelphia with an undermount sink, flat-panel cabinets, light wood cabinets, quartz countertops, white backsplash, quartz backsplash, stainless steel appliances, an island and white countertops
 Upscale Interiors AG
Eat-in kitchen - mid-sized contemporary l-shaped dark wood floor and brown floor eat-in kitchen idea in Other with a drop-in sink, flat-panel cabinets, white cabinets, quartz countertops, white backsplash, quartz backsplash, white appliances, an island and white countertops

Sponsored
Westerville, OH

Custom Home Works
Franklin County's Award-Winning Design, Build and Remodeling Expert
 Beyond Kitchens
Photography: Marit Williams Photography

Laundry room - large transitional porcelain tile laundry room idea in Other with an undermount sink, gray cabinets, quartz countertops, white backsplash, quartz backsplash, white walls, an integrated washer/dryer and white countertops
Laundry room - large transitional porcelain tile laundry room idea in Other with an undermount sink, gray cabinets, quartz countertops, white backsplash, quartz backsplash, white walls, an integrated washer/dryer and white countertops
 PULSAR DESIGN INC.
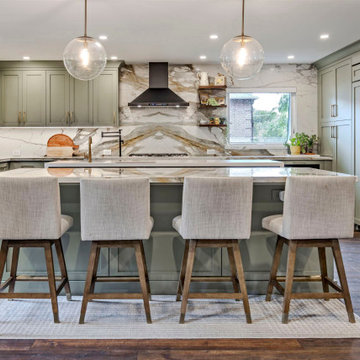
This very unique kitchen design contains two islands and kitchen on the perimeter of the room. This kitchen was separated into smaller kitchen and eating area that with this new design , we merged into one big kitchen. We also opened up the kitchen to the adjacent living room creating one open concept which greatly contributing to clients desired purpose. We removed the load bearing post that separated the kitchen from eating area as well as the main load bearing wall between the kitchen and living room creating the opening over 10 feet wide. This kitchen also incorporated the dogs crate as the owner is a dog trainer and needed to be a part of this kitchen. The smaller island has waterfalls as well as decorative high gloss macassar ebony panel at the back. This is a working island where small bar sink and faucet allow this surface to be used as an additional preparation surface. The bigger island has an overhang for 4 counter stools and in housing the beverage/wine fridge and book shelf which finishes of the end of the island
Two big pendant lights are finishing the look of the big island.
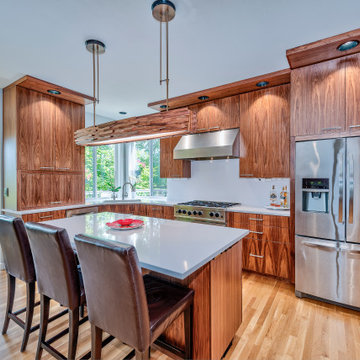
Inspiration for a large contemporary l-shaped light wood floor and brown floor open concept kitchen remodel in Portland with an undermount sink, flat-panel cabinets, dark wood cabinets, quartz countertops, white backsplash, quartz backsplash, stainless steel appliances, an island and white countertops
 Kallan Interiors
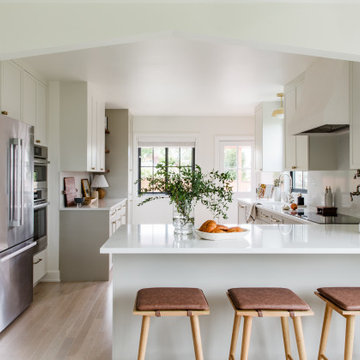
Inspiration for a transitional galley eat-in kitchen remodel in Seattle with a drop-in sink, shaker cabinets, gray cabinets, quartz countertops, white backsplash, quartz backsplash, paneled appliances and white countertops


 Select Surfaces
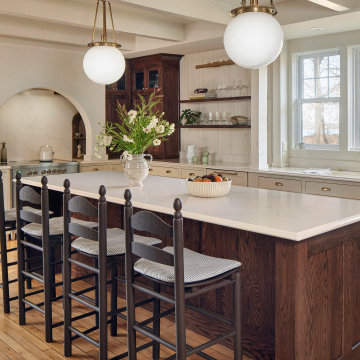
The heartbeat of this renovated home is the kitchen. Warm and inviting, functional and rich with special details, it will serve its occupants well for generations.
 Buildwright Construction Inc
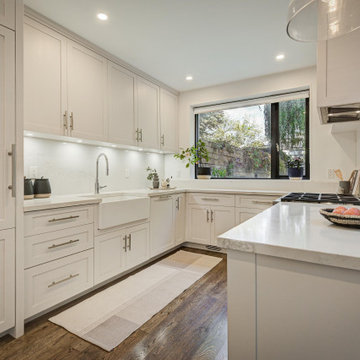
Custom Pasadena kitchen remodel featuring farmhouse sink, white shaker cabinets, quartz countertops, and under-cabinet lighting
Enclosed kitchen - mid-sized transitional u-shaped dark wood floor and brown floor enclosed kitchen idea in Los Angeles with a farmhouse sink, shaker cabinets, white cabinets, quartz countertops, white backsplash, quartz backsplash, no island, white countertops and paneled appliances
Enclosed kitchen - mid-sized transitional u-shaped dark wood floor and brown floor enclosed kitchen idea in Los Angeles with a farmhouse sink, shaker cabinets, white cabinets, quartz countertops, white backsplash, quartz backsplash, no island, white countertops and paneled appliances
 Balodemas Architects

Kitchen - traditional kitchen idea in DC Metro with beaded inset cabinets, white cabinets, quartz countertops, white backsplash, quartz backsplash and white countertops
33