
Search results for "Engineering" in Home Design Ideas
 Designs by KS
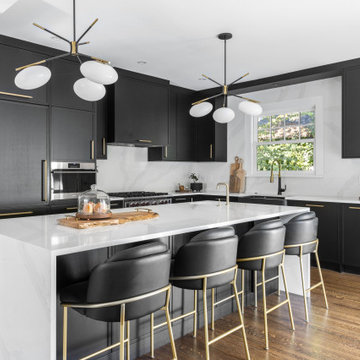
Inspiration for a contemporary l-shaped brown floor and medium tone wood floor eat-in kitchen remodel in Vancouver with shaker cabinets, black cabinets, quartz countertops, white backsplash, quartz backsplash, stainless steel appliances, an island, white countertops and a farmhouse sink
 Partners 4, Design
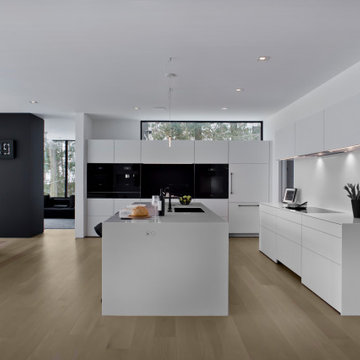
Example of a huge trendy l-shaped concrete floor open concept kitchen design in Minneapolis with an undermount sink, flat-panel cabinets, white cabinets, quartz countertops, white backsplash, quartz backsplash, an island and white countertops
 In the Deets

Classic Modern new construction home featuring custom finishes throughout. A warm, earthy palette, brass fixtures, tone-on-tone accents make this home a one-of-a-kind.
Find the right local pro for your project
 Level Studio

The kitchen and dining room are perfect for entertaining. We repurposed the old grey island countertop which is now the dining table and added a tulip base to maximize how many people can sit around it. A new waterfall island and matching backsplash have dramatic veins that pick up on the kitchen cabinets and floor.
 Bankside Design Studio
Full-height upper cabinetry and contrasting finishes define the work triangle and allow for seamless workflow.
Example of a large transitional l-shaped light wood floor and beige floor eat-in kitchen design in Other with shaker cabinets, beige cabinets, quartz countertops, multicolored backsplash, quartz backsplash, stainless steel appliances, an island, white countertops and an undermount sink
Example of a large transitional l-shaped light wood floor and beige floor eat-in kitchen design in Other with shaker cabinets, beige cabinets, quartz countertops, multicolored backsplash, quartz backsplash, stainless steel appliances, an island, white countertops and an undermount sink
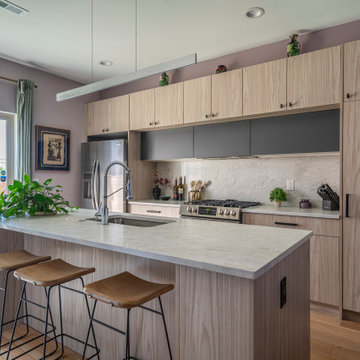
Inspiration for a contemporary galley light wood floor and beige floor kitchen remodel in Philadelphia with an undermount sink, flat-panel cabinets, light wood cabinets, quartz countertops, white backsplash, quartz backsplash, stainless steel appliances, an island and white countertops
 Rosen+Co Design Studio

Example of a mid-sized trendy galley medium tone wood floor and gray floor kitchen design in Toronto with an undermount sink, shaker cabinets, white cabinets, quartz countertops, quartz backsplash, paneled appliances, an island, white backsplash and white countertops

Sponsored
Plain City, OH

Kuhns Contracting, Inc.
Central Ohio's Trusted Home Remodeler Specializing in Kitchens & Baths
 PULSAR DESIGN INC.
This very unique kitchen design contains two islands and kitchen on the perimeter of the room. This kitchen was separated into smaller kitchen and eating area that with this new design , we merged into one big kitchen. We also opened up the kitchen to the adjacent living room creating one open concept which greatly contributing to clients desired purpose. We removed the load bearing post that separated the kitchen from eating area as well as the main load bearing wall between the kitchen and living room creating the opening over 10 feet wide. This kitchen also incorporated the dogs crate as the owner is a dog trainer and needed to be a part of this kitchen. The smaller island has waterfalls as well as decorative high gloss macassar ebony panel at the back. This is a working island where small bar sink and faucet allow this surface to be used as an additional preparation surface. The bigger island has an overhang for 4 counter stools and in housing the beverage/wine fridge and book shelf which finishes of the end of the island
Two big pendant lights are finishing the look of the big island.
 K-ARC
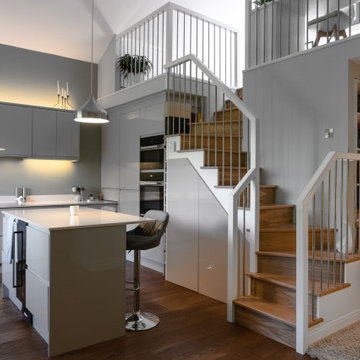
K-ARCSmall trendy l-shaped dark wood floor, brown floor and vaulted ceiling open concept kitchen photo in Glasgow with an integrated sink, flat-panel cabinets, gray cabinets, gray backsplash, quartz backsplash, stainless steel appliances, an island, white countertops and quartz countertops
 Alair Homes Regina

Example of a trendy u-shaped medium tone wood floor and brown floor open concept kitchen design in Other with an undermount sink, flat-panel cabinets, white cabinets, quartz countertops, gray backsplash, quartz backsplash, black appliances, an island and gray countertops
 Kate Roos Design LLC
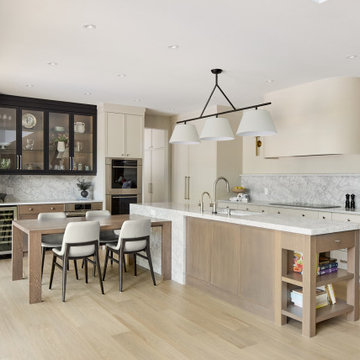

The hood surround spans the entire cooking area with a rift oak valance, two cabinets on the sides for spices, and a softly curved vent enclosure above.
The rift oak ties into the adjoining pantry doors and island.
 Hinman Construction
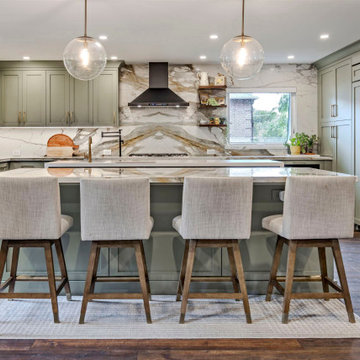
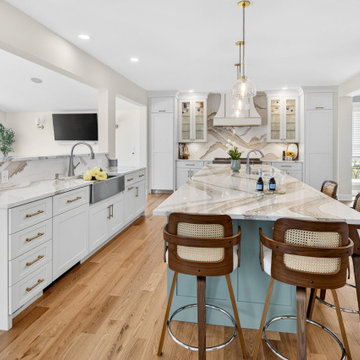
We combined two rooms into one removing bearing walls to form this large kitchen with 160" island featuring Cambria Britannica gold cool on countertops and backsplash. Installed beautifully.
Cabinets are by Greenfield Cabinetry featuring the Hemmingway door style in Edamame and Gardenia.
Hardware Bit Pulls by Top Knobs in Brushed Bronze.
Prep sink has Insinkerator Insta hot water and all include reverse osmosis filtered water. Lighting by Hudson Valley. Designed and built by us at Hinman Construction. We are designers, dealers and builders.

 Khachi Design + Build
Kitchen - mid-sized transitional dark wood floor, brown floor and coffered ceiling kitchen idea in Toronto with an undermount sink, recessed-panel cabinets, white cabinets, quartz countertops, white backsplash, quartz backsplash, paneled appliances, an island and white countertops

Sponsored
Columbus, OH

Trish Takacs Design
Award Winning & Highly Skilled Kitchen & Bath Designer in Columbus
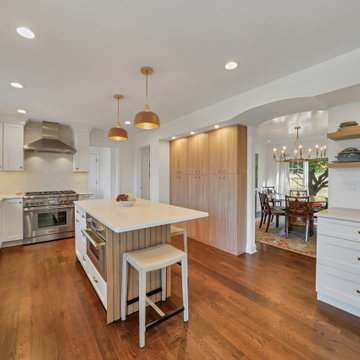
 Woodbridge Builders
Kitchen - contemporary u-shaped medium tone wood floor and brown floor kitchen idea in New York with recessed-panel cabinets, white cabinets, quartz countertops, white backsplash, quartz backsplash, stainless steel appliances, an island and white countertops
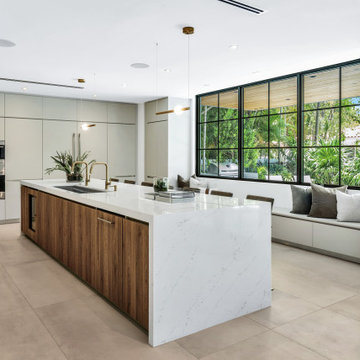
 KabCo Kitchens
Every inch of this project reflects innovation, craftsmanship, and the signature KabCo touch. This is modern luxury, redefined.
Open concept kitchen - large contemporary u-shaped porcelain tile and gray floor open concept kitchen idea in Miami with an undermount sink, flat-panel cabinets, beige cabinets, quartz countertops, white backsplash, quartz backsplash, paneled appliances, an island and white countertops
Open concept kitchen - large contemporary u-shaped porcelain tile and gray floor open concept kitchen idea in Miami with an undermount sink, flat-panel cabinets, beige cabinets, quartz countertops, white backsplash, quartz backsplash, paneled appliances, an island and white countertops
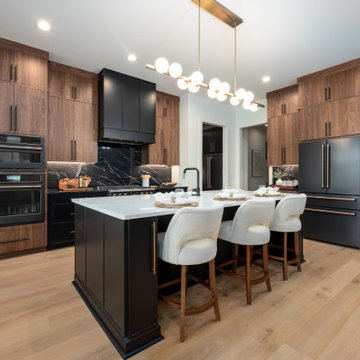
 MB Homes Construction Inc
Walnut Cabinets with Quartz Backsplash
Trendy light wood floor and beige floor kitchen photo in Raleigh with an undermount sink, flat-panel cabinets, medium tone wood cabinets, quartz countertops, black backsplash, quartz backsplash, black appliances, an island and black countertops
Trendy light wood floor and beige floor kitchen photo in Raleigh with an undermount sink, flat-panel cabinets, medium tone wood cabinets, quartz countertops, black backsplash, quartz backsplash, black appliances, an island and black countertops

 3rd Street Custom Homes
Inspiration for a mediterranean u-shaped light wood floor, brown floor and exposed beam enclosed kitchen remodel in Dallas with a farmhouse sink, shaker cabinets, light wood cabinets, quartz countertops, black backsplash, quartz backsplash, colored appliances, an island and white countertops


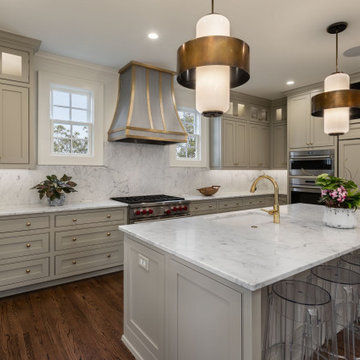
 Tindall Architecture Workshop
Example of a mid-sized transitional l-shaped medium tone wood floor and brown floor kitchen design in Other with an undermount sink, gray cabinets, quartz countertops, white backsplash, quartz backsplash, paneled appliances, an island, white countertops and beaded inset cabinets

 Chervin Kitchen & Bath Inc.
Indulge in the charm of this inviting transitional kitchen, where pristine white cabinets adorned with bevelled shaker doors seamlessly marry modern and classic aesthetics. The gleaming brass hardware adds a touch of elegance, elevating the entire space. A harmonious blend of functionality and style, the kitchen boasts ample storage, with open shelving showcasing tasteful decor. The centrepiece is a matte black island, contrasting boldly with the white backdrop, and serving as both a focal point and practical workspace.
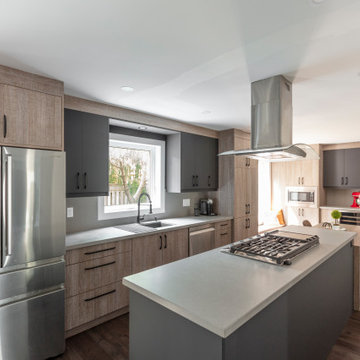
 Kitchen Land
This contemporary two-tone kitchen, designed and installed by Kitchen Land, features a clean, modern aesthetic with a focus on texture and contrast. Custom cabinetry with slab doors combines warm wood melamine and matte black acrylic finishes for a sleek and stylish look. The matte concrete-finished quartz countertops add an industrial edge, tying the space together seamlessly. A standout feature is the custom-designed standalone kitchen island with integrated matte black cabinets at counter height, paired with an adjacent lower-height dining table crafted from the same matching melamine—blending functionality and design in one cohesive centerpiece.
29