
Search results for "Engineers utilize" in Home Design Ideas

 Schlabach Wood Design
Kitchen - mid-sized transitional light wood floor kitchen idea in Cleveland with an integrated sink, flat-panel cabinets, white cabinets, quartz countertops, white backsplash, quartz backsplash, paneled appliances, an island and white countertops
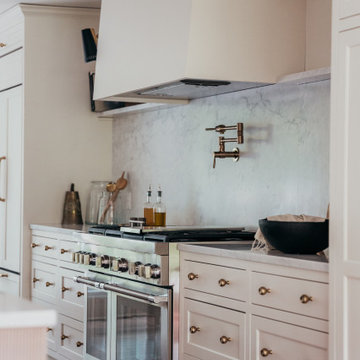 Schlabach Wood Design
Mid-sized transitional light wood floor kitchen photo in Cleveland with an integrated sink, flat-panel cabinets, white cabinets, quartz countertops, white backsplash, quartz backsplash, paneled appliances, an island and white countertops
 Schlabach Wood Design
Example of a mid-sized transitional light wood floor kitchen design in Cleveland with an integrated sink, flat-panel cabinets, white cabinets, quartz countertops, white backsplash, quartz backsplash, paneled appliances, an island and white countertops
Find the right local pro for your project
 Schlabach Wood Design
Inspiration for a mid-sized transitional light wood floor kitchen remodel in Cleveland with an integrated sink, flat-panel cabinets, white cabinets, quartz countertops, white backsplash, quartz backsplash, paneled appliances, an island and white countertops
 Schlabach Wood Design
Mid-sized transitional light wood floor kitchen photo in Cleveland with an integrated sink, flat-panel cabinets, white cabinets, quartz countertops, white backsplash, quartz backsplash, paneled appliances, an island and white countertops
 Schlabach Wood Design
Mid-sized transitional light wood floor kitchen photo in Cleveland with an integrated sink, flat-panel cabinets, white cabinets, quartz countertops, white backsplash, quartz backsplash, paneled appliances, an island and white countertops

 Ridgeline Construction Group, Inc
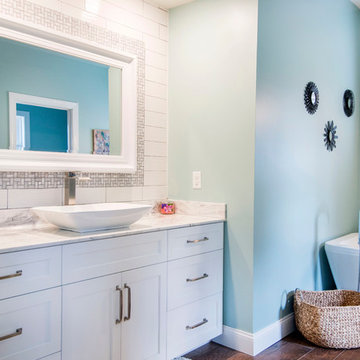
Mountain style porcelain tile utility room photo with an utility sink, white cabinets, quartz countertops, gray walls and a side-by-side washer/dryer

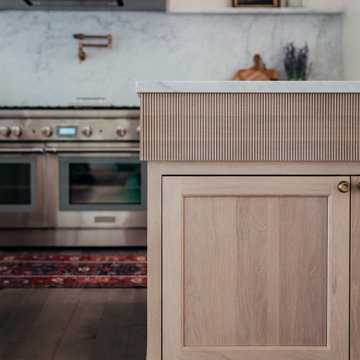 Schlabach Wood Design
Mid-sized transitional light wood floor kitchen photo in Cleveland with an integrated sink, flat-panel cabinets, white cabinets, quartz countertops, white backsplash, quartz backsplash, paneled appliances, an island and white countertops
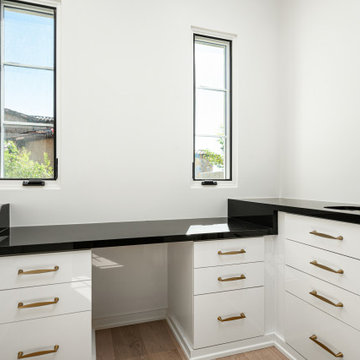
 Fratantoni Interior Designers
A bright utility room featuring white cabinetry, black countertops, brass hardware, a built-in sink, beverage refrigerator, and desk-style counter space for added function near the primary suite.
 CORNERSTONE NORTH TEXAS BUILDERS, LLC
Example of an arts and crafts single-wall ceramic tile and beige floor utility room design in Dallas with an undermount sink, shaker cabinets, blue cabinets, quartz countertops, white walls, a stacked washer/dryer and white countertops
 Stone Builders
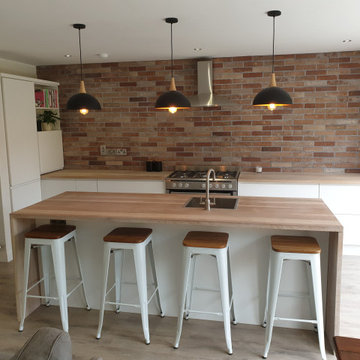
37 Square; Extension; Kitchen; Utility Room; Fiberglass Roof, Double Leaf Wall; 150MM Cavitytherm Insulation; Aluminum Door; Structural Engineer; Certificate of Compliance on Completion.
 CORNERSTONE NORTH TEXAS BUILDERS, LLC
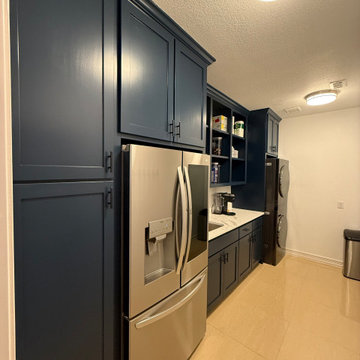
Inspiration for a craftsman single-wall ceramic tile and beige floor utility room remodel in Dallas with shaker cabinets, blue cabinets, quartz countertops, white countertops, an undermount sink, white walls and a stacked washer/dryer
 Stone Builders
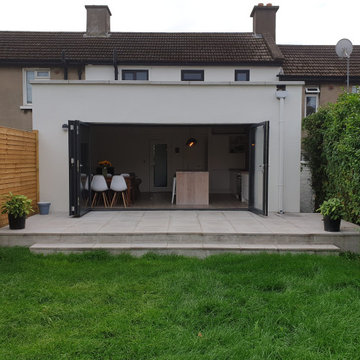
37 Square; Extension; Kitchen; Utility Room; Fiberglass Roof, Double Leaf Wall; 150MM Cavitytherm Insulation; Aluminum Door; Structural Engineer; Certificate of Compliance on Completion.

Sponsored
Westerville, OH

Custom Home Works
Franklin County's Award-Winning Design, Build and Remodeling Expert
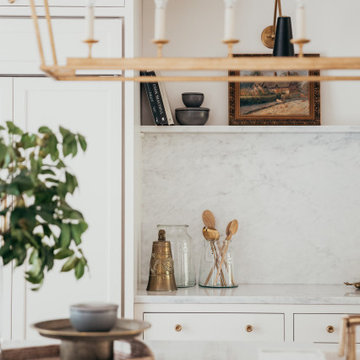 Schlabach Wood Design
Inspiration for a mid-sized transitional light wood floor kitchen remodel in Cleveland with an integrated sink, flat-panel cabinets, white cabinets, quartz countertops, white backsplash, quartz backsplash, paneled appliances, an island and white countertops
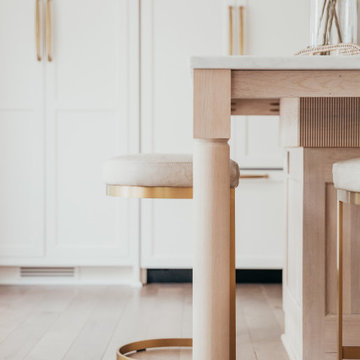 Schlabach Wood Design
Kitchen - mid-sized transitional light wood floor kitchen idea in Cleveland with an integrated sink, flat-panel cabinets, white cabinets, quartz countertops, white backsplash, quartz backsplash, paneled appliances, an island and white countertops
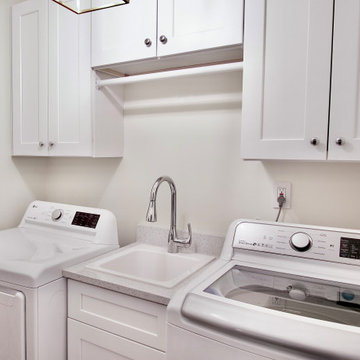
 DGK Design + Build
This bright laundry room features white shaker cabinets for overhead storage, a built-in utility sink, and side-by-side washer and dryer. The simple layout keeps everything functional, clean, and easy to access.

 MAK Design + Build Inc.
Justin Lopez Photography
Utility room - contemporary porcelain tile and beige floor utility room idea in Sacramento with a farmhouse sink, flat-panel cabinets, white cabinets, quartz countertops, gray walls, a side-by-side washer/dryer and gray countertops
Utility room - contemporary porcelain tile and beige floor utility room idea in Sacramento with a farmhouse sink, flat-panel cabinets, white cabinets, quartz countertops, gray walls, a side-by-side washer/dryer and gray countertops

Sponsored
Westerville, OH
Custom Home Works
Franklin County's Award-Winning Design, Build and Remodeling Expert
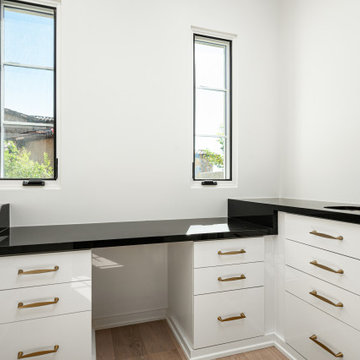
 Fratantoni Design / Residential Architects
A bright utility room featuring white cabinetry, black countertops, brass hardware, a built-in sink, beverage refrigerator, and desk-style counter space for added function near the primary suite.

 Cushing Terrell
Gibeon Photography
Inspiration for a mid-sized contemporary single-wall concrete floor eat-in kitchen remodel with soapstone countertops and stainless steel appliances
Inspiration for a mid-sized contemporary single-wall concrete floor eat-in kitchen remodel with soapstone countertops and stainless steel appliances

 Denise Quade Design
An extra deep utility sink was dropped in to the quartz countertop.
Small transitional l-shaped porcelain tile and multicolored floor dedicated laundry room photo with a drop-in sink, shaker cabinets, gray cabinets, quartz countertops, gray walls and a side-by-side washer/dryer
Small transitional l-shaped porcelain tile and multicolored floor dedicated laundry room photo with a drop-in sink, shaker cabinets, gray cabinets, quartz countertops, gray walls and a side-by-side washer/dryer
9