
Search results for "Engineers utilize" in Home Design Ideas

 Naples Bay Builders, Inc.
Inspiration for a large coastal white floor laundry room remodel with an undermount sink, shaker cabinets, gray cabinets, quartz countertops, white walls, a stacked washer/dryer and white countertops
 Aspire Fine Homes
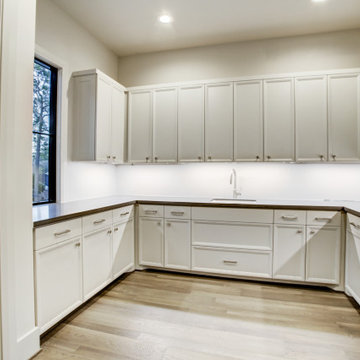
Example of a huge trendy u-shaped medium tone wood floor and brown floor dedicated laundry room design in Houston with an undermount sink, shaker cabinets and quartz countertops

 Rochelle Lynne Design
Karen was an existing client of ours who was tired of the crowded and cluttered laundry/mudroom that did not work well for her young family. The washer and dryer were right in the line of traffic when you stepped in her back entry from the garage and there was a lack of a bench for changing shoes/boots.
Planning began… then along came a twist! A new puppy that will grow to become a fair sized dog would become part of the family. Could the design accommodate dog grooming and a daytime “kennel” for when the family is away?
Having two young boys, Karen wanted to have custom features that would make housekeeping easier so custom drawer drying racks and ironing board were included in the design. All slab-style cabinet and drawer fronts are sturdy and easy to clean and the family’s coats and necessities are hidden from view while close at hand.
The selected quartz countertops, slate flooring and honed marble wall tiles will provide a long life for this hard working space. The enameled cast iron sink which fits puppy to full-sized dog (given a boost) was outfitted with a faucet conducive to dog washing, as well as, general clean up. And the piece de resistance is the glass, Dutch pocket door which makes the family dog feel safe yet secure with a view into the rest of the house. Karen and her family enjoy the organized, tidy space and how it works for them.
Find the right local pro for your project

 Brian O'Keefe Architect, P.C.
The mahogany wood paneling in the Formal Library has been French polished by hand to create a visibly stunning finish that is also wonderful to touch.
Historic New York City Townhouse | Renovation by Brian O'Keefe Architect, PC, with Interior Design by Richard Keith Langham

 ELizabeth Bollenbach at Lowes Maple and Ridge
Utility room light.
Inspiration for a small modern laundry room remodel in Wichita with a single-bowl sink, shaker cabinets, dark wood cabinets and quartz countertops
Inspiration for a small modern laundry room remodel in Wichita with a single-bowl sink, shaker cabinets, dark wood cabinets and quartz countertops

 DeForest Architects
John Granen
Open concept kitchen - small modern galley light wood floor open concept kitchen idea with flat-panel cabinets, white cabinets, quartzite countertops, white backsplash, glass tile backsplash and an island
Open concept kitchen - small modern galley light wood floor open concept kitchen idea with flat-panel cabinets, white cabinets, quartzite countertops, white backsplash, glass tile backsplash and an island

 In the Deets
Modern functionality with a vintage farmhouse style makes this the perfect kitchen featuring marble counter tops, subway tile backsplash, SubZero and Wolf appliances, custom cabinetry, white oak floating shelves and engineered wide plank, oak flooring.


 REVIVAL
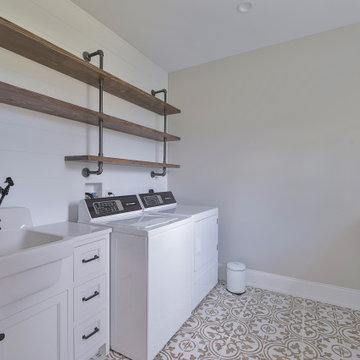
An organized and stylish laundry room featuring industrial pipe-style wood shelving and a classic white farmhouse utility sink with black hardware. The space includes white cabinetry, shiplap wall details, and eye-catching patterned floor tiles that add a touch of vintage character. A functional yet high-design laundry retreat. Built by Revival Building Group.

 Kitchen Kraft
John Evans
Huge elegant u-shaped dark wood floor kitchen photo in Columbus with a farmhouse sink, beaded inset cabinets, white cabinets, granite countertops, white backsplash, stone tile backsplash, paneled appliances and an island
Huge elegant u-shaped dark wood floor kitchen photo in Columbus with a farmhouse sink, beaded inset cabinets, white cabinets, granite countertops, white backsplash, stone tile backsplash, paneled appliances and an island
 Custom Surface Solutions
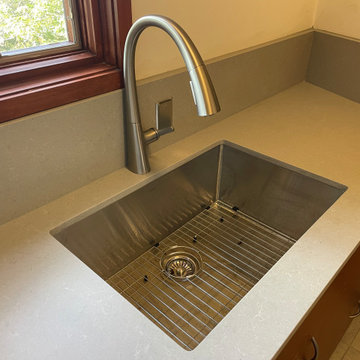
 (www.css-tile.com) - Owner Craig Thompson (512) 966-8296. This album shows a utility / pantry room update with new countertop and backspalsh using Della Terra 2cm Concrete Grey Honed Qaurtz.Sink is a Kraus Standard PRO 28" Undermount Single Basin Stainless Steel Sink with Sound Dampening and Includes Basket Strainer.
 Custom Surface Solutions
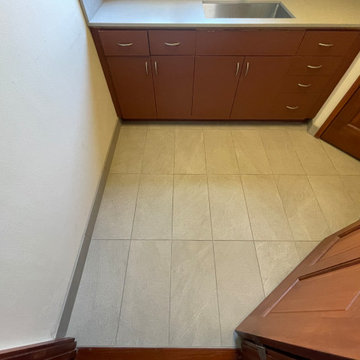
 (www.css-tile.com) - Owner Craig Thompson (512) 966-8296. This album shows a utility / pantry room update with new countertop and backspalsh using Della Terra 2cm Concrete Grey Honed Qaurtz.Sink is a Kraus Standard PRO 28" Undermount Single Basin Stainless Steel Sink with Sound Dampening and Includes Basket Strainer. Tile floor is Nextone Natural 12X24 Grey tile using aligned / grid layout pattern.

 Sean Litchfield Photography
Sean Litchfield
Inspiration for a contemporary light wood floor kitchen remodel in Boston
Inspiration for a contemporary light wood floor kitchen remodel in Boston
 Bentwood of Houston
Photos by Julie Soeffer
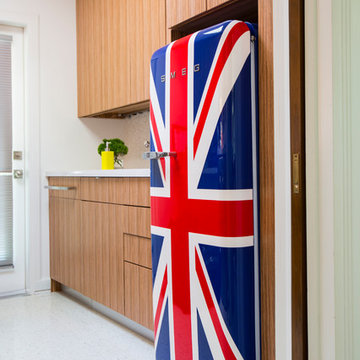
Home design - 1960s galley home design idea in Houston with an undermount sink, flat-panel cabinets, medium tone wood cabinets, quartz countertops and a side-by-side washer/dryer
Home design - 1960s galley home design idea in Houston with an undermount sink, flat-panel cabinets, medium tone wood cabinets, quartz countertops and a side-by-side washer/dryer
Sponsored
Columbus, OH

Trish Takacs Design
Award Winning & Highly Skilled Kitchen & Bath Designer in Columbus
 Custom Surface Solutions
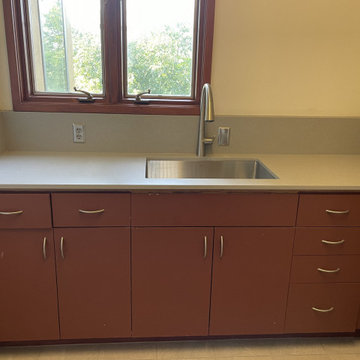
This album shows a utility / pantry room update with new countertop and backspalsh using Della Terra 2cm Concrete Grey Honed Qaurtz.Sink is a Kraus Standard PRO 28" Undermount Single Basin Stainless Steel Sink with Sound Dampening and Includes Basket Strainer.
 Custom Surface Solutions
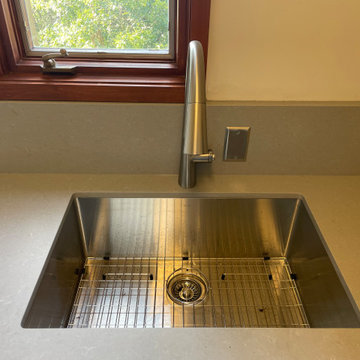
 (www.css-tile.com) - Owner Craig Thompson (512) 966-8296. This album shows a utility / pantry room update with new countertop and backspalsh using Della Terra 2cm Concrete Grey Honed Qaurtz.Sink is a Kraus Standard PRO 28" Undermount Single Basin Stainless Steel Sink with Sound Dampening and Includes Basket Strainer.
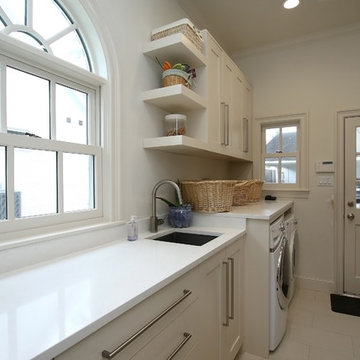
 Remodelers of Houston
Laundry room located off of the kitchen.
Laundry room - modern medium tone wood floor laundry room idea in Houston with shaker cabinets, white cabinets, quartz countertops, white walls and a side-by-side washer/dryer
Laundry room - modern medium tone wood floor laundry room idea in Houston with shaker cabinets, white cabinets, quartz countertops, white walls and a side-by-side washer/dryer

 User
The new roof structure of the back door utilizes PlyGem roofing made of recycled resin and engineered slate for durability.

Sponsored
Westerville, OH

Custom Home Works
Franklin County's Award-Winning Design, Build and Remodeling Expert

 Design Hintz Interior Design
This laundry and mudroom has tons of storage. The homeowner also wanted the cat liter boxes hidden away; the solution was to house them in the lower cabinets and create cut-outs for the cats to access.
 Rochelle Lynne Design
Karen was an existing client of ours who was tired of the crowded and cluttered laundry/mudroom that did not work well for her young family. The washer and dryer were right in the line of traffic when you stepped in her back entry from the garage and there was a lack of a bench for changing shoes/boots.
Planning began… then along came a twist! A new puppy that will grow to become a fair sized dog would become part of the family. Could the design accommodate dog grooming and a daytime “kennel” for when the family is away?
Having two young boys, Karen wanted to have custom features that would make housekeeping easier so custom drawer drying racks and ironing board were included in the design. All slab-style cabinet and drawer fronts are sturdy and easy to clean and the family’s coats and necessities are hidden from view while close at hand.
The selected quartz countertops, slate flooring and honed marble wall tiles will provide a long life for this hard working space. The enameled cast iron sink which fits puppy to full-sized dog (given a boost) was outfitted with a faucet conducive to dog washing, as well as, general clean up. And the piece de resistance is the glass, Dutch pocket door which makes the family dog feel safe yet secure with a view into the rest of the house. Karen and her family enjoy the organized, tidy space and how it works for them.

 TruexCullins Architecture + Interior Design
Example of a cottage loft-style concrete floor living room design in Burlington with a two-sided fireplace
7