
Search results for "Engines" in Home Design Ideas

 Vicostone USA
Kitchen application with Vicostone Volakano quartz used for the countertops, backsplash and waterfall kitchen island.
Inspiration for a large modern eat-in kitchen remodel in Dallas with flat-panel cabinets, gray cabinets, quartz countertops, white backsplash, quartz backsplash, an island and white countertops
Inspiration for a large modern eat-in kitchen remodel in Dallas with flat-panel cabinets, gray cabinets, quartz countertops, white backsplash, quartz backsplash, an island and white countertops

 Signature Designs Kitchen | Bath | Interiors
New to the area, this client wanted to modernize and clean up this older 1980's home on one floor covering 3500 sq ft. on the golf course. Clean lines and a neutral material palette blends the home into the landscape, while careful craftsmanship gives the home a clean and contemporary appearance.
We first met the client when we were asked to re-design the client future kitchen. The layout was not making any progress with the architect, so they asked us to step and give them a hand. The outcome is wonderful, full and expanse kitchen. The kitchen lead to assisting the client throughout the entire home.
We were also challenged to meet the clients desired design details but also to meet a certain budget number.

 Sander and Sons Kitchen and Bath
Example of a large mountain style l-shaped dark wood floor eat-in kitchen design in Denver with a farmhouse sink, shaker cabinets, dark wood cabinets, quartz countertops, red backsplash, terra-cotta backsplash, stainless steel appliances and an island
Find the right local pro for your project
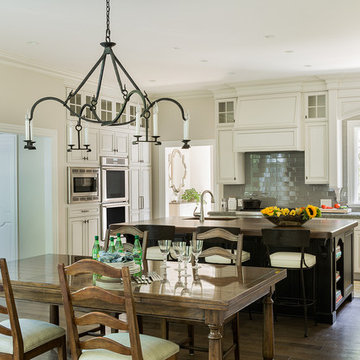
 Shanks Engineering and Construction
Example of a classic dark wood floor eat-in kitchen design in Boston with an undermount sink, raised-panel cabinets, white cabinets, gray backsplash, subway tile backsplash and an island

 Glendale Tile Company
Hallmark Floors, engineered hardwood floors, color Autumn Stone. To see the rest of the colors in the collection visit HallmarkFloors.com or contact us to order your new floors today!
Hallmark Floors Heirloom Autumn Stone hardwood floor
HEIRLOOM COLLECTION URL http://hallmarkfloors.com/hallmark-hardwoods/heirloom-hardwood-floors/
Simply Fashionable
Moderno Hardwood Collection starts with dramatic color visuals equal to contemporary high end furniture. Our evolutionary Glaze Tek Poly Finish employs Hand touched color glazing for depth, movement and natural artistic visuals.
Moderno features fashionably longer 6′ – 7’ board lengths, with 6” widths. Glaze Tek is up to 3 times more wear resistant than standard poly finishes. In addition to incredibly durable finish, Moderno engineered floors has a 4mm multi-generational wear layer (twice as thick as our competitors). Moderno hardwood collection is the perfect balance of artistry and craftsmanship.
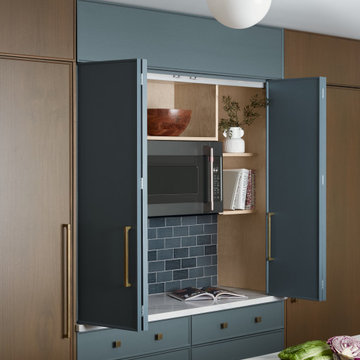
 Halcyon Interiors Co.
Inspiration for a mid-sized transitional u-shaped dark wood floor and brown floor eat-in kitchen remodel in DC Metro with a single-bowl sink, flat-panel cabinets, medium tone wood cabinets, quartz countertops, white backsplash, quartz backsplash, paneled appliances, an island and white countertops

 Kitchen & Bath Gallery
The island cabinetry is by Fieldstone Cabinetry, it is a rattan stain over walnut wood. The hardware is Top Knobs in Honey Bronze.
Remodel by Maynard Construction BRC, Inc.
Photography by Erin Little


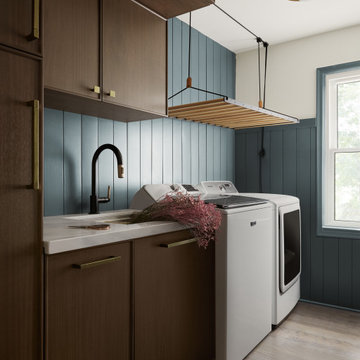 Halcyon Interiors Co.
Inspiration for a mid-sized transitional u-shaped dark wood floor and brown floor eat-in kitchen remodel in DC Metro with a single-bowl sink, flat-panel cabinets, medium tone wood cabinets, quartz countertops, white backsplash, quartz backsplash, paneled appliances, an island and white countertops

 COMPAC
Velasco Studio Cocinas chooses our Unique Argento design from the Unique Collection for the surfaces of this kitchen. This grey quartz design achieves the neutral tone and luminosity that is sought and brings a perfect contrast between the brightness of the furniture and the finish of the countertop. Photography: Emilio Zaera
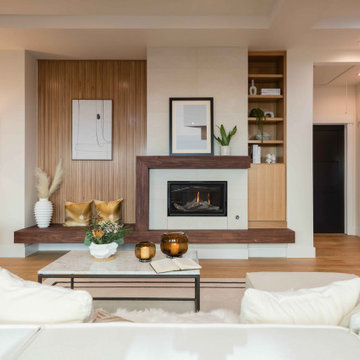
 Anura Design | architects+engineers
Example of a trendy open concept medium tone wood floor, brown floor and tray ceiling living room design in San Francisco with beige walls, a standard fireplace and a tile fireplace

 CAB Architects
Inspiration for a mid-sized modern u-shaped light wood floor and brown floor enclosed kitchen remodel in Toronto with an undermount sink, flat-panel cabinets, medium tone wood cabinets, quartz countertops, gray backsplash, quartz backsplash, stainless steel appliances and gray countertops

 The Ranch Mine
Photos by Roehner + Ryan
Eat-in kitchen - modern l-shaped porcelain tile and gray floor eat-in kitchen idea in Phoenix with a double-bowl sink, flat-panel cabinets, medium tone wood cabinets, quartz countertops, quartz backsplash, paneled appliances and an island
Eat-in kitchen - modern l-shaped porcelain tile and gray floor eat-in kitchen idea in Phoenix with a double-bowl sink, flat-panel cabinets, medium tone wood cabinets, quartz countertops, quartz backsplash, paneled appliances and an island

 Mark Brand Architecture
For this kitchen and bath remodel in San Francisco's Cole Valley, our client wanted us to open the kitchen up to the living room and create a new modern feel for all of the remodeled areas. Opening the kitchen to the living area provided a structural challenge as the wall we had to remove was load-bearing and there was a separately owned condo on the floor below. Working closely with a structural engineer, we created a strategy to carry the weight to the exterior walls of the building. In order to do this we had to tear off the entire roof and rebuild it with new structural joists which could span from property line to property line. To achieve a dramatic daylighting effect, we created a slot skylight over the back wall of the kitchen with the beams running through the skylight. Cerulean blue, back-painted glass for the backsplash and a thick waterfall edge for the island add more distinctive touches to this kitchen design. In the master bath we created a sinuous counter edge which tracks its way to the floor to create a curb for the shower. Green tile imported from Morocco adds a pop of color in the shower and a custom built indirect LED lighting cove creates a glow of light around the mirror. Photography by Christopher Stark.

Sponsored
Westerville, OH

Custom Home Works
Franklin County's Award-Winning Design, Build and Remodeling Expert
 Cabinet City
ABH

Example of a mid-sized trendy u-shaped light wood floor and brown floor eat-in kitchen design in Orange County with flat-panel cabinets, white cabinets, quartz countertops, black backsplash, ceramic backsplash, black appliances, an island, black countertops and a double-bowl sink
Example of a mid-sized trendy u-shaped light wood floor and brown floor eat-in kitchen design in Orange County with flat-panel cabinets, white cabinets, quartz countertops, black backsplash, ceramic backsplash, black appliances, an island, black countertops and a double-bowl sink
 Stone Concepts, Inc.

Example of a large trendy l-shaped dark wood floor and brown floor eat-in kitchen design in Boston with a farmhouse sink, shaker cabinets, white cabinets, quartz countertops, beige backsplash, ceramic backsplash, stainless steel appliances, an island and beige countertops
 Chicago Flooring Innovations

Engineered Wood Floors in a Condominium, Downtown Chicago.
Photo by: Divine Simplicity Photography
Small minimalist master dark wood floor and brown floor bedroom photo in Chicago with gray walls and no fireplace
Small minimalist master dark wood floor and brown floor bedroom photo in Chicago with gray walls and no fireplace
 Home Dot Designs

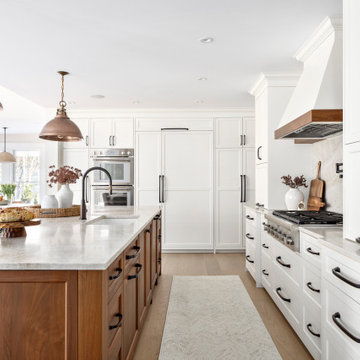
“This kitchen was a really fun project to work on. My clients entrusted this project to me and I am forever grateful for the opportunity. They allowed me to think outside the box on the space plan, and trusted me with my design selections for the project. Overall, I am so happy with how everything turned out!”


 Simply Home Decorating
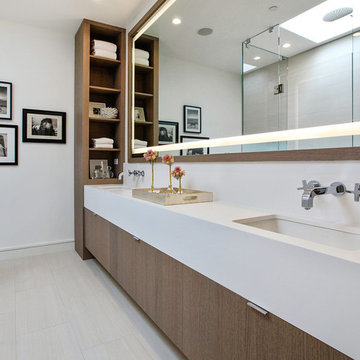
When our clients approached us to renovate their 1950s Newfoundland home, their goal was to modernize while reflecting both their West Coast roots and current East Coast lifestyle. What began as a simple ensuite repair expanded into a full home transformation, completed in two thoughtfully phased renovations. Drawing from our cross-coastal experience—and a personal connection to the home’s past—we blended classic East Coast charm with West Coast simplicity. From reworking the layout and finishes to integrating their art collection and layering in warm, tactile materials, every detail was designed to feel cohesive, inviting, and deeply personal.
 Chr DAUER Architects
A post-war, Glen Park house was dark and tiny but had good bones and imaginable city views. It was one of those “little boxes on the hillside”. Our design transformed and expanded it into a bright, open, and comfortable four bedroom townhouse with panoramic city views.
A huge new sliding skylight/roof hatch above an open staircase illuminates and seamlessly connects the central living and circulation spaces.
All bedrooms plus a family room/guest suite are oriented towards the rear and front of house, ensuring direct connection to the out of doors, and privacy from family gathering spaces.
The home is modern but has touches of warm traditional styling, anticipating a family with kids, a couple who enjoy entertaining, and or folks who like hunkering down with a good book and a morning cup of coffee.
Structural Engineer: Gregory Paul Wallace SE
Photographer: Open Homes Photography
 Design Trends Construction
Bryson Liu
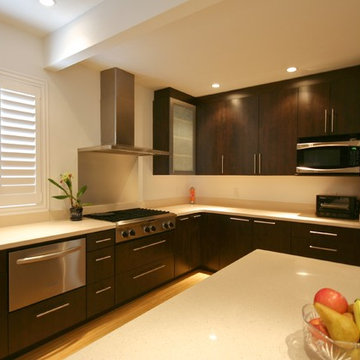
Inspiration for a large modern u-shaped light wood floor enclosed kitchen remodel in Hawaii with an undermount sink, flat-panel cabinets, dark wood cabinets, quartz countertops, stainless steel appliances and an island
Inspiration for a large modern u-shaped light wood floor enclosed kitchen remodel in Hawaii with an undermount sink, flat-panel cabinets, dark wood cabinets, quartz countertops, stainless steel appliances and an island
61