
Search results for "England" in Home Design Ideas


 Mockler Taylor Architects
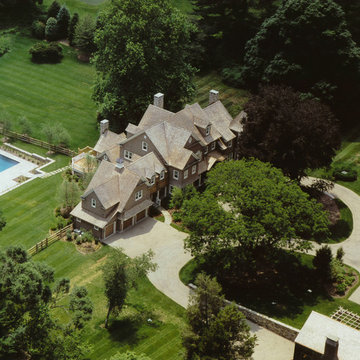
4,000 square foot shingle style home in Greenwich, CT.
Photo Credit: Robert Benson
Inspiration for a victorian three-story wood gable roof remodel in Bridgeport
Inspiration for a victorian three-story wood gable roof remodel in Bridgeport
 Morehouse MacDonald & Associates, Inc. Architects
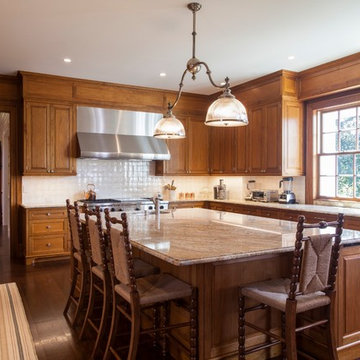
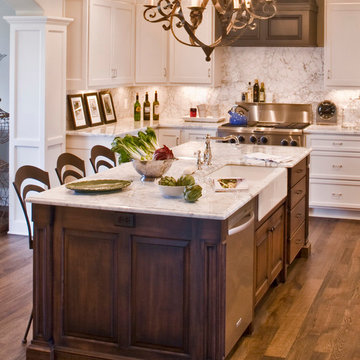
A traditional kitchen with modern appliances makes in MMA's seaside New England mansion.
Sam Gray Photography.
Elegant kitchen photo in Boston
Elegant kitchen photo in Boston
Find the right local pro for your project


 Carpenter & MacNeille
Michael J. Lee Photography
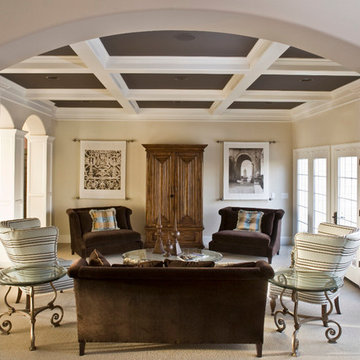
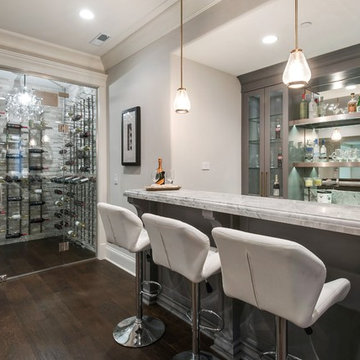
Inspiration for a mid-sized timeless l-shaped light wood floor and beige floor eat-in kitchen remodel in Boston with an undermount sink, white cabinets, granite countertops, mosaic tile backsplash, stainless steel appliances, an island and metallic backsplash
Inspiration for a mid-sized timeless l-shaped light wood floor and beige floor eat-in kitchen remodel in Boston with an undermount sink, white cabinets, granite countertops, mosaic tile backsplash, stainless steel appliances, an island and metallic backsplash
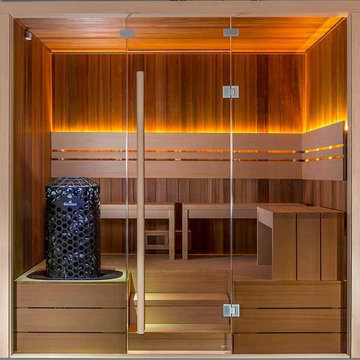



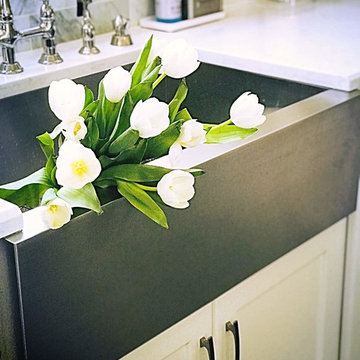

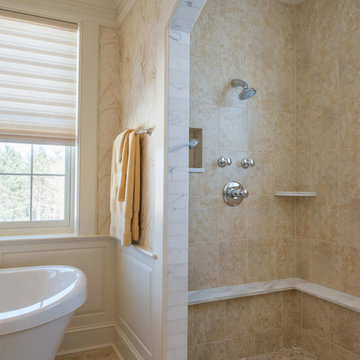
 Old Hampshire Designs Inc
Built by Old Hampshire Designs, Inc.
Architectural drawings by Bonin Architects & Associates, PLLC
John W. Hession, photographer
Example of a classic bathroom design in Boston
Example of a classic bathroom design in Boston
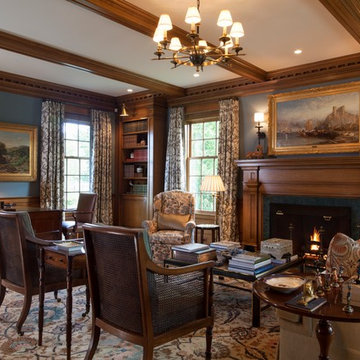 Morehouse MacDonald & Associates, Inc. Architects
A classic, cozy living room with a central fireplace in MMA's seaside New England mansion.
Sam Gray Photography.
Elegant living room photo in Boston
Elegant living room photo in Boston
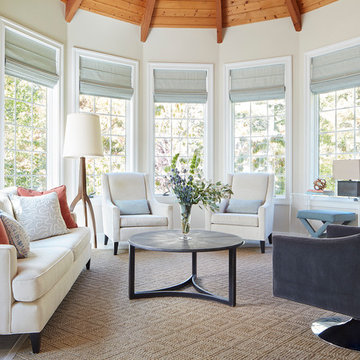
 Elza B. Design, Inc.
The homeowners contacted Barbara Elza Hirsch to redesign three rooms. They were looking to create a New England Coastal inspired home with transitional, modern and Scandinavian influences. This Living Room
was a blank slate room with lots of windows, vaulted ceiling with exposed wood beams, direct view and access to the backyard and pool. The floor was made of tumbled marble tile and the fireplace needed to be completely redesigned. This room was to be used as Living Room and a television was to be placed above the fireplace.
Barbara came up with a fireplace mantel and surround design that was clean and streamlined and would blend well with the owners’ style. Black slate stone was used for the surround and the mantel is made of wood.
The color scheme included pale blues, whites, greys and a light terra cotta color.
Photography by Jared Kuzia
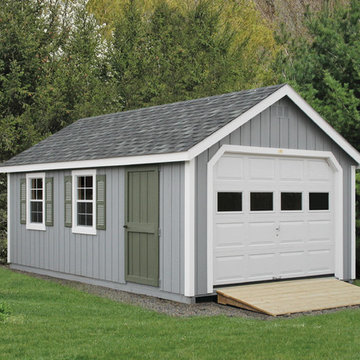
 Kloter Farms
12x20 New England Cape Garage with T-1-11 Siding - Clean lines enhanced with wide trim invoke the charming details of yesteryear.
Garage - one-car garage idea in New York
Garage - one-car garage idea in New York


 Alpha Painting
Rob Karosis Photography
Small beach style guest light wood floor and beige floor bedroom photo in Boston with green walls and no fireplace
Small beach style guest light wood floor and beige floor bedroom photo in Boston with green walls and no fireplace

 Laura Moss Photography

Marisa Bistany Perkins Ct Home for New England Home Magazine
Photography by Laura Moss Photography
Country dining room photo in New York
Country dining room photo in New York

20