
Search results for "English premier" in Home Design Ideas
 Soucie Horner, Ltd.

From its English-style conservatory to its wealth of French doors, this impressive family home - at once stately, yet welcoming - ushers the vitality of its premiere urban setting into historically-inspired interiors. Here, soaring ceilings, inlaid floors, and marble-wrapped, walnut-paneled, and mirror-clad walls honor the luxurious traditions of classic European interior architecture. Naturally, symmetry is its muse, evinced through a striking collection of fine furnishings, splendid rugs, art, and accessories - augmented, all, by unexpectedly fresh bursts of color and playfully retro silhouettes. Formal without intimidation -or apology- it personifies the very finest in gracious city living.
Photos by Nathan Kirkman http://nathankirkman.com/
 Ann Kenkel Interiors DC PREMIERE DESIGN FIRM
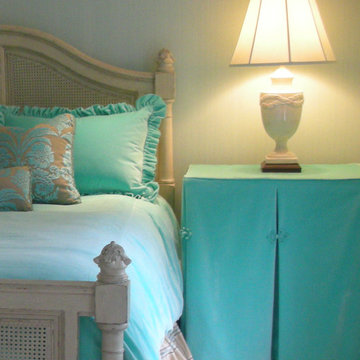
Inspiration for a mid-sized timeless guest bedroom remodel in DC Metro
 Soucie Horner, Ltd.

From its English-style conservatory to its wealth of French doors, this impressive family home - at once stately, yet welcoming - ushers the vitality of its premiere urban setting into historically-inspired interiors. Here, soaring ceilings, inlaid floors, and marble-wrapped, walnut-paneled, and mirror-clad walls honor the luxurious traditions of classic European interior architecture. Naturally, symmetry is its muse, evinced through a striking collection of fine furnishings, splendid rugs, art, and accessories - augmented, all, by unexpectedly fresh bursts of color and playfully retro silhouettes. Formal without intimidation -or apology- it personifies the very finest in gracious city living.
Photos by Nathan Kirkman http://nathankirkman.com/
Find the right local pro for your project
 Bluebell Kitchens
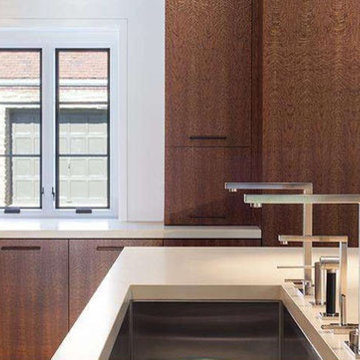
This design colloboration with Castlecomb Projects seemlessly integrates this contempory design into a 70-year-old French Chateau-style home. Every detail of this design was meticulously specified down to the selection of log used for the veneer.
Concrete was specified for the 11 x 6 foot island to avoiding the need for seams.
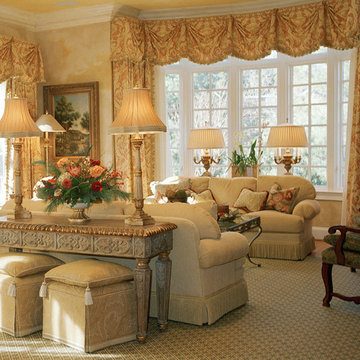 Ann Kenkel Interiors DC PREMIERE DESIGN FIRM
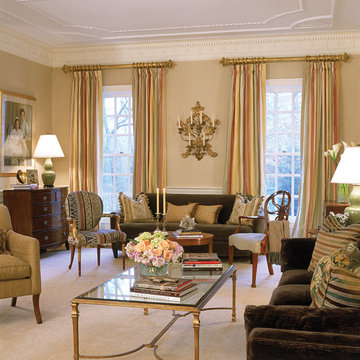
Luxury award winning great room, living room, family room, best designer, top designer, award winning designer, Ann Kenkel Interiors, 3 seat chenille sofas with rolled arms. English or French design. McLean Virginia. glass and iron cocktail table, english lamps, bay window, neutral room, warm and inviting, top 20 rooms, most popular rooms, small ottomans, wilton rug, stark rug, oil paintings,
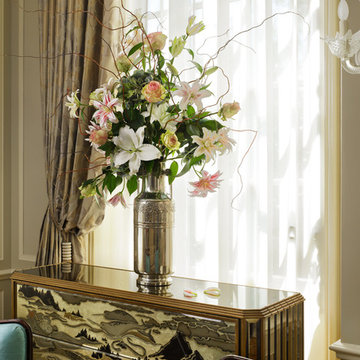 Soucie Horner, Ltd.
From its English-style conservatory to its wealth of French doors, this impressive family home - at once stately, yet welcoming - ushers the vitality of its premiere urban setting into historically-inspired interiors. Here, soaring ceilings, inlaid floors, and marble-wrapped, walnut-paneled, and mirror-clad walls honor the luxurious traditions of classic European interior architecture. Naturally, symmetry is its muse, evinced through a striking collection of fine furnishings, splendid rugs, art, and accessories - augmented, all, by unexpectedly fresh bursts of color and playfully retro silhouettes. Formal without intimidation -or apology- it personifies the very finest in gracious city living.
Photos by Nathan Kirkman http://nathankirkman.com/

 Premier Service
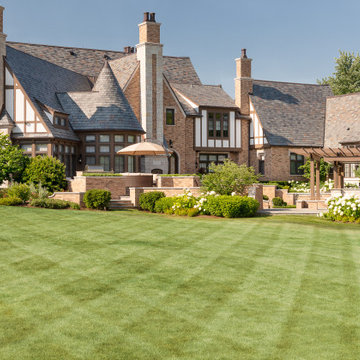
The effort to create an intimate estate with this Arts and Crafts residence involved extensive interaction with architects, engineers, and clients. Key program elements were strong connections to the house architecture within the landscape, formal entry, pool terracing w/ multiple entertaining spaces, and the creation of strong sightlines from the key house elements.
The front drive was carefully routed around existing mature trees that had specific tree preservation methods such as vertical mulching, root injections, and root pruning were undertaken as best management practices. The drive, bluestone chip and seal with a granite curb, brought the architecture into the landscape by playing off colors in the slate roof to further tie everything together. Also flanking the front drive, is a pseudo ha-ha wall that plays homage to its French/English roots.
Landscapes overall were kept relatively formal and simple in the front to blend with the architecture and allow the client to make use of annual bedding areas as they found appropriate. In the rear, most elements incorporated simple hedge rows, with accents at the corners. A key sightline from the rear turret across the pool was the main focus and centerline that most elements got their symmetry. With this view, it was deemed important to create a focal at the other end. A rear rose garden flanks either side of the pool house giving a strong focal point across the pool area.
The backyard had the space, but the overall topography and programming elements to create the specific outdoor rooms that the client was requesting, took extensive foresight and planning. The client was looking for spaces to relax in all months of the year, this was accomplished by upper patio spaces near the exterior fireplace and dining room for cooler months and an outdoor kitchen area closer to the pool for summer months.
 Ann Kenkel Interiors DC PREMIERE DESIGN FIRM
Gwin Hunt Photography
Inspiration for a large timeless formal and enclosed living room remodel in DC Metro with beige walls
Inspiration for a large timeless formal and enclosed living room remodel in DC Metro with beige walls
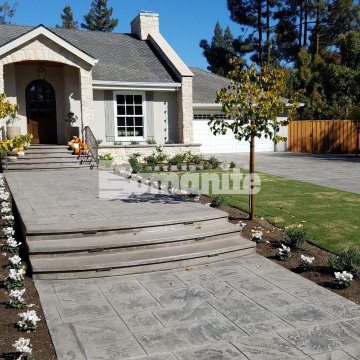
 Premier Concrete Construction
Here is an example of a Bomanite Imprint project that features the Bomacron English Sidewalk Slate pattern, as well as Bomanite Sand Color Hardener and a French Gray Release Agent, and this product would be ideal to create a durable and decorative stamped concrete porch or patio while adding a natural design element to your residential hardscape.

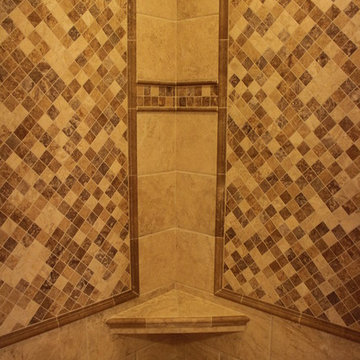

 Home Interior Solutions of Northwest Florida
MediaCrazed
Craft room - mid-sized modern built-in desk medium tone wood floor craft room idea in Miami with beige walls
Craft room - mid-sized modern built-in desk medium tone wood floor craft room idea in Miami with beige walls
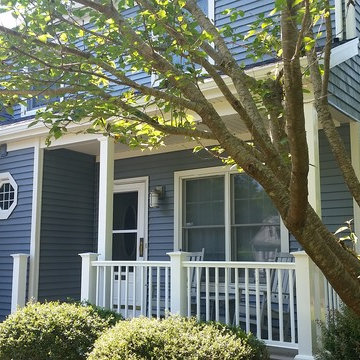
 Care Free Homes, Inc.
Mastic Cedar Discovery and Carvedwood 44 Vinyl Siding in English Wedgewood, AZEK Decking in Slate Gray, AZEK Premier Rails in White, Harvey Windows and Doors on Mashpee, MA Summer Home.
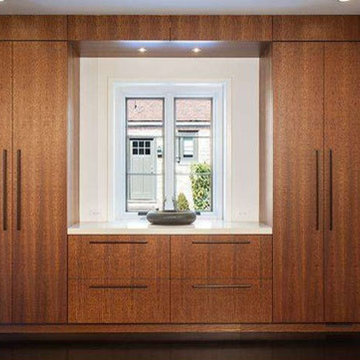 Bluebell Kitchens
This design colloboration with Castlecomb Projects seemlessly integrates this contempory design into a 70-year-old French Chateau-style home. Every detail of this design was meticulously specified down to the selection of log used for the veneer.
Concrete was specified for the 11 x 6 foot island to avoiding the need for seams.
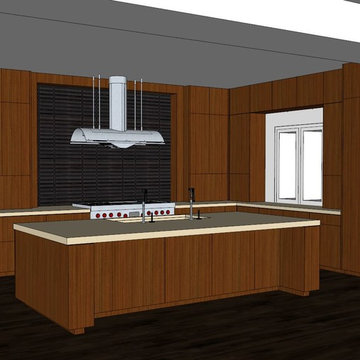 Bluebell Kitchens
This design colloboration with Castlecomb Projects seemlessly integrates this contempory design into a 70-year-old French Chateau-style home. Every detail of this design was meticulously specified down to the selection of log used for the veneer.
Concrete was specified for the 11 x 6 foot island to avoiding the need for seams.
7